Skip main navigation
Off market
  • $1,467,800

    15282 W Warren Dr, Lakewood, CO 80228

    5beds
    5,175sqft
    SingleFamily
    Built in 2012
    10,145 Square Feet Lot
    $1,467,800 Zestimate®
    $284/sqft
    $5,792 Estimated rent

    Home value

    $1,467,800

    $1.38M - $1.56M

    $5,792/mo

    Zestimate® history
    Loading
    Loading...

    Owner options

    List your home for rent

    $5,792/mo

    Rent Zestimate®

    Find your next renter with Zillow Rental Manager. Plus, with online applications, you can quickly screen prospective tenants – for free.

    Learn more

    $5,792/mo

    Rent Zestimate®

    Refinance and save

    $8,554/mo

    Est. payment

    Refinancing to a lower rate could help reduce your monthly payments and save thousands over the life of the loan.

    See today's rates

    $8,554/mo

    Est. payment

    Explore your selling options

    Work with a Zillow partner agent

    Leverage their expertise and Zillow's premium Showcase listings to get your home seen by more buyers.

    Get started

    List with your own agent

    Get your home in front of millions of buyers by listing it on Zillow.

    Learn how to do it

    Sell it yourself

    Take full control of how buyers see your home on Zillow by listing For Sale by Owner (FSBO).

    List your home

    What's special

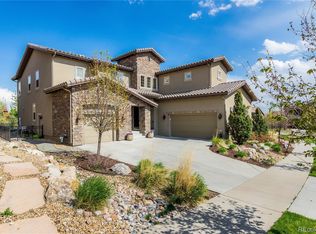
    Foothills living at it's best! Corner lot on a quiet cul-de-sac street, paved walking path just across the street, community park just down the street, and the Solterra Retreat pool a 5 minute walk up the hill. The home features a stunning rotunda/turret allowing for a grand curving staircase & curved entry to the dining room. The main floor features double-height ceilings in the great room, a dining room with a custom reclaimed whiskey barrel ceiling, gourmet kitchen, designer lighting & fixtures throughout, one smaller side patio, & a larger tiered patio in the backyard. The upstairs boasts 4 spacious bedrooms, 3 bathrooms & a loft area. The large 10,147 sq. ft. lot provides several areas for entertaining as well as a flat yard. The living & entertaining space continues in the lower level with an additional bedroom & bathroom, media room, rec room, & fully equipped bar/kitchenette. Includes Nest Safety & Security (thermostats, smoke/co detectors, front door lock and doorbell). Please see MLS Supplements for Floorplan and Virtual Tour!

    This property is not currently displayed as for sale or rent on Zillow. This may be different from what's on other websites or public sources.
    Facts & features

    Interior

    Bedrooms & bathrooms
    • Bedrooms: 5
    • Bathrooms: 5
    • Full bathrooms: 3
    • 3/4 bathrooms: 1
    • 1/2 bathrooms: 1
    Heating
    • Forced air, Gas
    Cooling
    • Central
    Appliances
    • Included: Dishwasher, Garbage disposal, Microwave, Range / Oven, Refrigerator
    • Laundry: Sink
    Features
    • Wet Bar, Kitchen Island, Pantry, Walk-In Closet(s), Vaulted Ceiling(s), Granite Counters, Breakfast Nook, Eat-in Kitchen, Built-in Features, Smart Thermostat, Entrance Foyer, Wired for Data, Open Floorplan, Jack & Jill Bath, Master Suite, Five Piece Bath, Smoke Free
    • Flooring: Tile, Carpet, Hardwood
    • Windows: Double Pane Windows, Window Coverings
    • Basement: Partially finished
    • Has fireplace: Yes
    • Fireplace features: Gas, Family Room, Gas Log
    Interior area
    • Total interior livable area: 5,175 sqft
    • Finished area below ground: 1432.00

    Property

    Parking
    • Total spaces: 3
    • Parking features: Garage - Attached
    Features
    • Patio & porch: Patio, Covered, Front Porch
    • Exterior features: Stucco
    • Fencing: Full
    • Has view: Yes
    • View description: Mountain
    Lot
    • Size: 10,145 Square Feet
    • Features: Level, Corner Lot, Cul-de-Sac, Sloped, Landscaped, Sprinklers In Front, Sprinklers In Rear, Master Planned
    Details
    • Parcel number: 4025102044
    • Zoning description: Residential
    • Other equipment: Home Theater

    Construction

    Type & style
    • Home type: SingleFamily
    Materials
    • Other
    • Roof: Tile
    Condition
    • Year built: 2012

    Utilities & green energy

    • Sewer: Public Sewer
    • Water: Public

    Community & HOA

    Community
    • Security: Security System, Smoke Detector(s), Carbon Monoxide Detector(s), Video Doorbell, Smart Cameras, Smart Security System, Smart Locks
    HOA
    • Has HOA: Yes
    • Amenities included: Clubhouse, Pool, Tennis Court(s), Playground, Trail(s), Park
    • Services included: Trash, Maintenance Grounds, Recycling
    • HOA fee: $15 monthly
    Location
    • Region: Lakewood

    Financial & listing details

    • Price per square foot: $284/sqft
    • Tax assessed value: $1,385,598
    • Annual tax amount: $12,950
    • Road surface type: Paved

    Price history

    DateEventPrice
    10/20/2020Sold$1,085,000-0.5%$210/sqft
    Source: Public Record Report a problem
    9/15/2020Pending sale$1,090,000$211/sqft
    Source: Liv Sotheby's International Realty #8456832 Report a problem
    8/12/2020Price change$1,090,000-0.9%$211/sqft
    Source: Liv Sotheby's International Realty #8456832 Report a problem
    4/29/2020Price change$1,100,000-1.8%$213/sqft
    Source: LIV Sotheby's International Realty #8456832 Report a problem
    2/4/2020Listed for sale$1,120,000+12%$216/sqft
    Source: LIV Sotheby's International Realty #8456832 Report a problem
    5/7/2018Sold$1,000,000-2%$193/sqft
    Source: Public Record Report a problem
    3/22/2018Listed for sale$1,020,000+20.1%$197/sqft
    Source: Keller Williams Advantage Realty #7000401 Report a problem
    9/27/2014Listing removed$849,000$164/sqft
    Source: Denver Home Real Estate #3493139 Report a problem
    8/23/2014Price change$849,000-2.7%$164/sqft
    Source: Denver Home Real Estate #3493139 Report a problem
    7/25/2014Price change$872,500-2.5%$169/sqft
    Source: Denver Home Real Estate #3493139 Report a problem
    5/28/2014Price change$895,000-3.7%$173/sqft
    Source: Denver Home Real Estate #3493139 Report a problem
    5/16/2014Listed for sale$929,000+50.3%$180/sqft
    Source: Denver Home Real Estate #3493139 Report a problem
    3/6/2012Sold$618,101$119/sqft
    Source: Public Record Report a problem

    Public tax history

    YearProperty taxesTax assessment
    2025$12,950 +0.3%$86,600 -1.6%
    2024$12,909 +29.8%$88,003
    2023$9,943 -2.4%$88,003 +31.7%
    2022$10,185 +6.5%$66,840 -2.8%
    2021$9,566 $68,763 +9%
    2020$9,566 -2.3%$63,069
    2019$9,786 +4.3%$63,069 +2.2%
    2018$9,379 $61,696
    2017$9,379 +1.9%$61,696 -0.9%
    2016$9,204 $62,232
    2015$9,204 +7.9%$62,232 +12%
    2014$8,531 +54.6%$55,569
    2013$5,518 +49.7%$55,569 +45.1%
    2012$3,686 -4.9%$38,303 +47.7%
    2011$3,876 +0.1%$25,929 -5.3%
    2010$3,871 -30.2%$27,370
    2009$5,544 +409.7%$27,370 -30.1%
    2008$1,088 $39,130
    Find assessor info on the county website

    Neighborhood: Solterra

    Nearby schools

    GreatSchools rating
    Schools provided by the listing agent
    • Elementary: Rooney Ranch
    • Middle: Dunstan
    • High: Green Mountain
    • District: Jefferson County R-1

    Source: The MLS. This data may not be complete. We recommend contacting the local school district to confirm school assignments for this home.

    Get a cash offer in 3 minutes
    Find out how much your home could sell for in as little as 3 minutes with a no-obligation cash offer.
    Estimated market value
    $1,467,800
    Get a cash offer in 3 minutes
    Find out how much your home could sell for in as little as 3 minutes with a no-obligation cash offer.
    Estimated market value
    $1,467,800