Experience the elegance of this stunning custom Tuscan-style home, offering nearly 6,000 sq. ft. of luxurious living space with breathtaking mountain views and a serene backdrop of pristine open space. A grand vaulted entry welcomes you with an iron double staircase and beautiful hardwood floors that flow through the entry, great room, kitchen, and dining areas. The expansive great room, perfect for entertaining, features a stone gas fireplace, custom bookshelves, and sweeping views. The gourmet kitchen boasts a large center island with an eating bar, slab granite countertops, a cozy kitchen nook with a built-in buffet and a spacious walk-in pantry. A butler’s pantry with a wine cooler, glass cabinets, and granite counters adds an extra touch of elegance. Additional main-level highlights include formal living and dining rooms, a private sitting area with a fireplace, an adjacent large office, and a versatile mudroom with built-in desks and storage. Upstairs, the private primary suite impresses with a vaulted ceiling, fireplace, luxurious five-piece bath, and an enormous walk-in closet. A vaulted loft adds flexibility, along with three additional bedrooms, two bathrooms, and a convenient upstairs laundry room with a utility sink. The finished basement offers exceptional space with an entertainment/TV area, a media room, an exercise room or potential bedroom, a ¾ bath, and a large finished storage room with built-in shelving. The home’s exterior showcases impeccable curb appeal with stucco and stone accents, a covered front porch, and a private backyard retreat featuring a covered patio, a flagstone patio with a built-in gas fire pit and stunning views of mountains and open space. Additional updates include brand-new carpet throughout and fresh interior paint, making this home truly move-in ready. Solterra offers luxury living, resort-style amenities, and outdoor recreation, with a clubhouse, infinity pool, trails, and easy access to Denver and the mountains.
Sold for $1,650,000
$1,650,000
15295 W Warren Drive, Lakewood, CO 80228
4beds
6,404sqft
Single Family Residence
Built in 2009
0.27 Acres Lot
$1,580,400 Zestimate®
$258/sqft
$6,400 Estimated rent
Home value
$1,580,400
$1.47M - $1.69M
$6,400/mo
Zestimate® history
Owner options
List your home for rent
$6,400/mo
Rent Zestimate®
Find your next renter with Zillow Rental Manager. Plus, with online applications, you can quickly screen prospective tenants – for free.
$6,400/mo
Rent Zestimate®
Refinance and save
$9,849/mo
Est. payment
Refinancing to a lower rate could help reduce your monthly payments and save thousands over the life of the loan.
$9,849/mo
Est. payment
Explore your selling options
Work with a Zillow partner agent
Leverage their expertise and Zillow's premium Showcase listings to get your home seen by more buyers.
Get startedList with your own agent
Get your home in front of millions of buyers by listing it on Zillow.
Learn how to do itSell it yourself
Take full control of how buyers see your home on Zillow by listing For Sale by Owner (FSBO).
List your homeWhat's special
Zillow last checked:
Listing updated:
Listed by:
Jim Buckley 303-773-3399 Jbuckley@kentwood.com,
Kentwood Real Estate DTC, LLC,
Dan Buckley 720-951-4976,
Kentwood Real Estate DTC, LLC
Bought with:
Scott Westensee, 100075984
RE/MAX Professionals
Source: REcolorado as distributed by MLS GRID,MLS#: 9901181
Facts & features
Interior
Bedrooms & bathrooms
- Bedrooms: 4
- Bathrooms: 5
- Full bathrooms: 2
- 3/4 bathrooms: 2
- 1/2 bathrooms: 1
- Main level bathrooms: 1
Primary bedroom
- Level: Upper
- Area: 356.4 Square Feet
- Dimensions: 26.4 x 13.5
Bedroom
- Level: Upper
- Area: 207.27 Square Feet
- Dimensions: 14.1 x 14.7
Bedroom
- Level: Upper
- Area: 146.9 Square Feet
- Dimensions: 13 x 11.3
Bedroom
- Level: Upper
- Area: 197.16 Square Feet
- Dimensions: 15.9 x 12.4
Primary bathroom
- Level: Upper
- Area: 257.28 Square Feet
- Dimensions: 20.1 x 12.8
Bathroom
- Level: Main
- Area: 31.9 Square Feet
- Dimensions: 5.5 x 5.8
Bathroom
- Level: Upper
- Area: 50.55 Square Feet
- Dimensions: 5 x 10.11
Bathroom
- Level: Upper
- Area: 25.48 Square Feet
- Dimensions: 4.11 x 6.2
Bathroom
- Level: Basement
- Area: 73.79 Square Feet
- Dimensions: 8.1 x 9.11
Bonus room
- Description: Large Open Space Ideal For Children Play
- Level: Basement
- Area: 144.97 Square Feet
- Dimensions: 10.9 x 13.3
Dining room
- Level: Main
- Area: 534.07 Square Feet
- Dimensions: 23.11 x 23.11
Family room
- Level: Main
- Area: 451.98 Square Feet
- Dimensions: 24.3 x 18.6
Kitchen
- Level: Main
- Area: 399.86 Square Feet
- Dimensions: 30.5 x 13.11
Laundry
- Level: Upper
- Area: 57.74 Square Feet
- Dimensions: 5.11 x 11.3
Living room
- Level: Main
- Area: 142.8 Square Feet
- Dimensions: 11.9 x 12
Loft
- Description: Great Space For Second Office Or Rec Room
- Level: Upper
- Area: 198.66 Square Feet
- Dimensions: 12.9 x 15.4
Mud room
- Level: Main
- Area: 155.61 Square Feet
- Dimensions: 17.1 x 9.1
Office
- Description: Privately Located. Large Workin Office With Sitting Room
- Level: Main
- Area: 162.84 Square Feet
- Dimensions: 13.8 x 11.8
Heating
- Forced Air, Natural Gas
Cooling
- Central Air
Appliances
- Included: Bar Fridge, Cooktop, Dishwasher, Double Oven, Dryer, Gas Water Heater, Microwave, Range Hood, Refrigerator, Washer
Features
- Ceiling Fan(s), Eat-in Kitchen, Entrance Foyer, Granite Counters, High Ceilings, Jack & Jill Bathroom, Kitchen Island, Pantry, Smoke Free, Walk-In Closet(s)
- Flooring: Carpet, Tile, Wood
- Basement: Finished,Full
- Number of fireplaces: 2
- Fireplace features: Family Room, Gas Log, Other, Master Bedroom
- Common walls with other units/homes: No Common Walls
Interior area
- Total structure area: 6,404
- Total interior livable area: 6,404 sqft
- Finished area above ground: 4,251
- Finished area below ground: 1,560
Property
Parking
- Total spaces: 3
- Parking features: Garage - Attached
- Attached garage spaces: 3
Features
- Levels: Two
- Stories: 2
- Patio & porch: Covered, Front Porch, Patio
- Exterior features: Fire Pit, Gas Valve, Private Yard
- Fencing: Full
- Has view: Yes
- View description: Mountain(s)
Lot
- Size: 0.27 Acres
- Features: Cul-De-Sac, Greenbelt, Landscaped, Level, Open Space, Sprinklers In Front, Sprinklers In Rear
Details
- Parcel number: 453702
- Zoning: SFR
- Special conditions: Standard
Construction
Type & style
- Home type: SingleFamily
- Property subtype: Single Family Residence
Materials
- Stone, Stucco
- Foundation: Concrete Perimeter, Structural
- Roof: Concrete
Condition
- Year built: 2009
Details
- Builder model: Custom
Utilities & green energy
- Electric: 110V, 220 Volts
- Sewer: Public Sewer
- Water: Public
Community & HOA
Community
- Subdivision: Solterra
HOA
- Has HOA: Yes
- Amenities included: Clubhouse, Pool, Tennis Court(s), Trail(s)
- Services included: Recycling, Trash
- HOA fee: $250 annually
- HOA name: Solterra
- HOA phone: 303-991-2192
- Second HOA fee: $350 quarterly
- Second HOA name: Fossil Ridge
- Second HOA phone: 303-381-4960
Location
- Region: Lakewood
Financial & listing details
- Price per square foot: $258/sqft
- Tax assessed value: $1,450,445
- Annual tax amount: $13,458
- Date on market: 3/12/2025
- Listing terms: Cash,Conventional,Jumbo,VA Loan
- Exclusions: None
- Ownership: Individual
- Road surface type: Paved
Price history
| Date | Event | Price |
|---|---|---|
| 5/5/2025 | Sold | $1,650,000-2.9%$258/sqft |
Source:  REcolorado as distributed by MLS GRID #9901181 Report a problem REcolorado as distributed by MLS GRID #9901181 Report a problem | ||
| 4/3/2025 | Pending sale | $1,700,000$265/sqft |
Source: REcolorado as distributed by MLS GRID #9901181 Report a problem | ||
| 3/31/2025 | Price change | $1,700,000-5.6%$265/sqft |
Source: REcolorado as distributed by MLS GRID #9901181 Report a problem | ||
| 3/12/2025 | Listed for sale | $1,800,000+51.7%$281/sqft |
Source: REcolorado as distributed by MLS GRID #9901181 Report a problem | ||
| 1/26/2009 | Sold | $1,186,532$185/sqft |
Source: Public Record Report a problem | ||
Public tax history
| Year | Property taxes | Tax assessment |
|---|---|---|
| 2025 | $13,458 +0.3% | $90,652 -0.9% |
| 2024 | $13,416 +27.5% | $91,458 |
| 2023 | $10,526 -2.4% | $91,458 +29.3% |
| 2022 | $10,783 +8.6% | $70,760 -2.8% |
| 2021 | $9,928 | $72,797 +11.2% |
| 2020 | $9,928 -2.3% | $65,458 |
| 2019 | $10,157 +3.3% | $65,458 +1.2% |
| 2018 | $9,834 | $64,688 |
| 2017 | $9,834 -1.9% | $64,688 -4.6% |
| 2016 | $10,025 +100% | $67,788 |
| 2015 | $5,013 -50.2% | $67,788 +3.3% |
| 2014 | $10,074 +3% | $65,622 |
| 2013 | $9,783 +5.5% | $65,622 -3.4% |
| 2012 | $9,274 +4.7% | $67,907 +4.1% |
| 2011 | $8,861 +8% | $65,232 +4.3% |
| 2010 | $8,202 +48% | $62,570 +7.9% |
| 2009 | $5,544 +409.7% | $57,990 +48.2% |
| 2008 | $1,088 | $39,130 |
Find assessor info on the county website
Neighborhood: Solterra
Nearby homes
- $1,960,5006 bd6 ba5.4k sqft15291 W Warren Dr, Lakewood, CO 80228Off Market
- $1,655,1006 bd5 ba3.9k sqft15299 W Warren Dr, Lakewood, CO 80228Off Market
- $1,439,3005 bd5 ba5.1k sqft15294 W Warren Dr, Lakewood, CO 80228Off Market
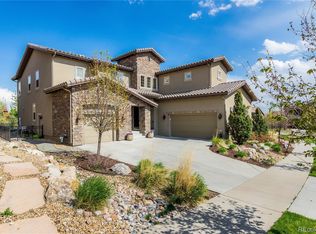
- $1,293,7004 bd4 ba2.7k sqft2245 S Lupine St, Lakewood, CO 80228Off Market
- $1,457,8005 bd5 ba5.1k sqft15282 W Warren Dr, Lakewood, CO 80228Off Market
- $2,098,5005 bd6 ba6.3k sqft15287 W Warren Dr, Lakewood, CO 80228Off Market
- $1,475,0005 bd5 ba4.7k sqft15298 W Warren Dr, Lakewood, CO 80228Sold
- $1,244,9005 bd2 ba4k sqft2255 S Lupine St, Lakewood, CO 80228Off Market
Nearby schools
GreatSchools rating
- 8/10Rooney Ranch Elementary SchoolGrades: K-5Distance: 1.1 mi
- 5/10Dunstan Middle SchoolGrades: 6-8Distance: 2 mi
- 8/10Green Mountain High SchoolGrades: 9-12Distance: 1.9 mi
Schools provided by the listing agent
- Elementary: Rooney Ranch
- Middle: Dunstan
- High: Green Mountain
- District: Jefferson County R-1
Source: REcolorado as distributed by MLS GRID. This data may not be complete. We recommend contacting the local school district to confirm school assignments for this home.
Get a cash offer in 3 minutes
Find out how much your home could sell for in as little as 3 minutes with a no-obligation cash offer.
Estimated market value
$1,580,400
Get a cash offer in 3 minutes
Find out how much your home could sell for in as little as 3 minutes with a no-obligation cash offer.
Estimated market value
$1,580,400
- Colorado
- Jefferson County
- Lakewood
- 80228
- Solterra
- 15295 W Warren Drive
