Steeped in an enviable locale in coveted Lowry, this refined residence is characterized by open, bright interiors and modern finishes. A chic exterior with a covered patio welcomes residents further inside to a thoughtful, spacious floorplan w/ plentiful windows, high ceilings & stately design. The open layout flows easily from the dining room to the completely remodeled kitchen to the spacious living room featuring a gas fireplace. This brand new chef's kitchen presents a large center island with seating for 4+, custom Tharp cabinets, walk-in pantry and storage galore. Enjoy outstanding indoor/outdoor connectivity onto the sprawling back patio for al fresco dining or throw the ball on the fresh, sprawling turf. The main floor also boasts an organizer’s dream of a laundry room with custom shelves. Retreat upstairs to the expansive loft/home office flex space, a primary suite that impresses w/ exceptional natural light, a five-piece bath w/ a freestanding tub, oversized shower & a custom, walk-in closet. Enjoy the convenience of two additional sizable bedrooms and another full bath. Make your way down to the basement that plays host to a large additional living space, ample storage and an additional bedroom + full bathroom. Outside, the backyard is an entertainer’s or gardener’s dream, showcasing a sizable patio, mature landscaping, impeccable Xeriscaping, trees, flowers, garden beds and a fully-fenced fenced yard space. Residents enjoy the convenience of an oversized 2-car garage, new HVAC system, new roof, new exterior painting, new flooring throughout and completely remodeled bathrooms and kitchen. Don’t miss this opportunity to live in the highly sought-out Lowry neighborhood with access to numerous parks, community pools, neighborhood events and close proximity to downtown Denver and Cherry Creek.
For sale
$999,000
997 Tamarac Street, Denver, CO 80230
4beds
2,785sqft
Single Family Residence
Built in 2007
4,500 Square Feet Lot
$-- Zestimate®
$359/sqft
$47/mo HOA
What's special
- 31 days
- 1,456
- 192
Zillow last checked:
Listing updated:
Listed by:
Scott Noble 845-750-3283 scott@milehimodern.com,
Milehimodern
Source: REcolorado as distributed by MLS GRID,MLS#: 8269725
Facts & features
Interior
Bedrooms & bathrooms
- Bedrooms: 4
- Bathrooms: 4
- Full bathrooms: 3
- 1/2 bathrooms: 1
- Main level bathrooms: 1
Bedroom
- Level: Upper
Bedroom
- Level: Upper
Bedroom
- Level: Upper
Bedroom
- Level: Basement
Bathroom
- Level: Main
Bathroom
- Features: En Suite Bathroom, Primary Suite
- Level: Upper
Bathroom
- Level: Upper
Bathroom
- Level: Basement
Bonus room
- Level: Basement
Dining room
- Level: Main
Kitchen
- Level: Main
Laundry
- Level: Main
Living room
- Level: Main
Loft
- Level: Upper
Heating
- Forced Air, Natural Gas
Cooling
- Central Air
Appliances
- Included: Dishwasher, Disposal, Dryer, Gas Water Heater, Microwave, Oven, Refrigerator, Washer
Features
- Built-in Features, Ceiling Fan(s), Eat-in Kitchen, Entrance Foyer, Five Piece Bath, High Ceilings, Open Floorplan, Pantry, Primary Suite, Quartz Counters, Vaulted Ceiling(s), Walk-In Closet(s)
- Flooring: Carpet, Tile, Wood
- Windows: Double Pane Windows, Window Coverings
- Basement: Full
- Number of fireplaces: 1
- Fireplace features: Gas, Living Room
Interior area
- Total structure area: 2,785
- Total interior livable area: 2,785 sqft
- Finished area above ground: 1,954
- Finished area below ground: 748
Property
Parking
- Total spaces: 2
- Parking features: Garage - Attached
- Attached garage spaces: 2
Features
- Levels: Two
- Stories: 2
- Patio & porch: Covered, Front Porch, Patio
- Exterior features: Garden, Lighting, Private Yard, Rain Gutters
- Fencing: Full
Lot
- Size: 4,500 Square Feet
- Features: Landscaped, Level, Sprinklers In Front
Details
- Parcel number: 604336007
- Zoning: R-2-A
- Special conditions: Standard
Construction
Type & style
- Home type: SingleFamily
- Architectural style: Contemporary
- Property subtype: Single Family Residence
Materials
- Frame, Stone, Vinyl Siding
- Roof: Composition
Condition
- Updated/Remodeled
- Year built: 2007
Utilities & green energy
- Sewer: Public Sewer
- Water: Public
- Utilities for property: Electricity Connected, Internet Access (Wired), Natural Gas Connected, Phone Available
Community & HOA
Community
- Subdivision: Lowry
HOA
- Has HOA: Yes
- Amenities included: Fitness Center, Park, Playground, Pool, Trail(s)
- HOA fee: $140 quarterly
- HOA name: Lowry Community Master Association
- HOA phone: 303-420-4433
Location
- Region: Denver
Financial & listing details
- Price per square foot: $359/sqft
- Annual tax amount: $4,779
- Date on market: 10/15/2026
- Listing terms: Cash,Conventional,Other
- Exclusions: Seller's Personal Property
- Ownership: Individual
- Electric utility on property: Yes
- Road surface type: Paved
Estimated market value
Not available
Estimated sales range
Not available
Not available
Price history
| Date | Event | Price |
|---|---|---|
| 10/15/2026 | Listed for sale | $999,000$359/sqft |
Source:  REcolorado as distributed by MLS GRID #8269725 Report a problem | ||
Public tax history
Tax history is unavailable.
Monthly payment
Est. payment
Payment breakdown
Explore the cost of this home by adjusting the details. Changes won't be saved.Climate risks
Neighborhood: Lowry Field
Nearby schools
Schools provided by the listing agent
- Elementary: Lowry
- Middle: Hill
- High: George Washington
- District: Denver 1
Source: REcolorado as distributed by MLS GRID. This data may not be complete. We recommend contacting the local school district to confirm school assignments for this home.

Similar homes
- $1,000,0003 bd3 ba4k sqft480 Yosemite Way, Denver, CO 80230For Sale
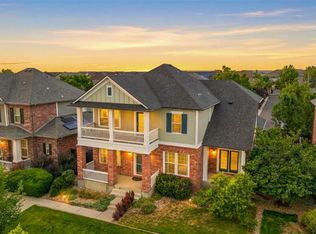
 MLS ID #4481835, Brady Efting, Compass - Denver. REcolorado as distributed by MLS GRID
- $1,000,0004 bd4 ba3.7k sqft2700 Uinta Street, Denver, CO 80238For Sale
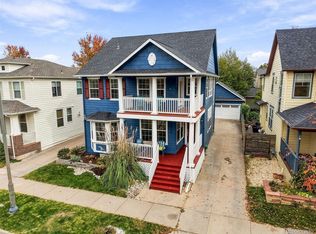 MLS ID #8988015, John Chrisbens, Compass - Denver. REcolorado as distributed by MLS GRID
- $829,9004 bd4 ba2.7k sqft2607 Ulster Street, Denver, CO 80238For Sale
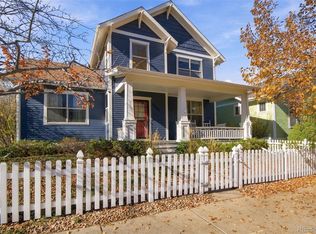 MLS ID #8871821, Andra Berzins, Keller Williams Realty Downtown LLC. REcolorado as distributed by MLS GRID
- $979,0004 bd4 ba2.6k sqft275 S Ivy Street, Denver, CO 80224For Sale
 MLS ID #9468181, Jeff Manley, RE/MAX Professionals. REcolorado as distributed by MLS GRID
- $979,9005 bd3 ba3.7k sqft8775 E 28th Avenue, Denver, CO 80238For SaleMLS ID #5227047, Kimberly Austin, eXp Realty, LLC. REcolorado as distributed by MLS GRID
- $1,260,0006 bd4 ba4.1k sqft829 Uinta Way, Denver, CO 80230For Sale
 MLS ID #1068413, Greta Tesalona, The Agency - Boulder. IRES as distributed by MLS GRID
- $1,099,0004 bd5 ba3.8k sqft8096 E 20th Place, Denver, CO 80238New ConstructionMLS ID #7020247, Ann Panagos, Compass - Denver. REcolorado as distributed by MLS GRID
- $950,0004 bd3 ba2.7k sqft1533 N Oneida Street, Denver, CO 80220For SaleMLS ID #3055317, Steven Kinney, RE/MAX Professionals. REcolorado as distributed by MLS GRID
- $500,0002 bd2 ba1.6k sqft190 Roslyn St #1308, Denver, CO 80230For SaleMLS ID #1072100, Symantha Rodriguez, Compass-Denver. IRES as distributed by MLS GRID
- $700,0004 bd3 ba2.5k sqft1165 Rosemary Street, Denver, CO 80220For SaleMLS ID #3706075, Jennifer Lee, Compass - Denver. REcolorado as distributed by MLS GRID
- $750,0003 bd3 ba2.2k sqft344 S Oneida Way, Denver, CO 80224For SaleMLS ID #7388199, Kelly Dow, Your Castle Real Estate Inc. REcolorado as distributed by MLS GRID
- $925,0003 bd4 ba2.5k sqftBoulevard One, Denver, CO 80230For SaleMLS ID #8055518, The Cryer Team, Kentwood Real Estate DTC, LLC. REcolorado as distributed by MLS GRID
- $899,9993 bd4 ba2k sqft6820 E Lowry Boulevard, Denver, CO 80230For SaleMLS ID #4589921, Jonathan Loewenberg, Compass - Denver. REcolorado as distributed by MLS GRID
- $890,0003 bd3 ba2.9k sqft159 Poplar Street, Denver, CO 80220For SaleMLS ID #5222055, Tara Maynard, Redfin Corporation. REcolorado as distributed by MLS GRID
- $935,0003 bd2 ba2.3k sqft665 Ivy St, Denver, CO 80220For SaleMLS ID #1069684, Rex Manz, Coldwell Banker Realty-Boulder. IRES as distributed by MLS GRID
- $949,0004 bd3 ba1.8k sqft710 Dahlia Street, Denver, CO 80220For SaleMLS ID #8423545, Elizabeth Zimmermann, Redfin Corporation. REcolorado as distributed by MLS GRID
- $850,0003 bd2 ba2.1k sqft89 N Rampart Way #402, Denver, CO 80230For SaleMLS ID #2847448, Kris Kerr, LIV Sotheby's International Realty. REcolorado as distributed by MLS GRID
- $992,5003 bd2 ba1.6k sqft1600 Hudson Street, Denver, CO 80220For SaleMLS ID #9710584, Andrew Johnsen, MY Denver Real Estate. REcolorado as distributed by MLS GRID
- $875,0003 bd3 ba2.3k sqft240 S Kearney Street, Denver, CO 80224For SaleMLS ID #8660391, Sarah Phillips, Compass - Denver. REcolorado as distributed by MLS GRID
- $1,299,0004 bd3 ba2.4k sqft6765 E 5th Avenue, Denver, CO 80220For SaleMLS ID #9235298, Benjamin Rhodin, Stealth Wealth Group. REcolorado as distributed by MLS GRID
