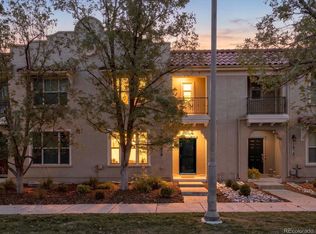
Welcome to this beautifully positioned townhome offering the space, comfort and privacy of a single-family home in the heart of Central Park. Set along a peaceful greenbelt, this inviting home enjoys a private setting while remaining just moments from the East 29th Avenue Town Center, shops, restaurants and seasonal Sunday farmers market. This home is walkable to two of the highest rated elementary schools in the Central Park enrollment zone: Swigert and Westerly Creek. The main level features beautiful hardwood floors, an open and functional layout, and a spacious kitchen with stone countertops and plenty of room for gathering. A striking double-sided fireplace connects the kitchen to the adjacent living area, creating a warm focal point for both everyday living and entertaining. Just off the main living space, a generous back deck with a sun cover provides an ideal spot for morning coffee, outdoor dining or relaxing at the end of the day. Upstairs, new carpet adds a fresh, comfortable feel to the bedrooms and private living areas. The primary suite provides a welcoming retreat, while the additional bedrooms offer flexibility for guests, a home office or other needs. A two-car attached garage provides secure parking and valuable storage. Large windows bring in natural light and take advantage of the home’s desirable setting where you are connected to miles of trail systems and bike paths. The surrounding neighborhood offers convenient access to parks, restaurants, community amenities and everyday conveniences. With its combination of indoor and outdoor living spaces, flexible layout and exceptional location, this home offers an easy, connected lifestyle. Additionally, the pair of HOA dues includes all exterior maintenance (yard and building), plus master insurance covering replacement of the exterior and building envelope. In theory, this should reduce individual homeowner's insurance cost versus a comparable detached single family residence. Come Look!
For sale
Price cut: $10K (9/9)
$575,000
7920 E 29th Avenue, Denver, CO 80238
3beds
1,733sqft
Townhouse
Built in 2003
1,400 Square Feet Lot
$-- Zestimate®
$332/sqft
$473/mo HOA
What's special
- 58 days
- 423
- 34
Zillow last checked:
Listing updated:
Listed by:
Stefan Burris 970-581-2138 GenerationsTeam@YourCastle.com,
Your Castle Real Estate Inc,
Sandy Mazarakis 303-514-6042,
Your Castle Real Estate Inc
Source: REcolorado as distributed by MLS GRID,MLS#: 7785626
Facts & features
Interior
Bedrooms & bathrooms
- Bedrooms: 3
- Bathrooms: 3
- Full bathrooms: 2
- 1/2 bathrooms: 1
- Main level bathrooms: 1
Bedroom
- Level: Upper
Bedroom
- Level: Upper
Bedroom
- Features: Primary Suite
- Level: Upper
Bathroom
- Features: Primary Suite
- Level: Upper
Bathroom
- Level: Upper
Bathroom
- Level: Main
Heating
- Forced Air, Natural Gas
Cooling
- Central Air
Appliances
- Included: Dishwasher, Disposal, Oven, Range Hood, Refrigerator
Features
- Five Piece Bath, High Ceilings, Kitchen Island, Pantry, Primary Suite, Smoke Free, Stone Counters, Walk-In Closet(s)
- Flooring: Carpet, Vinyl, Wood
- Windows: Window Coverings
- Has basement: No
- Number of fireplaces: 1
- Fireplace features: Gas
- Common walls with other units/homes: 2+ Common Walls
Interior area
- Total structure area: 1,733
- Total interior livable area: 1,733 sqft
- Finished area above ground: 1,647
Property
Parking
- Total spaces: 2
- Parking features: Garage - Attached
- Attached garage spaces: 2
Features
- Levels: Three Or More
- Patio & porch: Covered
- Exterior features: Balcony
Lot
- Size: 1,400 Square Feet
Details
- Parcel number: 128311034
- Zoning: R-MU-20
- Special conditions: Standard
Construction
Type & style
- Home type: Townhouse
- Property subtype: Townhouse
- Attached to another structure: Yes
Materials
- Frame
- Foundation: Concrete Perimeter
- Roof: Unknown
Condition
- Year built: 2003
Utilities & green energy
- Sewer: Public Sewer
- Water: Public
Community & HOA
Community
- Subdivision: Central Park
HOA
- Has HOA: Yes
- Amenities included: Pool, Trail(s)
- Services included: Insurance, Irrigation, Maintenance Grounds, Maintenance Structure, Snow Removal
- HOA fee: $415 monthly
- HOA name: STAPLETON FILING 2 TOWNHOMES
- HOA phone: 303-980-0700
- Second HOA fee: $58 monthly
- Second HOA name: MCA CENTRAL PARK MASTER COMMUNITY
- Second HOA phone: 303-388-0724
Location
- Region: Denver
Financial & listing details
- Price per square foot: $332/sqft
- Tax assessed value: $583,600
- Annual tax amount: $5,646
- Date on market: 8/20/2026
- Listing terms: 1031 Exchange,Cash,Conventional,FHA,VA Loan
- Exclusions: Seller's Personal Property
- Ownership: Individual
Estimated market value
Not available
Estimated sales range
Not available
Not available
Price history
| Date | Event | Price |
|---|---|---|
| 9/9/2026 | Price change | $575,000-1.7%$332/sqft |
Source:  REcolorado as distributed by MLS GRID #7785626 Report a problem REcolorado as distributed by MLS GRID #7785626 Report a problem | ||
| 8/20/2026 | Listed for sale | $585,000-1.7%$338/sqft |
Source: REcolorado as distributed by MLS GRID #7785626 Report a problem | ||
| 5/7/2023 | Listing removed | -- |
Source: Zillow Rentals Report a problem | ||
| 4/6/2023 | Listed for rent | $3,200+8.5%$2/sqft |
Source: Zillow Rentals Report a problem | ||
| 6/7/2022 | Listing removed | -- |
Source: Owner Report a problem | ||
| 3/14/2022 | Listed for sale | $595,000+34.5%$343/sqft |
Source: Owner Report a problem | ||
| 2/15/2021 | Listing removed | -- |
Source: Owner Report a problem | ||
| 8/18/2020 | Listing removed | $2,950$2/sqft |
Source: Owner Report a problem | ||
| 8/9/2020 | Price change | $2,950-7.8%$2/sqft |
Source: Owner Report a problem | ||
| 8/4/2020 | Listed for rent | $3,200$2/sqft |
Source: Owner Report a problem | ||
| 10/1/2019 | Sold | $442,500+0.6%$255/sqft |
Source: Public Record Report a problem | ||
| 8/26/2019 | Pending sale | $440,000$254/sqft |
Source: LIV Sotheby's International Realty #2025633 Report a problem | ||
| 8/22/2019 | Listed for sale | $440,000+54.4%$254/sqft |
Source: LIV Sotheby's International Realty #2025633 Report a problem | ||
| 2/11/2011 | Sold | $284,900+14.7%$164/sqft |
Source: Public Record Report a problem | ||
| 12/27/2002 | Sold | $248,331$143/sqft |
Source: Public Record Report a problem | ||
Public tax history
| Year | Property taxes | Tax assessment |
|---|---|---|
| 2025 | $5,163 +1.4% | $41,140 +16.6% |
| 2024 | $5,094 +15.3% | $35,290 -8% |
| 2023 | $4,419 +1.3% | $38,340 +22.6% |
| 2022 | $4,360 +9.2% | $31,270 -2.8% |
| 2021 | $3,993 +1.5% | $32,180 +8% |
| 2020 | $3,933 +3.5% | $29,808 -0.7% |
| 2019 | $3,801 | $30,017 +8.6% |
| 2018 | $3,801 +0.2% | $27,630 |
| 2017 | $3,795 +6.1% | $27,630 +4.1% |
| 2016 | $3,578 +14.8% | $26,550 |
| 2015 | $3,117 +0.1% | $26,550 +18.4% |
| 2014 | $3,113 +7% | $22,420 |
| 2013 | $2,909 +10.1% | $22,420 +7.4% |
| 2012 | $2,643 -12% | $20,870 +1% |
| 2011 | $3,004 +1.1% | $20,670 -16.3% |
| 2010 | $2,972 -1.4% | $24,700 |
| 2009 | $3,014 +0% | $24,700 -0.2% |
| 2008 | $3,013 +15% | $24,740 |
| 2007 | $2,620 +1% | $24,740 +14.7% |
| 2006 | $2,594 +21.4% | $21,560 |
| 2005 | $2,138 | $21,560 |
Find assessor info on the county website
Monthly payment
Est. payment
Payment breakdown
Explore the cost of this home by adjusting the details. Changes won't be saved.Climate risks
Neighborhood: Central Park
Nearby schools
Schools provided by the listing agent
- Elementary: Westerly Creek
- Middle: DSST: Stapleton
- High: Northfield
- District: Denver 1
Source: REcolorado as distributed by MLS GRID. This data may not be complete. We recommend contacting the local school district to confirm school assignments for this home.


Similar homes
- $575,0003 bd3 ba2.1k sqft2816 Syracuse Court, Denver, CO 80238For Sale
 MLS ID #6359602, Leslie Maginn, Your Castle Realty LLC. REcolorado as distributed by MLS GRID
 - $575,0003 bd3 ba1.5k sqft2871 Alton Street, Denver, CO 80238For Sale
 MLS ID #4586649, Amanda Campbell, Focus Real Estate. REcolorado as distributed by MLS GRID
 - $569,0003 bd3 ba1.6k sqft3480 Valentia Street, Denver, CO 80238For Sale
 MLS ID #8849481, Jay Stickney, Kentwood Real Estate DTC, LLC. REcolorado as distributed by MLS GRID
 - $575,0003 bd3 ba1.5k sqft8140 E 29th Place, Denver, CO 80238For Sale
 MLS ID #9040090, Andrew Darlington, Your Castle Real Estate Inc. REcolorado as distributed by MLS GRID
 - $549,9003 bd3 ba1.7k sqft8705 E 29th Place, Denver, CO 80238For SaleMLS ID #9402527, Jennifer Riley, RE/MAX Professionals. REcolorado as distributed by MLS GRID
- $565,0003 bd3 ba1.7k sqft2507 Central Park Boulevard, Denver, CO 80238For SaleMLS ID #6603307, Heather Barben, Compass - Denver. REcolorado as distributed by MLS GRID
- $625,0003 bd3 ba1.7k sqft2160 Spruce Street, Denver, CO 80238For SaleMLS ID #8848461, Sonia Franzel, Steamboat Mountain Real Estate. REcolorado as distributed by MLS GRID
- $635,0003 bd3 ba1.7k sqft2645 Central Park Boulevard, Denver, CO 80238For SaleMLS ID #6658634, Kim Kouba, Compass - Denver. REcolorado as distributed by MLS GRID
- $649,9003 bd4 ba2.1k sqft10065 Martin Luther King Boulevard, Denver, CO 80238For SaleMLS ID #1509153, Sean Nelson, Keller Williams DTC. REcolorado as distributed by MLS GRID
- $600,0003 bd3 ba1.7k sqft3469 Florence Way, Denver, CO 80238For SaleMLS ID #8679330, Jason Cummings, Serhant Colorado LLC. REcolorado as distributed by MLS GRID
- $659,5003 bd3 ba1.7k sqft2638 Central Park Boulevard, Denver, CO 80238For SaleMLS ID #7614809, Chris Lamee, Banyan Real Estate LLC. REcolorado as distributed by MLS GRID
- $699,0003 bd3 ba1.5k sqft3477 Florence Way, Denver, CO 80238For SaleMLS ID #7808413, Kathy Boyle, Katchen and Company. REcolorado as distributed by MLS GRID
- $475,0002 bd2 ba1.6k sqftStapleton Mansion Homes, Denver, CO 80238For SaleMLS ID #1794210, Drew Wolfe, eXp Realty, LLC. REcolorado as distributed by MLS GRID
- $575,0002 bd3 ba2.1k sqft3636 Willow Street, Denver, CO 80238For SaleMLS ID #4151944, Karie Treter, Coldwell Banker Realty 24. REcolorado as distributed by MLS GRID
- $450,0003 bd3 ba1.5k sqft2346 Central Park Boulevard, Denver, CO 80238For SaleMLS ID #9154756, Kirk Smith, MB Smith RE Inc. REcolorado as distributed by MLS GRID
- $449,9003 bd3 ba1.3k sqft2214 Tamarac Street, Denver, CO 80238For SaleMLS ID #7854035, Blake Alexander, Compass - Denver. REcolorado as distributed by MLS GRID
- $415,0002 bd2 ba1k sqft7709 E 28th Place, Denver, CO 80238For SaleMLS ID #3914088, Sarah Lucas, Milehimodern. REcolorado as distributed by MLS GRID
- $645,0003 bd4 ba1.9k sqftA Line Townhomes, Denver, CO 80238For SaleMLS ID #4090417, Dan Rinehart, MB The Rinehart Group. REcolorado as distributed by MLS GRID
- $540,0003 bd2 ba1.5k sqft3030 Newport Street, Denver, CO 80207For SaleMLS ID #3061623, Heather McInally, Keller Williams DTC. REcolorado as distributed by MLS GRID
- $485,0002 bd3 ba1.5k sqft2344 Central Park Boulevard, Denver, CO 80238For SaleMLS ID #2170135, Sean Nealon, Your Castle Real Estate Inc. REcolorado as distributed by MLS GRID
