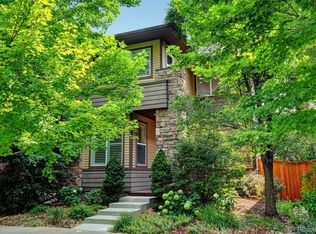
Luxury living in the heart of Central Park —a vibrant, walkable community filled with parks, trails, shops, and top-tier amenities. This sun-drenched, 3-bedroom+office, 4-bathroom residence blends sophisticated design with everyday comfort, offering an incredibly flexible floor plan ideal for modern living, entertaining, and working from home. From the moment you step inside, you're greeted by soaring two-story ceilings, walls of windows, & an abundance of natural light that creates an airy, welcoming ambiance. Rich hardwood floors guide you through the main level's open-concept layout, where indoor and outdoor living come together seamlessly via a covered patio, the perfect spot to unwind with your morning coffee or enjoy an evening outdoors. Also on the main level, you'll find a private home office, a generously sized secondary bedroom with a full bath nearby—ideal for guests or multi-generational living & a well placed laundry room. Upstairs, the bright and open living room is anchored by a cozy gas fireplace with elegant granite surround, creating an inviting space for casual evenings and entertaining. Just off the kitchen, you’ll find the screened in patio. The kitchen is a showstopper, featuring stainless steel appliances, a gas range, double ovens, warm wood cabinetry, and a generous island with bar seating—perfect for gathering around with friends and family. Retreat to the spacious primary suite, a serene haven complete with a walk-in closet and spa-inspired en suite bath featuring dual vanities, natural stone tile, and ample storage. Downstairs, the fully finished basement offers a third living space, an additional bedroom, and a full bathroom—perfect for overnight guests, a home gym, or media room. A leased solar system helps reduce utility costs. Enjoy close proximity to Central Park Rec Center, Aviator Pool, 29th Ave Town Center, Eastbridge Town Center, A-Line Light Rail, FlyteCo Tower, Stanley Marketplace, and The Shops at Northfield.
Sold for $780,000
Zillow last checked:
Listing updated:
Bought with:
Meg Farina, 100041330
Coldwell Banker Realty 18
Source: REcolorado as distributed by MLS GRID,MLS#: 5843310
Price history
| Date | Event | Price |
|---|---|---|
| 8/29/2025 | Sold | $780,000-5.9%$274/sqft |
Source:  REcolorado as distributed by MLS GRID #5843310 Report a problem REcolorado as distributed by MLS GRID #5843310 Report a problem | ||
| 8/4/2025 | Pending sale | $829,000$291/sqft |
Source: REcolorado as distributed by MLS GRID #5843310 Report a problem | ||
| 7/17/2025 | Price change | $829,000-4.6%$291/sqft |
Source: REcolorado as distributed by MLS GRID #5843310 Report a problem | ||
| 6/13/2025 | Listed for sale | $869,000+60.6%$305/sqft |
Source: REcolorado as distributed by MLS GRID #5843310 Report a problem | ||
| 1/6/2009 | Sold | $540,973$190/sqft |
Source: Public Record Report a problem | ||
Get a cash offer in 3 minutes
Find out how much your home could sell for in as little as 3 minutes with a no-obligation cash offer.
Estimated market value
$760,400
