Sellers offering Interest Rate 2/1 Buydown to eligible buyers. Seller`s contribution not to exceed $7000.00. Central Park neighborhood. Featuring stunning hardwood floors, newer carpet, fresh interior paint, high ceilings, this home is truly move-in ready. With an open floor plan and abundant natural light, it delivers a bright, airy feel throughout, ideal for a first-time home buyer, second urban dwelling, or others seeking style, convenience, and long-term value. Positioned along a major transit line, the home offers seamless access to the RTD A Line, with direct service to Union Station and Denver International Airport. A bus stop sits just outside your front door, and a dedicated bike lane runs directly in front, making commuting effortless. Quick access to the CU Anschutz Campus, the Tech Center, Boulder, and Downtown ensures you’re well connected. Northfield, Stanley Marketplace, and 29th Avenue Town Center shops and restaurants are just minutes away, offering dining, shopping, and entertainment—including James Beard–recognized restaurants—plus multiple grocery options nearby. Inside, the home features a bright, open layout with hardwood floors, sleek aluminum railings, floor-to-ceiling double-pane windows and a skylight enhance year-round comfort with natural light. The open staircase creates separation while maintaining flow and offers flexible space for creative or at-home professional use. The upgraded kitchen showcases craft walnut cabinetry, silestone countertops, stainless steel Jenn-Air appliances, and a striking tile backsplash. A spacious terrace off the kitchen is perfect for relaxing or entertaining. From the third floor, enjoy Front Range views from west-facing balconies. The primary suite includes a walk-in closet and a five-piece ensuite bath, while in-ceiling speakers add a modern touch. As part of the Central Park Master Community, residents enjoy access to pools, parks, and miles of trails.
For sale
Price cut: $1K (7/10)
$578,000
2310 Central Park Boulevard, Denver, CO 80238
2beds
1,728sqft
:
Get pre-qualified$4,128/mo
Townhouse
Built in 2006
-- sqft lot
$-- Zestimate®
$334/sqft
$509/mo HOA
What's special
- 87 days |
- 82 |
- 6 |
Zillow last checked:
Listing updated:
Listed by:
Gary Leiker gleiker@remax.net,
RE/MAX Professionals
Source: REcolorado as distributed by MLS GRID,MLS#: 7460686
Facts & features
Interior
Bedrooms & bathrooms
- Bedrooms: 2
- Bathrooms: 3
- Full bathrooms: 2
- 1/2 bathrooms: 1
Bedroom
- Description: Oversized Bedroom With Large Windows, Carpet, Large Walk In Closet
- Features: Primary Suite
- Level: Upper
Bedroom
- Description: Spacious Secondary Bedroom With Large Closet Space, Abundant Natural Lighting Ideal For Guest Or Office Use
- Level: Upper
Bathroom
- Description: Convenient Powder Room For Guests And Everyday Use
- Level: Upper
Bathroom
- Description: 5-Piece Primary Bathroom With Silestone Counter Tops, Tile Flooring, Plenty Of Space
- Features: Primary Suite
- Level: Upper
Bathroom
- Description: Spacious Full Bathroom Gives Your Guest Their Own Privacy
- Level: Upper
Bonus room
- Description: Storage Room Great For Storing Seasonal Items
- Level: Upper
Dining room
- Description: Position Between Living Room And Kitchen, Hardwood Floors, High Ceilings Perfect For Any Size Of Gatherings.
- Level: Upper
Kitchen
- Description: Silestone Counter Tops, Hardwood Floors, Stainless Steel Appliances, High Ceilings, Eat-In Kitchen
- Level: Upper
Laundry
- Description: Conveniently Located For Everyone's Use
- Level: Upper
Living room
- Description: Hardwood Floors, Large Windows With Plenty Of Natural Light, Walk Out Deck, Opens To Dining Room, High Ceilings
- Level: Upper
Loft
- Description: Perfect Area For Home Office Or Added Seating
- Level: Upper
Heating
- Forced Air
Cooling
- Central Air
Appliances
- Included: Dishwasher, Disposal, Dryer, Microwave, Oven, Washer
Features
- Eat-in Kitchen, Five Piece Bath, High Ceilings, High Speed Internet, Open Floorplan, Primary Suite, Smoke Free, Sound System
- Flooring: Carpet, Tile, Wood
- Windows: Double Pane Windows, Skylight(s), Window Coverings
- Has basement: No
- Common walls with other units/homes: 2+ Common Walls
Interior area
- Total structure area: 1,728
- Total interior livable area: 1,728 sqft
- Finished area above ground: 1,728
Video & virtual tour
Property
Parking
- Total spaces: 2
- Parking features: Concrete, Dry Walled, Lighted, Oversized
- Attached garage spaces: 2
Features
- Levels: Three Or More
- Entry location: Ground
- Patio & porch: Covered, Deck, Front Porch, Patio
- Exterior features: Balcony, Rain Gutters
- Has view: Yes
- View description: City
Lot
- Features: Corner Lot, Landscaped
Details
- Parcel number: 133109056
- Zoning: C-MU-20
- Special conditions: Standard
Construction
Type & style
- Home type: Townhouse
- Architectural style: Contemporary
- Property subtype: Townhouse
- Attached to another structure: Yes
Materials
- Brick, Stucco
- Roof: Membrane
Condition
- Updated/Remodeled
- Year built: 2006
Utilities & green energy
- Sewer: Public Sewer
- Water: Public
- Utilities for property: Cable Available, Electricity Connected, Natural Gas Connected, Phone Available
Community & HOA
Community
- Subdivision: Central Park
HOA
- Has HOA: Yes
- Amenities included: Park, Playground, Pool, Trail(s)
- Services included: Reserve Fund, Insurance, Maintenance Grounds, Maintenance Structure, Snow Removal, Water
- HOA fee: $453 monthly
- HOA name: Workplace Lofts
- HOA phone: 303-420-4433
- Second HOA fee: $56 monthly
- Second HOA name: Master Community
- Second HOA phone: 303-388-0724
Location
- Region: Denver
Financial & listing details
- Price per square foot: $334/sqft
- Tax assessed value: $555,800
- Annual tax amount: $5,246
- Date on market: 5/1/2026
- Listing terms: Cash,Conventional,FHA,VA Loan
- Exclusions: All Sellers Personal Property
- Ownership: Individual
- Electric utility on property: Yes
- Road surface type: Alley Paved
Estimated market value
Not available
Estimated sales range
Not available
Not available
Price history
| Date | Event | Price |
|---|---|---|
| 7/10/2026 | Price change | $578,000-0.2%$334/sqft |
Source:  REcolorado as distributed by MLS GRID #7460686 Report a problem REcolorado as distributed by MLS GRID #7460686 Report a problem | ||
| 5/28/2026 | Price change | $579,000-2.7%$335/sqft |
Source: REcolorado as distributed by MLS GRID #7460686 Report a problem | ||
| 5/19/2026 | Price change | $595,000-0.8%$344/sqft |
Source: REcolorado as distributed by MLS GRID #7460686 Report a problem | ||
| 5/1/2026 | Listed for sale | $600,000+31.9%$347/sqft |
Source: REcolorado as distributed by MLS GRID #7460686 Report a problem | ||
| 7/22/2020 | Sold | $455,000$263/sqft |
Source: Public Record Report a problem | ||
| 6/23/2020 | Pending sale | $455,000$263/sqft |
Source: Homesmart Cherry Creek #9741052 Report a problem | ||
| 6/19/2020 | Price change | $455,000-2.2%$263/sqft |
Source: Homesmart Cherry Creek #9741052 Report a problem | ||
| 6/1/2020 | Price change | $465,000-2.1%$269/sqft |
Source: Homesmart Cherry Creek #9741052 Report a problem | ||
| 5/23/2020 | Price change | $475,000-3.1%$275/sqft |
Source: Homesmart Cherry Creek #9741052 Report a problem | ||
| 5/12/2020 | Listed for sale | $490,000-1.4%$284/sqft |
Source: Homesmart Cherry Creek #9741052 Report a problem | ||
| 4/10/2020 | Listing removed | $497,000$288/sqft |
Source: HomeSmart #9741052 Report a problem | ||
| 4/2/2020 | Price change | $497,000-0.4%$288/sqft |
Source: Homesmart Cherry Creek #9741052 Report a problem | ||
| 11/27/2019 | Pending sale | $499,000$289/sqft |
Source: HomeSmart Cherry Creek #9741052 Report a problem | ||
| 10/10/2019 | Price change | $499,000-3.9%$289/sqft |
Source: HomeSmart Cherry Creek #9741052 Report a problem | ||
| 9/30/2019 | Price change | $519,000-4.8%$300/sqft |
Source: HomeSmart Cherry Creek #9741052 Report a problem | ||
| 9/20/2019 | Listed for sale | $545,000+67.7%$315/sqft |
Source: HomeSmart Cherry Creek #9741052 Report a problem | ||
| 6/9/2009 | Sold | $324,999$188/sqft |
Source: Public Record Report a problem | ||
Public tax history
| Year | Property taxes | Tax assessment |
|---|---|---|
| 2024 | $4,843 +5.8% | $33,550 -14.8% |
| 2023 | $4,576 +1.4% | $39,380 +21.6% |
| 2022 | $4,513 +6.1% | $32,380 -2.8% |
| 2021 | $4,254 +1.5% | $33,310 +4.9% |
| 2020 | $4,190 -5.4% | $31,760 -0.7% |
| 2019 | $4,431 | $31,982 -0.7% |
| 2018 | $4,431 +0.2% | $32,210 |
| 2017 | $4,424 +21% | $32,210 +18.7% |
| 2016 | $3,656 +15.3% | $27,130 |
| 2015 | $3,170 +0.1% | $27,130 +19% |
| 2014 | $3,166 -3.1% | $22,800 |
| 2013 | $3,269 +10.1% | $22,800 -2.8% |
| 2012 | $2,970 -45.6% | $23,450 |
| 2011 | $5,458 +1.1% | $23,450 -47.7% |
| 2010 | $5,398 +0.2% | $44,870 |
| 2009 | $5,388 +829% | $44,870 +1.4% |
| 2008 | $580 | $44,230 |
Find assessor info on the county website
Monthly payment
Est. payment
Payment breakdown
Explore the cost of this home by adjusting the details. Changes won't be saved.Climate risks
Neighborhood: Central Park
Nearby schools
GreatSchools rating
- 9/10William (Bill) Roberts K-8 SchoolGrades: K-8Distance: 0.3 mi
- 8/10Northfield High SchoolGrades: 9-12Distance: 3.3 mi
- 6/10DSST: Montview Middle SchoolGrades: 6-8Distance: 0.2 mi
Schools provided by the listing agent
- Elementary: Bill Roberts E-8
- Middle: Denver Discovery
- High: Northfield
- District: Denver 1
Source: REcolorado as distributed by MLS GRID. This data may not be complete. We recommend contacting the local school district to confirm school assignments for this home.
- $441,900-- bd-- ba1.2k sqft2306 N Central Park Blvd, Denver, CO 80238Off Market
- $---- bd-- ba38k sqft2302 N Central Park Blvd, Denver, CO 80238Off Market
- $650,0003 bd4 ba2.4k sqft2320 Central Park Blvd, Denver, CO 80238Sold
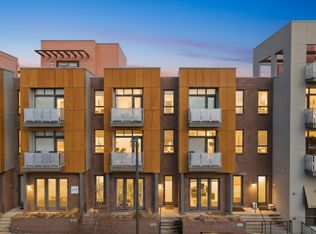
- $748,8003 bd4 ba2.6k sqft8709 E 23rd Ave, Denver, CO 80238Off Market

- $687,7003 bd4 ba2.3k sqft2312 Central Park Blvd, Denver, CO 80238Off Market
- $905,3003 bd4 ba2.6k sqft2302 Central Park Blvd, Denver, CO 80238Off Market
- $865,1003 bd5 ba2.9k sqft2322 Central Park Blvd, Denver, CO 80238Off Market
- $694,3002 bd4 ba2.9k sqft2320 N Central Park Blvd, Denver, CO 80238Off Market
A local agent can set up tours, give advice and negotiate with sellers.
Similar homes
- $570,0003 bd3 ba1.6k sqft11045 E 28th Place, Denver, CO 80238For Sale
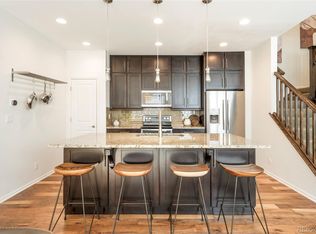
 MLS ID #6189393, Luke Corbitt, Milehimodern. REcolorado as distributed by MLS GRID
 - $580,0002 bd3 ba1.4k sqft2494 Champa Street, Denver, CO 80205For Sale
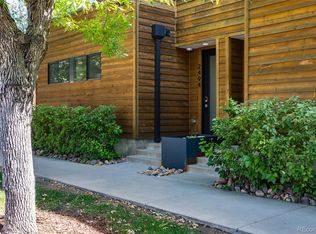 MLS ID #5547014, Catherine Shlossman, Pine Ridge Brokerage Group Inc.. REcolorado as distributed by MLS GRID
 - $580,0002 bd3 ba1.5k sqft2200 Tremont Place #3, Denver, CO 80205For Sale
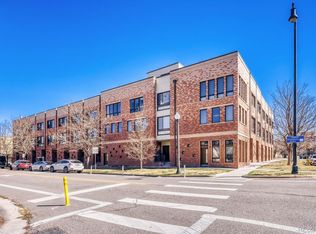 MLS ID #6681937, Carrie Blum, Equity Colorado Real Estate. REcolorado as distributed by MLS GRID
 - $575,0002 bd2 ba1.3k sqftJack Kerouac Lofts, Denver, CO 80202For Sale
 MLS ID #5619838, Jonathan Loewenberg, Compass - Denver. REcolorado as distributed by MLS GRID
 - $524,9002 bd2 ba1.6k sqftOfficers Row, Denver, CO 80230For SaleMLS ID #6727629, Jody Sheahan, Compass - Denver. REcolorado as distributed by MLS GRID
- $544,0002 bd3 ba1.3k sqftSkyland, Denver, CO 80205For SaleMLS ID #8027640, Georgia Gallagher, LIV Sotheby's International Realty. REcolorado as distributed by MLS GRID
- $549,9002 bd2 ba1.2k sqft1630 N Clarkson Street #504, Denver, CO 80218For SaleMLS ID #2152831, Yafei Yang, Brokers Guild Real Estate. REcolorado as distributed by MLS GRID
- $569,0002 bd2 ba1.1k sqft2327 Glenarm Place #2, Denver, CO 80205For SaleMLS ID #6808033, Andrew Osiecki, Thrive Real Estate Group. REcolorado as distributed by MLS GRID
- $590,0002 bd3 ba1.5k sqft2200 Tremont Place #5, Denver, CO 80205For SaleMLS ID #8201631, Jane Goulder, Compass - Denver. REcolorado as distributed by MLS GRID
- $549,0004 bd3 ba1.6k sqft2849 S Elati Street, Englewood, CO 80110For SaleMLS ID #8908268, Chelsea Steen, Your Castle Real Estate Inc. REcolorado as distributed by MLS GRID
- $575,0003 bd4 ba1.4k sqft1279 Osceola Street, Denver, CO 80204For SaleMLS ID #4726342, Sophie Deines, Keyrenter Property Management Denver. REcolorado as distributed by MLS GRID
- $525,0002 bd2 ba1k sqftRiverClay, Denver, CO 80211For SaleMLS ID #2357463, Christine Gulley, Compass - Denver. REcolorado as distributed by MLS GRID
- $630,0003 bd4 ba1.8k sqft3034 Wilson Ct Unit 3, Denver, CO 80205For Sale By Owner
- $585,0003 bd4 ba1.5k sqft1320 Knox Court, Denver, CO 80204For SaleMLS ID #7802520, Elsie Mullers, KM Luxury Homes. REcolorado as distributed by MLS GRID
- $675,0003 bd4 ba1.7k sqft1323 Elati Street #6, Denver, CO 80204For SaleMLS ID #8027408, Michelle Whiting, Keyrenter Property Management Denver. REcolorado as distributed by MLS GRID
- $499,9002 bd3 ba1.1k sqft1883 Vine Street #103, Denver, CO 80206For SaleMLS ID #4112118, Wisdom Real Estate, Wisdom Real Estate. REcolorado as distributed by MLS GRID
- $675,0002 bd2 ba1.5k sqftMetropolitan Lofts, Denver, CO 80204For SaleMLS ID #9560777, Kyle Blanton, NAV Real Estate. REcolorado as distributed by MLS GRID
- $649,0003 bd4 ba1.9k sqft24th Street Townhomes, Denver, CO 80205For SaleMLS ID #7405818, Matthew McNeill, Compass - Denver. REcolorado as distributed by MLS GRID
- $645,0002 bd3 ba1.4k sqft879 Delaware Street, Denver, CO 80204For SaleMLS ID #1608696, Carolyn Dooling, Compass - Denver. REcolorado as distributed by MLS GRID
- $585,0002 bd3 ba1.7k sqft3541 S Emerson Street #A, Englewood, CO 80113For SaleMLS ID #6845733, Charles Colver, eXp Realty, LLC. REcolorado as distributed by MLS GRID
