Welcome to 2320 Central Park Boulevard, where modern architecture meets the ultimate Denver location. Positioned directly on the pulse of the neighborhood, this residence offers a rare "front-row" lifestyle. Putting you steps from the 80-acre greenway of Central Park and minutes from the city's best dining.
Designed for the dynamic hybrid lifestyle, the home spans multiple sun-drenched levels. The journey begins on the main floor with a dedicated flex space. Perfect for a focused home office, yoga studio, or creative lounge, it's complete with a convenient powder bath. Ascend to the heart of the home: an open-concept living and dining area engineered for entertaining. Large windows frame the neighborhood views, while the chef-ready kitchen anchors the space with generous counters, ample storage, and seamless flow to one of multiple outdoor patios.
The upper level is a true retreat. The primary suite is a sanctuary featuring a private bath and an exclusive balcony designed for your personal perch for morning coffee or sunset views. A second bedroom, full bath, and laundry center complete this floor. The finished basement elevates the home’s versatility, offering a private guest suite, media room, or secondary workspace.
The Location is the Amenity: Leave the car in the attached garage and live locally. You are a short walk or bike ride from the buzzing patios at Stanley Marketplace and the East 29th Ave Town Center. Commuting? You are in the "20-Minute Circle," just minutes to the A-Line Train (Central Park Station) for a stress-free ride to Union Station or DIA. Whether you're heading to the mountains via I-70 or jogging the trails across the street, this is low-maintenance, high-reward living at its finest.
Sold for $650,000
$650,000
2320 Central Park Boulevard, Denver, CO 80238
3beds
2,448sqft
Townhouse
Built in 2006
0.32 Acres Lot
$647,200 Zestimate®
$266/sqft
$3,907 Estimated rent
Home value
$647,200
$615,000 - $686,000
$3,907/mo
Zestimate® history
Owner options
List your home for rent
$3,907/mo
Rent Zestimate®
Find your next renter with Zillow Rental Manager. Plus, with online applications, you can quickly screen prospective tenants – for free.
$3,907/mo
Rent Zestimate®
Refinance and save
$3,516/mo
Est. payment
Refinancing to a lower rate could help reduce your monthly payments and save thousands over the life of the loan.
$3,516/mo
Est. payment
Explore your selling options
Work with a Zillow partner agent
Leverage their expertise and Zillow's premium Showcase listings to get your home seen by more buyers.
Get startedList with your own agent
Get your home in front of millions of buyers by listing it on Zillow.
Learn how to do itSell it yourself
Take full control of how buyers see your home on Zillow by listing For Sale by Owner (FSBO).
List your homeWhat's special
Zillow last checked:
Listing updated:
Listed by:
The Awaka Group 720-740-1058,
Real Broker, LLC DBA Real,
Reba Nazish 720-285-0843,
Real Broker, LLC DBA Real
Bought with:
Josh Horwitz, 100076396
Capital Property Group LLC
Source: REcolorado as distributed by MLS GRID,MLS#: 9227306
Facts & features
Interior
Bedrooms & bathrooms
- Bedrooms: 3
- Bathrooms: 4
- Full bathrooms: 1
- 3/4 bathrooms: 1
- 1/2 bathrooms: 2
- Main level bathrooms: 1
Bedroom
- Description: The Primary Bedroom Serves As A Private Retreat With Ample Space, Natural Light, And Access To Outdoor Living.
- Features: Primary Suite
- Level: Upper
Bedroom
- Description: A Secondary Upper-Level, Non-Conforming, Bedroom Provides Flexibility For Guests, A Home Office, Or Additional Living Needs.
- Level: Upper
Bedroom
- Description: The Basement Bedroom Offers A Spacious, Multi-Use Area Well Suited For Guests, A Media Room, Or Additional Living Space.
- Level: Basement
Bathroom
- Description: A Convenient Main-Level Powder Room Adds Functionality For Guests And Everyday Use.
- Level: Main
Bathroom
- Description: An Additional Upper-Level Half Bath Provides Added Convenience For Guests And Entertaining.
- Level: Upper
Bathroom
- Description: The Primary Ensuite Bathroom Offers A Well-Designed Layout With Modern Finishes And A Walk-In Shower.
- Features: Primary Suite
- Level: Upper
Bathroom
- Description: A Full Bathroom On The Upper Level Features A Functional Layout Ideal For Shared Or Guest Use.
- Level: Upper
Dining room
- Description: Positioned Between The Kitchen And Living Area, The Dining Space Is Perfectly Sized For Gatherings And Everyday Meals.
- Level: Upper
Kitchen
- Description: The Upper-Level Kitchen Anchors The Home With Generous Prep Space, Thoughtful Storage, And An Open Layout Designed For Both Daily Living And Entertaining.
- Level: Upper
Laundry
- Description: The Upper-Level Laundry Room Is Conveniently Located Near The Bedrooms For Everyday Efficiency.
- Level: Upper
Living room
- Description: The Living Room Features An Open, Airy Feel With Abundant Natural Light And Easy Flow To Adjacent Spaces.
- Level: Upper
Office
- Description: A Versatile Main-Level Office Offers A Quiet, Flexible Space Ideal For Working From Home, Creative Projects, Or Client Meetings.
- Level: Main
Heating
- Forced Air, Natural Gas
Cooling
- Central Air
Appliances
- Included: Dishwasher, Dryer, Microwave, Oven, Refrigerator, Washer
Features
- Eat-in Kitchen, High Ceilings, Kitchen Island, Open Floorplan, Pantry, Primary Suite, Walk-In Closet(s)
- Flooring: Carpet, Tile, Wood
- Windows: Skylight(s)
- Basement: Daylight,Finished,Full
- Number of fireplaces: 1
- Fireplace features: Basement
- Common walls with other units/homes: 2+ Common Walls
Interior area
- Total structure area: 2,448
- Total interior livable area: 2,448 sqft
- Finished area above ground: 1,943
- Finished area below ground: 505
Property
Parking
- Total spaces: 2
- Parking features: Electric Vehicle Charging Station(s), Floor Coating, Storage
- Attached garage spaces: 2
Features
- Levels: Three Or More
- Patio & porch: Front Porch, Patio
- Exterior features: Balcony
- Has view: Yes
- View description: City, Mountain(s)
Lot
- Size: 0.32 Acres
Details
- Parcel number: 133109058
- Zoning: C-MU-20
- Special conditions: Standard
Construction
Type & style
- Home type: Townhouse
- Property subtype: Townhouse
- Attached to another structure: Yes
Materials
- Brick, Stucco
- Roof: Unknown
Condition
- Updated/Remodeled
- Year built: 2006
Utilities & green energy
- Sewer: Public Sewer
- Water: Public
- Utilities for property: Cable Available, Electricity Connected, Natural Gas Available, Natural Gas Connected
Community & HOA
Community
- Security: Video Doorbell
- Subdivision: Central Park
HOA
- Has HOA: Yes
- Amenities included: Park, Playground, Pool, Trail(s)
- Services included: Insurance, Maintenance Grounds, Maintenance Structure, Snow Removal
- HOA fee: $504 monthly
- HOA name: Workplace Lofts
- HOA phone: 303-420-4433
- Second HOA fee: $56 monthly
- Second HOA name: Master Community
- Second HOA phone: 303-388-0724
Location
- Region: Denver
Financial & listing details
- Price per square foot: $266/sqft
- Annual tax amount: $6,140
- Date on market: 1/28/2026
- Listing terms: Cash,Conventional,FHA,VA Loan
- Exclusions: Seller's Personal Property
- Ownership: Individual
- Electric utility on property: Yes
- Road surface type: Paved
Price history
| Date | Event | Price |
|---|---|---|
| 3/25/2026 | Sold | $650,000$266/sqft |
Source:  REcolorado as distributed by MLS GRID #9227306 Report a problem REcolorado as distributed by MLS GRID #9227306 Report a problem | ||
| 2/17/2026 | Pending sale | $650,000$266/sqft |
Source: REcolorado as distributed by MLS GRID #9227306 Report a problem | ||
| 2/10/2026 | Price change | $650,000-3.7%$266/sqft |
Source: REcolorado as distributed by MLS GRID #9227306 Report a problem | ||
| 1/28/2026 | Listed for sale | $675,000$276/sqft |
Source: REcolorado as distributed by MLS GRID #9227306 Report a problem | ||
Public tax history
Tax history is unavailable.
Neighborhood: Central Park
Nearby homes
- $441,900-- bd-- ba1.2k sqft2306 N Central Park Blvd, Denver, CO 80238Off Market
- $751,1003 bd4 ba2.6k sqft8709 E 23rd Ave, Denver, CO 80238Off Market

- $685,6003 bd4 ba2.3k sqft2312 Central Park Blvd, Denver, CO 80238Off Market
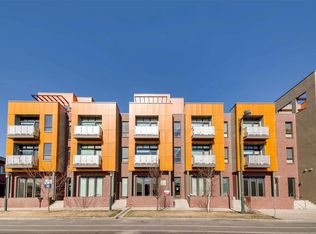
- $898,6003 bd4 ba2.6k sqft2302 Central Park Blvd, Denver, CO 80238Off Market

- $691,9002 bd4 ba2.9k sqft2320 N Central Park Blvd, Denver, CO 80238Off Market
- $859,0003 bd5 ba2.9k sqft2322 Central Park Blvd, Denver, CO 80238Off Market
- $578,0002 bd3 ba1.7k sqft2310 Central Park Blvd, Denver, CO 80238For Sale
- $822,7003 bd5 ba2.9k sqft2322 N Central Park Blvd, Denver, CO 80238Off Market
Nearby schools
GreatSchools rating
- 9/10William (Bill) Roberts K-8 SchoolGrades: K-8Distance: 0.3 mi
- 8/10Northfield High SchoolGrades: 9-12Distance: 3.3 mi
- 6/10DSST: Montview Middle SchoolGrades: 6-8Distance: 0.2 mi
Schools provided by the listing agent
- Elementary: Isabella Bird Community
- Middle: Denver Discovery
- High: Northfield
- District: Denver 1
Source: REcolorado as distributed by MLS GRID. This data may not be complete. We recommend contacting the local school district to confirm school assignments for this home.
Get a cash offer in 3 minutes
Find out how much your home could sell for in as little as 3 minutes with a no-obligation cash offer.
Estimated market value
$647,200
Get a cash offer in 3 minutes
Find out how much your home could sell for in as little as 3 minutes with a no-obligation cash offer.
Estimated market value
$647,200
- Colorado
- Denver County
- Denver
- 80238
- Central Park
- 2320 Central Park Boulevard
Nearby cities
Nearby neighborhoods
Nearby zip codes
Other Denver Topics
