6 Unit Permit approved with the City.
1200 sqft. 3 bed 3 bath. Rooftop Decks. 5 garages.
See attached plans for details.
Land, Zoning, E-RH-2.5.
For sale
$725,000
4438 W 10th Avenue, Denver, CO 80204
0beds
0baths
2,200sqft
Single Family Residence
Built in 1952
8,276 Square Feet Lot
$711,800 Zestimate®
$330/sqft
$-- HOA
What's special
- 248 days
- 32
- 0
Zillow last checked:
Listing updated:
Listed by:
Nathanael Caldwell 417-593-6536 Nathan@ModusRealEstate.com,
MODUS Real Estate
Source: REcolorado as distributed by MLS GRID,MLS#: 9328260
Facts & features
Interior
Bedrooms & bathrooms
- Bedrooms: 0
- Bathrooms: 0
Heating
- Forced Air
Cooling
- Central Air
Features
- Has basement: No
Interior area
- Total structure area: 2,200
- Total interior livable area: 2,200 sqft
- Finished area above ground: 2,128
Property
Parking
- Total spaces: 2
- Parking features: Garage
- Garage spaces: 2
Features
- Levels: One
- Stories: 1
Lot
- Size: 8,276 Square Feet
- Features: Level
Details
- Parcel number: 506601017
- Zoning: E-RH-2.5
- Special conditions: Standard
Construction
Type & style
- Home type: SingleFamily
- Property subtype: Single Family Residence
Materials
- Frame, Other
Condition
- Year built: 1952
Utilities & green energy
- Sewer: Public Sewer
Community & HOA
Community
- Subdivision: Villa Park
HOA
- Has HOA: No
Location
- Region: Denver
Financial & listing details
- Price per square foot: $330/sqft
- Tax assessed value: $501,300
- Annual tax amount: $2,380
- Date on market: 1/22/2026
- Listing terms: 1031 Exchange,Cash,FHA,Other
- Exclusions: Sellers Personal Property
- Ownership: Agent Owner
Estimated market value
$711,800
$676,000 - $747,000
$2,368/mo
Price history
| Date | Event | Price |
|---|---|---|
| 6/11/2026 | Price change | $725,000-2.7%$330/sqft |
Source:  REcolorado as distributed by MLS GRID #9328260 Report a problem REcolorado as distributed by MLS GRID #9328260 Report a problem | ||
| 3/6/2026 | Price change | $745,000-0.7%$339/sqft |
Source: REcolorado as distributed by MLS GRID #9328260 Report a problem | ||
| 1/22/2026 | Listed for sale | $750,000+50%$341/sqft |
Source: REcolorado as distributed by MLS GRID #9328260 Report a problem | ||
| 10/20/2021 | Listing removed | -- |
Source:  RE/MAX International Report a problem RE/MAX International Report a problem | ||
| 10/6/2021 | Pending sale | $500,000+5.3%$227/sqft |
Source: RE/MAX International #8495336 Report a problem | ||
| 9/30/2021 | Sold | $475,000-5%$216/sqft |
Source: Public Record Report a problem | ||
| 7/12/2021 | Listed for sale | $500,000-4.8%$227/sqft |
Source: Owner Report a problem | ||
| 11/10/2020 | Listing removed | $525,000$239/sqft |
Source: Sold Realty Services Franchise #2165200 Report a problem | ||
| 11/3/2020 | Price change | $525,000+16.7%$239/sqft |
Source: Sold Realty Services Franchise #2165200 Report a problem | ||
| 4/2/2018 | Listed for sale | $450,000+83.7%$205/sqft |
Source: Owner Report a problem | ||
| 10/10/2006 | Sold | $245,000+60.1%$111/sqft |
Source: Public Record Report a problem | ||
| 4/9/2002 | Sold | $153,000+69.1%$70/sqft |
Source: Public Record Report a problem | ||
| 7/29/1997 | Sold | $90,500+6.5%$41/sqft |
Source: Public Record Report a problem | ||
| 9/23/1996 | Sold | $85,000+70%$39/sqft |
Source: Public Record Report a problem | ||
| 4/11/1995 | Sold | $50,000$23/sqft |
Source: Public Record Report a problem | ||
Public tax history
| Year | Property taxes | Tax assessment |
|---|---|---|
| 2025 | $2,380 +2.2% | $35,340 +17.6% |
| 2024 | $2,328 +5.7% | $30,050 -9.1% |
| 2023 | $2,204 +3.6% | $33,050 +19.3% |
| 2022 | $2,127 +24% | $27,710 -2.8% |
| 2021 | $1,715 +2.9% | $28,500 +23.3% |
| 2020 | $1,667 +32.7% | $23,116 -0.7% |
| 2019 | $1,256 | $23,278 +43.3% |
| 2018 | $1,256 +0.3% | $16,240 |
| 2017 | $1,253 +20.7% | $16,240 +22.3% |
| 2016 | $1,038 +19.3% | $13,280 |
| 2015 | $870 0% | $13,280 +26.8% |
| 2014 | $870 -15% | $10,470 |
| 2013 | $1,024 +17.9% | $10,470 -14% |
| 2012 | $869 -4.1% | $12,180 |
| 2011 | $906 +2.2% | $12,180 -10.4% |
| 2010 | $886 -14.3% | $13,600 |
| 2009 | $1,033 -0.2% | $13,600 -12.1% |
| 2008 | $1,035 +0.3% | $15,470 |
| 2007 | $1,032 +1.1% | $15,470 +0.4% |
| 2006 | $1,020 -2% | $15,410 |
| 2005 | $1,041 +15% | $15,410 -7.3% |
| 2003 | $906 +1.9% | $16,620 +9.8% |
| 2002 | $889 | $15,130 +31.3% |
| 2001 | -- | $11,520 |
Find assessor info on the county website
Monthly payment
Est. payment
Payment breakdown
Explore the cost of this home by adjusting the details. Changes won't be saved.Climate risks
Neighborhood: Villa Park
Nearby schools
Schools provided by the listing agent
- Elementary: Cowell
- Middle: Strive Lake
- High: North
- District: Denver 1
Source: REcolorado as distributed by MLS GRID. This data may not be complete. We recommend contacting the local school district to confirm school assignments for this home.


Similar homes
- $--3 bd4 ba1.9k sqft3817 W Kenyon Ave, Denver, CO 80236Auction
 Auction.com 2
 - $--3 bd2 ba1.1k sqft8941 Fir Dr, Thornton, CO 80229Auction
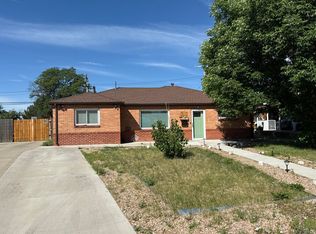 Auction.com 2
 - $630,0002 bd3 ba1.2k sqft1304 Raleigh Street, Denver, CO 80204New Construction

 MLS ID #8873926, Kayla Schmitz, Compass - Denver. REcolorado as distributed by MLS GRID
 - $--3 bd2 ba1.1k sqft5145 Hannibal St, Denver, CO 80239Auction
 ServiceLink Auction
 - $835,0003 bd2 ba1.4k sqft6544 Lowell Boulevard, Denver, CO 80221For SaleMLS ID #4900099, K C Butler, Legacy 100 Real Estate Partners LLC. REcolorado as distributed by MLS GRID
- $724,5003 bd4 ba1.9k sqftGrape Street 8, Denver, CO 80207New ConstructionMLS ID #7448392, Austin Peterson, Apex Real Estate Solutions Llc. REcolorado as distributed by MLS GRID
- $697,5003 bd4 ba1.9k sqftGrape Street 8, Denver, CO 80207New ConstructionMLS ID #3737864, Austin Peterson, Apex Real Estate Solutions Llc. REcolorado as distributed by MLS GRID
- $625,0002 bd3 ba1.6k sqft3927 W 38th Avenue Bldg 1 #103, Denver, CO 80212New ConstructionMLS ID #7623507, Sammantha Drake, REDT LLC. REcolorado as distributed by MLS GRID
- $399,0003 bd2 ba1.7k sqft9885 W Wagon Trail Drive, Littleton, CO 80123For SaleMLS ID #9095166, Lauren Cartaya, Your Castle Realty LLC. REcolorado as distributed by MLS GRID
- $850,0003 bd3 ba1.8k sqft2140 S Sherman Street, Denver, CO 80210New ConstructionMLS ID #4851634, Sammantha Drake, REDT LLC. REcolorado as distributed by MLS GRID
- $724,9003 bd3 ba3k sqftRhapsody Collection, Littleton, CO 80125New ConstructionREcolorado as distributed by MLS GRID
- $500,000-- bd-- ba1.3k sqft3931 N Humboldt Street, Denver, CO 80205For SaleMLS ID #5252539, Ursula Ibarra, West and Main Homes Inc. REcolorado as distributed by MLS GRID
- $420,0002 bd2 ba1.2k sqft18098 E Bails Place, Aurora, CO 80017For SaleMLS ID #3320288, Jennifer Reitsema, The Agency - Denver. REcolorado as distributed by MLS GRID
- $749,9002 bd2 ba2.8k sqftPrelude, Littleton, CO 80125New ConstructionREcolorado as distributed by MLS GRID
