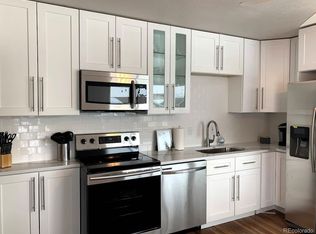
Flat 88' x 254' lot and 4-car oversized garage, ideal for the car enthusiast or urban farmer. Located caddy-corner from Hidden lake Park. Easy access to downtown. The 3 bedroom, 2 bath home on one-level is manufactured to FHA standards and has many upgrades including a brand new walk-in tub. Large rooms include great kitchen with all appliances and washer/dryer included also and a huge multi-purpose sunroom. Move right in!
UPSIDE: Zoned R-2, this could be used for multifamily development in the future. With over 1 half acre of ground accessed directly from Lowell Blvd, this is ideal for townhomes or luxury apartments, such as are recently built across the street, or condos, such as those on the north side of this property. You will inevitably get that knock on your door from a developer who would be willing to pay a strong price for this property.
For sale
$775,000
6544 Lowell Boulevard, Denver, CO 80221
3beds
1,456sqft
Single Family Residence
Built in 1983
0.52 Acres Lot
$733,300 Zestimate®
$532/sqft
$-- HOA
What's special
- 377 days
- 146
- 7
Zillow last checked:
Listing updated:
Listed by:
K C Butler 303-591-4663 kcbutler@thehometeam.com,
Legacy 100 Real Estate Partners LLC
Source: REcolorado as distributed by MLS GRID,MLS#: 4900099
Facts & features
Interior
Bedrooms & bathrooms
- Bedrooms: 3
- Bathrooms: 2
- Full bathrooms: 2
- Main level bathrooms: 2
- Main level bedrooms: 3
Bedroom
- Description: Ensuite Bath
- Features: Primary Suite
- Level: Main
- Area: 182 Square Feet
- Dimensions: 14 x 13
Bedroom
- Level: Main
- Area: 130 Square Feet
- Dimensions: 13 x 10
Bedroom
- Level: Main
- Area: 90 Square Feet
- Dimensions: 10 x 9
Bathroom
- Description: 4-Piece; Shower Plus Large Roman Tub
- Features: En Suite Bathroom
- Level: Main
Bathroom
- Description: New Walk-In Tub
- Level: Main
Dining room
- Level: Main
- Area: 130 Square Feet
- Dimensions: 13 x 10
Kitchen
- Level: Main
- Area: 143 Square Feet
- Dimensions: 13 x 11
Laundry
- Level: Main
Living room
- Description: Vaulted Ceiling
- Level: Main
- Area: 234 Square Feet
- Dimensions: 18 x 13
Sun room
- Description: Vaulted Ceiling
- Level: Main
- Area: 360 Square Feet
- Dimensions: 30 x 12
Heating
- Electric
Cooling
- None
Appliances
- Included: Dishwasher, Dryer, Electric Water Heater, Microwave, Oven, Range, Refrigerator, Washer
Features
- Vaulted Ceiling(s)
- Flooring: Carpet, Vinyl, Wood
- Windows: Bay Window(s), Double Pane Windows, Skylight(s), Window Coverings
- Has basement: No
Interior area
- Total structure area: 1,456
- Total interior livable area: 1,456 sqft
- Finished area above ground: 1,456
Video & virtual tour
Property
Parking
- Total spaces: 4
- Parking features: Garage
- Garage spaces: 4
Features
- Levels: One
- Stories: 1
- Entry location: Ground
- Patio & porch: Front Porch, Patio
- Fencing: Partial
Lot
- Size: 0.52 Acres
- Features: Level, Near Public Transit
Details
- Parcel number: R0100467
- Zoning: R-2
- Special conditions: Standard
Construction
Type & style
- Home type: SingleFamily
- Architectural style: Modular,Traditional
- Property subtype: Single Family Residence
Materials
- Frame, Wood Siding
- Foundation: Concrete Perimeter
- Roof: Composition
Condition
- Year built: 1983
Utilities & green energy
- Electric: 110V, 220 Volts
- Sewer: Public Sewer
- Water: Public
- Utilities for property: Electricity Connected, Natural Gas Connected, Phone Available
Community & HOA
Community
- Subdivision: North Lowell Heights
HOA
- Has HOA: No
Location
- Region: Denver
Financial & listing details
- Price per square foot: $532/sqft
- Tax assessed value: $457,000
- Annual tax amount: $2,737
- Date on market: 10/5/2025
- Listing terms: Cash,Conventional
- Exclusions: Seller's Personal Property
- Ownership: Individual
- Electric utility on property: Yes
- Road surface type: Paved
Estimated market value
$733,300
$697,000 - $770,000
$3,081/mo
Price history
| Date | Event | Price |
|---|---|---|
| 10/5/2026 | Listed for sale | $775,000-7.2%$532/sqft |
Source:  REcolorado as distributed by MLS GRID #4900099 Report a problem REcolorado as distributed by MLS GRID #4900099 Report a problem | ||
| 3/19/2026 | Price change | $835,000-12.1%$573/sqft |
Source: REcolorado as distributed by MLS GRID #4900099 Report a problem | ||
| 10/5/2025 | Listed for sale | $950,000+65417.2%$652/sqft |
Source: REcolorado as distributed by MLS GRID #4900099 Report a problem | ||
| 8/22/2008 | Sold | $1,450$1/sqft |
Source: Public Record Report a problem | ||
Public tax history
| Year | Property taxes | Tax assessment |
|---|---|---|
| 2025 | $3,738 +0.5% | $28,570 -33.1% |
| 2024 | $3,718 +36.3% | $42,680 |
| 2023 | $2,727 -2% | $42,680 +46.1% |
| 2022 | $2,782 | $29,220 -2.8% |
| 2021 | -- | $30,060 +5.4% |
| 2020 | $2,600 | $28,530 -0.2% |
| 2019 | $2,600 +0.7% | $28,580 +37% |
| 2018 | $2,583 | $20,860 |
| 2017 | $2,583 | $20,860 +38.8% |
| 2016 | -- | $15,030 |
| 2015 | $1,728 | $15,030 +144.8% |
| 2014 | -- | $6,140 |
| 2013 | -- | $6,140 -60.4% |
| 2012 | -- | $15,490 |
| 2011 | -- | $15,490 +8.7% |
| 2010 | -- | $14,250 +100.1% |
| 2009 | -- | $7,120 -13.1% |
| 2008 | -- | $8,190 -49.3% |
| 2007 | -- | $16,150 +4.7% |
| 2006 | -- | $15,420 |
| 2005 | -- | $15,420 +6.3% |
| 2004 | -- | $14,500 |
| 2003 | $1,304 +26.8% | $14,500 +11.7% |
| 2002 | $1,029 +3.9% | $12,980 +14.1% |
| 2001 | $990 | $11,380 |
| 2000 | -- | $11,380 |
Find assessor info on the county website
Monthly payment
Est. payment
Payment breakdown
Explore the cost of this home by adjusting the details. Changes won't be saved.Climate risks
Neighborhood: Berkley
Nearby schools
Schools provided by the listing agent
- Elementary: Hodgkins
- Middle: Shaw Heights
- High: Westminster
- District: Westminster Public Schools
Source: REcolorado as distributed by MLS GRID. This data may not be complete. We recommend contacting the local school district to confirm school assignments for this home.


Similar homes
- $749,5004 bd2 ba1.9k sqft5321 King Court, Denver, CO 80221For Sale

 MLS ID #6183740, Tate Sanchez, Metro Brokers Colorado Property Finders, LLC. REcolorado as distributed by MLS GRID
 - $495,0003 bd2 ba1.4k sqft6780 Irving Street, Denver, CO 80221For Sale
 MLS ID #1854278, Paul Motz-Storey, Storey Real Estate & Constr. REcolorado as distributed by MLS GRID
 - $524,9005 bd2 ba1.9k sqft6743 King Street, Denver, CO 80221For Sale
 MLS ID #5758406, Kelly McBartlett, Compass Colorado, LLC - Boulder. REcolorado as distributed by MLS GRID
 - $524,9004 bd2 ba1.9k sqft2200 W Moffat Place, Denver, CO 80221For Sale
 MLS ID #2052764, Monroe Henninger, Brix Real Estate LLC. REcolorado as distributed by MLS GRID
 - $629,9004 bd3 ba1.9k sqft2793 S Knox Court, Denver, CO 80236For SaleMLS ID #7948195, Kenneth O'Donnell, Relogic. REcolorado as distributed by MLS GRID
- $399,9003 bd1 ba984 sqft680 Bronco Road, Denver, CO 80221For SaleMLS ID #6649825, Manijeh Saeidi, Brokers Guild Real Estate. REcolorado as distributed by MLS GRID
- $429,9003 bd2 ba1.6k sqft4985 Green Court, Denver, CO 80221For SaleMLS ID #1803418, Robin Cunningham, RE/MAX Northwest Inc. REcolorado as distributed by MLS GRID
- $494,9004 bd2 ba1.7k sqft7020 Avrum Drive, Denver, CO 80221For SaleMLS ID #2055040, Monroe Henninger, Brix Real Estate LLC. REcolorado as distributed by MLS GRID
- $470,0005 bd3 ba2.1k sqft8360 Ralph Lane, Denver, CO 80221For SaleMLS ID #2624913, Marisa Hawk, Lumino Real Estate. REcolorado as distributed by MLS GRID
- $540,0003 bd2 ba1.8k sqft7620 Teller Street, Arvada, CO 80003For SaleMLS ID #5113489, Kam Halcomb, Kam Halcomb. REcolorado as distributed by MLS GRID
- $995,0504 bd2 ba1.8k sqft3217 N Raleigh Street, Denver, CO 80212For SaleMLS ID #3231783, John Pezzuti, MB Pezzuti & Associates. REcolorado as distributed by MLS GRID
- $840,0003 bd2 ba1.6k sqft2145 E Columbia Place, Denver, CO 80210For SaleMLS ID #2152125, Tara Jones, Opendoor Brokerage LLC. REcolorado as distributed by MLS GRID
- $529,0003 bd3 ba2k sqft8967 Vrain Street, Westminster, CO 80031For SaleMLS ID #4942443, M. Johari Ade-Green, HomeSmart Realty. REcolorado as distributed by MLS GRID
- $495,0004 bd2 ba1.3k sqft4545 Raritan Street, Denver, CO 80211For SaleMLS ID #8629871, Frank Manchego, Manchego Properties. REcolorado as distributed by MLS GRID
- $550,0003 bd2 ba2k sqft7160 Van Gordon Street, Arvada, CO 80004For SaleMLS ID #1610435, Tara Jones, Opendoor Brokerage LLC. REcolorado as distributed by MLS GRID
- $599,9003 bd2 ba1.9k sqft1255 Yates Street, Denver, CO 80204For SaleMLS ID #6417696, Corey Lee Clark, Market Place Realty. REcolorado as distributed by MLS GRID
- $750,0003 bd2 ba1.3k sqft3695 Martin Dr, Boulder, CO 80305For Sale
 MLS ID #1068308, Erik Boye, Compass - Boulder. IRES as distributed by MLS GRID
 - $590,0003 bd2 ba1.3k sqft2678 Colorado Boulevard, Denver, CO 80207For SaleMLS ID #1733412, Jonathan Gebbia, Resident Realty South Metro. REcolorado as distributed by MLS GRID
- $499,9003 bd1 ba1.5k sqft4325 Perry Street, Denver, CO 80212For SaleMLS ID #8676567, Julie Leins, Keller Williams Advantage Realty LLC. REcolorado as distributed by MLS GRID
- $599,9005 bd2 ba1.9k sqft1245 Yates Street, Denver, CO 80204For SaleMLS ID #3080542, Corey Lee Clark, Market Place Realty. REcolorado as distributed by MLS GRID
