Lots of living space on a corner lot in this 3 bedroom 2 bath property. The living room provides a large area. Originally there was a 2nd bedroom at the north end. Could be converted back to original use. One of the main floor bedrooms with french doors can be utilized as bedroom/office/bonus room. There is a spacious gathering room with lots of light and a wood burning stove. Great for entertainment or relaxing. This room is off the kitchen and has an entry point directly into the detached garage. Washer & Dryer off the kitchen with a pantry. All appliances currently on the property are included. The 2 car garage has an attached shop offering extra space for storage or projects. There is also a shed and a storage container in the yard on the property that will stay with the property. The backyard has 2 fenced areas. Sprinkler system in front. HVAC was replaced approximately 2 years ago. Location has great access and is convenient to many amenities including River Point and parks. Bus route is close by. The square footage on the county records reflect 1408. That does not reflect the additional room added at some point between the home and the garage. This home is ready for you to customize to your needs and enjoy.
Sold for $399,750
$399,750
2793 S Knox Court, Denver, CO 80236
3beds
1,996sqft
Single Family Residence
Built in 1953
8,020 Square Feet Lot
$399,700 Zestimate®
$200/sqft
$2,911 Estimated rent
Home value
$399,700
$380,000 - $420,000
$2,911/mo
Zestimate® history
Owner options
List your home for rent
$2,911/mo
Rent Zestimate®
Find your next renter with Zillow Rental Manager. Plus, with online applications, you can quickly screen prospective tenants – for free.
$2,911/mo
Rent Zestimate®
Refinance and save
$2,300/mo
Est. payment
Refinancing to a lower rate could help reduce your monthly payments and save thousands over the life of the loan.
$2,300/mo
Est. payment
Explore your selling options
Work with a Zillow partner agent
Leverage their expertise and Zillow's premium Showcase listings to get your home seen by more buyers.
Get startedList with your own agent
Get your home in front of millions of buyers by listing it on Zillow.
Learn how to do itSell it yourself
Take full control of how buyers see your home on Zillow by listing For Sale by Owner (FSBO).
List your homeWhat's special
Zillow last checked:
Listing updated:
Listed by:
Cinderella Brady 303-868-3387 cindibrady@gmail.com,
Berkshire Hathaway Home Services, Rocky Mountain Realtors
Bought with:
Gage Odell, 100107528
Brokers Guild Homes
Source: REcolorado as distributed by MLS GRID,MLS#: 7599371
Facts & features
Interior
Bedrooms & bathrooms
- Bedrooms: 3
- Bathrooms: 2
- Full bathrooms: 2
- Main level bathrooms: 1
- Main level bedrooms: 2
Bedroom
- Level: Main
Bedroom
- Description: Located Off Living Room With French Doors Could Be Office Of Bonus Room
- Level: Main
Bedroom
- Description: Upper Bedroom With Attached Bathroom
- Level: Upper
Bathroom
- Level: Main
Bathroom
- Description: Full Bathtub And Tiny Sink
- Level: Upper
Family room
- Description: Large Open Family Room With Wood Fp Connecting Between The House And The Garage
- Level: Main
Kitchen
- Description: Large Eat In Kitchen
- Level: Main
Laundry
- Description: Laundry Space Off Kitchen With A Pantry Area
- Level: Main
Living room
- Description: Large Living Room Could Add Dining Table
- Level: Main
Heating
- Baseboard
Cooling
- None
Appliances
- Included: Disposal, Dryer, Microwave, Range, Refrigerator, Washer
Features
- Ceiling Fan(s), Eat-in Kitchen
- Flooring: Carpet, Tile
- Basement: Crawl Space
- Number of fireplaces: 1
- Fireplace features: Family Room, Wood Burning
Interior area
- Total structure area: 1,996
- Total interior livable area: 1,996 sqft
- Finished area above ground: 1,996
Property
Parking
- Total spaces: 2
- Parking features: Concrete
- Garage spaces: 2
Features
- Levels: Two
- Stories: 2
- Patio & porch: Deck, Patio
- Exterior features: Private Yard
- Fencing: Partial
Lot
- Size: 8,020 Square Feet
- Features: Corner Lot, Level, Sprinklers In Front
Details
- Parcel number: 532208009
- Zoning: S-SU-D
- Special conditions: Standard
Construction
Type & style
- Home type: SingleFamily
- Architectural style: Traditional
- Property subtype: Single Family Residence
Materials
- Vinyl Siding
- Roof: Composition
Condition
- Year built: 1953
Utilities & green energy
- Electric: 110V
- Sewer: Public Sewer
- Water: Public
Community & HOA
Community
- Security: Carbon Monoxide Detector(s), Smoke Detector(s)
- Subdivision: Sharon Park
HOA
- Has HOA: No
Location
- Region: Denver
Financial & listing details
- Price per square foot: $200/sqft
- Tax assessed value: $465,600
- Annual tax amount: $1,648
- Date on market: 5/29/2026
- Listing terms: Cash,Conventional,FHA,VA Loan
- Exclusions: Sellers Personal Property
- Ownership: Individual
- Electric utility on property: Yes
- Road surface type: Paved
Price history
| Date | Event | Price |
|---|---|---|
| 7/8/2026 | Sold | $399,750-11.2%$200/sqft |
Source:  REcolorado as distributed by MLS GRID #7599371 Report a problem REcolorado as distributed by MLS GRID #7599371 Report a problem | ||
| 6/15/2026 | Pending sale | $450,000$225/sqft |
Source: REcolorado as distributed by MLS GRID #7599371 Report a problem | ||
| 6/13/2026 | Price change | $450,000-2.2%$225/sqft |
Source: REcolorado as distributed by MLS GRID #7599371 Report a problem | ||
| 5/29/2026 | Listed for sale | $460,000$230/sqft |
Source: REcolorado as distributed by MLS GRID #7599371 Report a problem | ||
Public tax history
| Year | Property taxes | Tax assessment |
|---|---|---|
| 2024 | $2,132 +6.3% | $27,510 -9.8% |
| 2023 | $2,006 +3.5% | $30,490 +20.9% |
| 2022 | $1,937 +79.3% | $25,220 -2.9% |
| 2021 | $1,080 +2.9% | $25,960 +19.5% |
| 2020 | $1,050 +29.6% | $21,715 -0.7% |
| 2019 | $810 | $21,866 +23.7% |
| 2018 | $810 +0.3% | $17,670 |
| 2017 | $808 +45.4% | $17,670 +24.2% |
| 2016 | $555 +18.4% | $14,230 |
| 2015 | $469 0% | $14,230 +26% |
| 2014 | $469 -7.1% | $11,290 |
| 2013 | $505 -41% | $11,290 -6.1% |
| 2012 | $857 +17.1% | $12,020 +0% |
| 2011 | $732 +2.2% | $12,018 +9.4% |
| 2010 | $716 +48.3% | $10,990 |
| 2009 | $483 -0.2% | $10,990 -24% |
| 2008 | $484 +2.5% | $14,470 |
| 2007 | $472 -49.4% | $14,470 +2.7% |
| 2006 | $933 +4.1% | $14,090 |
| 2005 | $896 +117.5% | $14,090 -1.5% |
| 2003 | $412 -49% | $14,300 +4% |
| 2002 | $808 | $13,750 +18% |
| 2001 | -- | $11,650 |
Find assessor info on the county website
Neighborhood: Harvey Park South
Nearby homes
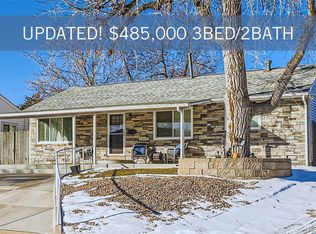
- $486,0003 bd2 ba1.3k sqft2701 S Knox Ct, Denver, CO 80236Sold
- $421,1002 bd2 ba1.1k sqft2715 S Knox Ct, Denver, CO 80236Off Market
- $567,6003 bd2 ba1.4k sqft2700 S King St, Denver, CO 80236Off Market

- $365,6003 bd1 ba818 sqft2721 S Knox Ct, Denver, CO 80236Off Market
- $352,5002 bd1 ba710 sqft2695 S Knox Ct, Denver, CO 80219Off Market
- $413,5003 bd2 ba1.8k sqft2710 S King St, Denver, CO 80236Off Market
- $419,7003 bd-- ba759 sqft2696 S King St, Denver, CO 80219Off Market
- $415,5003 bd1 ba1.3k sqft2716 S King St, Denver, CO 80236Off Market
Nearby schools
GreatSchools rating
- 6/10Gust Elementary SchoolGrades: PK-5Distance: 0.1 mi
- 3/10Kunsmiller Creative Arts AcademyGrades: 1-12Distance: 0.7 mi
- 6/10Strive Prep - Federal CampusGrades: 6-8Distance: 1 mi
Schools provided by the listing agent
- Elementary: Gust
- Middle: Henry
- High: John F. Kennedy
- District: Denver 1
Source: REcolorado as distributed by MLS GRID. This data may not be complete. We recommend contacting the local school district to confirm school assignments for this home.
Get a cash offer in 3 minutes
Find out how much your home could sell for in as little as 3 minutes with a no-obligation cash offer.
Estimated market value
$399,700
Get a cash offer in 3 minutes
Find out how much your home could sell for in as little as 3 minutes with a no-obligation cash offer.
Estimated market value
$399,700
- Colorado
- Denver County
- Denver
- 80236
- Harvey Park South
- 2793 S Knox Court
Nearby cities
Nearby neighborhoods
Nearby zip codes
Other Denver Topics
