Priced to sell! This wonderful home in Harvey Park is bursting with upgrades. From the moment you pull up you will notice the attention to detail. The property features a new roof, upgraded concrete off-street parking, newer concrete front steps and patio, custom railing, the stone front façade, an expansive covered front patio, and landscaping stones around the lovely mature tree. Step inside and you will appreciate the refinished hardwood floors, the new paint, and upgraded fixtures throughout. The open-concept layout seamlessly blends the kitchen, dining area, and living room, creating a perfect space for entertaining friends and family or just chilling & watching TV while preparing dinner. This home features a primary bedroom complete with an en-suite bathroom and walk-in closet. Two additional bedrooms with wood floors and ceiling fans, another full bathroom, and a dedicated laundry room, equipped with cabinets and countertop space. Washer and are dryer included! Tucked away in the back of the home, you'll discover a versatile family room featuring a stone fireplace that complements the exterior's stone façade. This room can easily be converted into a fourth bedroom if desired. The backyard has many upgrades including a new gazebo with an electrical plug to hook up your outdoor speakers. The shed is wired with electrical as well for your power tools and lighting. Turn this into your workshop, She-shed, Man-cave, or whatever creative space you need. The backyard has multiple new concrete spaces, one of which is a lovely artistic stamped concrete patio. The basketball hoop can be included. This yard is ready for your next large party or family gathering. There is a carport that functions as a garage with a remote-control door opener. There is so much to love! Check it out today.
Sold for $486,000
$486,000
2701 S Knox Court, Denver, CO 80236
3beds
1,309sqft
Single Family Residence
Built in 1954
7,405 Square Feet Lot
$463,500 Zestimate®
$371/sqft
$2,713 Estimated rent
Home value
$463,500
$431,000 - $496,000
$2,713/mo
Zestimate® history
Owner options
List your home for rent
$2,713/mo
Rent Zestimate®
Find your next renter with Zillow Rental Manager. Plus, with online applications, you can quickly screen prospective tenants – for free.
$2,713/mo
Rent Zestimate®
Refinance and save
$2,797/mo
Est. payment
Refinancing to a lower rate could help reduce your monthly payments and save thousands over the life of the loan.
$2,797/mo
Est. payment
Explore your selling options
Work with a Zillow partner agent
Leverage their expertise and Zillow's premium Showcase listings to get your home seen by more buyers.
Get startedList with your own agent
Get your home in front of millions of buyers by listing it on Zillow.
Learn how to do itSell it yourself
Take full control of how buyers see your home on Zillow by listing For Sale by Owner (FSBO).
List your homeWhat's special
Stone fireplaceDedicated laundry roomNew paintNew roofExpansive covered front patioVersatile family roomOpen-concept layout
Zillow last checked:
Listing updated:
Listed by:
Monica Perez mperez@monicaperezre.com,
Your Castle Real Estate Inc
Bought with:
Rikki Brewer, 100093946
Navigate Realty
Source: REcolorado as distributed by MLS GRID,MLS#: 3054840
Facts & features
Interior
Bedrooms & bathrooms
- Bedrooms: 3
- Bathrooms: 2
- Full bathrooms: 2
- Main level bathrooms: 2
- Main level bedrooms: 3
Primary bedroom
- Description: With Walk-In Closet
- Level: Main
- Area: 120 Square Feet
- Dimensions: 12 x 10
Bedroom
- Description: With 2 Windows For Natural Lighting
- Level: Main
- Area: 110 Square Feet
- Dimensions: 11 x 10
Bedroom
- Description: With 2 Windows For Natural Lighting
- Level: Main
- Area: 99 Square Feet
- Dimensions: 11 x 9
Primary bathroom
- Level: Main
- Area: 36 Square Feet
- Dimensions: 6 x 6
Bathroom
- Level: Main
- Area: 42 Square Feet
- Dimensions: 7 x 6
Dining room
- Level: Main
- Area: 130 Square Feet
- Dimensions: 13 x 10
Family room
- Description: With Electric Fireplace Insert And Small Study Area
- Level: Main
- Area: 225 Square Feet
- Dimensions: 15 x 15
Kitchen
- Level: Main
- Area: 209 Square Feet
- Dimensions: 19 x 11
Laundry
- Description: Spacious For Side By Side Full Size Washer And Dryer
- Level: Main
- Area: 70 Square Feet
- Dimensions: 7 x 10
Living room
- Level: Main
- Area: 200 Square Feet
- Dimensions: 10 x 20
Heating
- Forced Air
Cooling
- Central Air
Appliances
- Included: Dishwasher, Dryer, Microwave, Range, Range Hood, Refrigerator, Washer
- Laundry: In Unit
Features
- Ceiling Fan(s), Laminate Counters, No Stairs, Pantry, Walk-In Closet(s)
- Flooring: Tile, Wood
- Windows: Double Pane Windows, Window Coverings
- Has basement: No
- Number of fireplaces: 1
- Fireplace features: Electric, Family Room, Insert
Interior area
- Total structure area: 1,309
- Total interior livable area: 1,309 sqft
- Finished area above ground: 1,309
Property
Parking
- Total spaces: 5
- Parking features: Concrete, Oversized
- Carport spaces: 1
- Details: Off Street Spaces: 4
Features
- Levels: One
- Stories: 1
- Patio & porch: Covered, Front Porch, Patio
- Exterior features: Private Yard
- Fencing: Full
Lot
- Size: 7,405 Square Feet
- Features: Corner Lot, Level, Near Public Transit
Details
- Parcel number: 532208003
- Zoning: S-SU-D
- Special conditions: Standard
Construction
Type & style
- Home type: SingleFamily
- Property subtype: Single Family Residence
Materials
- Frame, Stone, Vinyl Siding
- Roof: Composition
Condition
- Year built: 1954
Utilities & green energy
- Sewer: Public Sewer
- Water: Public
Community & HOA
Community
- Security: Security System, Smoke Detector(s)
- Subdivision: Harvey Park South
HOA
- Has HOA: No
Location
- Region: Denver
Financial & listing details
- Price per square foot: $371/sqft
- Tax assessed value: $447,900
- Annual tax amount: $2,039
- Date on market: 1/31/2025
- Listing terms: Cash,Conventional,FHA,VA Loan
- Exclusions: Curtains On All Windows And Personal Property
- Ownership: Individual
- Road surface type: Paved
Price history
| Date | Event | Price |
|---|---|---|
| 4/15/2025 | Sold | $486,000+0.2%$371/sqft |
Source:  REcolorado as distributed by MLS GRID #3054840 Report a problem REcolorado as distributed by MLS GRID #3054840 Report a problem | ||
| 3/23/2025 | Pending sale | $485,000$371/sqft |
Source: REcolorado as distributed by MLS GRID #3054840 Report a problem | ||
| 3/15/2025 | Price change | $485,000-3%$371/sqft |
Source: REcolorado as distributed by MLS GRID #3054840 Report a problem | ||
| 1/31/2025 | Listed for sale | $499,900+69.5%$382/sqft |
Source: REcolorado as distributed by MLS GRID #3054840 Report a problem | ||
| 3/27/2017 | Sold | $295,000-0.6%$225/sqft |
Source: Public Record Report a problem | ||
| 2/22/2017 | Price change | $296,900-2.7%$227/sqft |
Source: Metrowest Real Estate Solutions #1856581 Report a problem | ||
| 2/13/2017 | Listed for sale | $305,000+52.6%$233/sqft |
Source: Metrowest Real Estate Solutions #1856581 Report a problem | ||
| 8/29/2014 | Sold | $199,900$153/sqft |
Source: Public Record Report a problem | ||
| 7/19/2014 | Listed for sale | $199,900+50.3%$153/sqft |
Source: Real Estate Denver Team #3619250 Report a problem | ||
| 12/3/2006 | Sold | $133,000-27.5%$102/sqft |
Source: Public Record Report a problem | ||
| 9/16/2002 | Sold | $183,500+19.5%$140/sqft |
Source: Public Record Report a problem | ||
| 9/22/2000 | Sold | $153,500+61.6%$117/sqft |
Source: Public Record Report a problem | ||
| 3/10/1997 | Sold | $95,000$73/sqft |
Source: Public Record Report a problem | ||
Public tax history
| Year | Property taxes | Tax assessment |
|---|---|---|
| 2024 | $2,039 +13.1% | $26,320 -10.1% |
| 2023 | $1,804 +3.6% | $29,290 +29.1% |
| 2022 | $1,741 +5.9% | $22,680 -2.8% |
| 2021 | $1,644 +2.9% | $23,330 +5.3% |
| 2020 | $1,598 +23.2% | $22,158 -0.7% |
| 2019 | $1,297 | $22,313 +33.1% |
| 2018 | $1,297 +0.3% | $16,760 |
| 2017 | $1,293 +17.7% | $16,760 +19.2% |
| 2016 | $1,098 +37.6% | $14,060 |
| 2015 | $798 0% | $14,060 +46.3% |
| 2014 | $799 -5.1% | $9,610 |
| 2013 | $842 +17.9% | $9,610 -4% |
| 2012 | $714 +19.6% | $10,010 +2% |
| 2011 | $597 +2.2% | $9,810 +9.5% |
| 2010 | $584 -28.9% | $8,960 |
| 2009 | $821 -0.2% | $8,960 -27.1% |
| 2008 | $822 -6.1% | $12,290 |
| 2007 | $876 +1.1% | $12,290 -6% |
| 2006 | $866 +0.6% | $13,080 |
| 2005 | $861 +11.3% | $13,080 -4.7% |
| 2003 | $774 +1.9% | $13,730 +6.2% |
| 2002 | $760 | $12,930 +21.5% |
| 2001 | -- | $10,640 |
Find assessor info on the county website
Neighborhood: Harvey Park South
Nearby homes
- $399,7503 bd2 ba1.9k sqft2793 S Knox Ct, Denver, CO 80236Sold
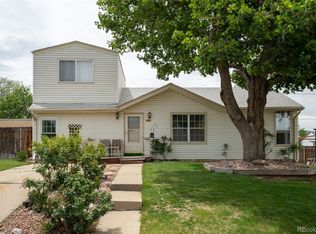
- $421,1002 bd2 ba1.1k sqft2715 S Knox Ct, Denver, CO 80236Off Market
- $365,6003 bd1 ba818 sqft2721 S Knox Ct, Denver, CO 80236Off Market
- $567,6003 bd2 ba1.4k sqft2700 S King St, Denver, CO 80236Off Market

- $351,2002 bd1 ba710 sqft2695 S Knox Ct, Denver, CO 80219Off Market
- $417,7003 bd2 ba1.8k sqft2710 S King St, Denver, CO 80236Off Market
- $415,5003 bd1 ba1.3k sqft2716 S King St, Denver, CO 80236Off Market
- $417,9003 bd-- ba759 sqft2696 S King St, Denver, CO 80219Off Market
Nearby schools
GreatSchools rating
- 6/10Gust Elementary SchoolGrades: PK-5Distance: 0.1 mi
- 3/10Kunsmiller Creative Arts AcademyGrades: 1-12Distance: 0.7 mi
- 6/10Strive Prep - Federal CampusGrades: 6-8Distance: 1 mi
Schools provided by the listing agent
- Elementary: Gust
- Middle: Strive Federal
- High: John F. Kennedy
- District: Denver 1
Source: REcolorado as distributed by MLS GRID. This data may not be complete. We recommend contacting the local school district to confirm school assignments for this home.
Get a cash offer in 3 minutes
Find out how much your home could sell for in as little as 3 minutes with a no-obligation cash offer.
Estimated market value
$463,500
Get a cash offer in 3 minutes
Find out how much your home could sell for in as little as 3 minutes with a no-obligation cash offer.
Estimated market value
$463,500
- Colorado
- Denver County
- Denver
- 80236
- Harvey Park South
- 2701 S Knox Court
Nearby cities
Nearby neighborhoods
Nearby zip codes
Other Denver Topics
