Location, Location! Perfectly situated on a greenbelt with lofty views. Under $400,000 on a greenbelt and a walkout. Check, check, check! Eating space in kitchen plus access to deck. New granite counter tops in kitchen plus new back splash, sink, and faucet. Stainless dishwasher & refrigerator , electric range +washer/dryer. Vaulted ceilings, swamp cooler, updated baths with top of line fixtures, newer garage door and tankless water heater. Roof is 2012( under warranty& inspected,) furnace serviced and certified, and sewer scoped & cleaned. Littleton location but Denver schools and water/trash pick up. Southwest Recreation Center blocks away & 3 parks nearby. Fin. bsm.t has large rec room, bedroom, bath, laundry and deck access. Master BR has french doors opening to deck. Terraced vegetable garden, mature landscaping & sprinkler. Get selling agent package from listing agent.. Open House Feb. 3 & 4 12-2. Prefer to close and lease back 60 days but submit highest & best.
Pre-foreclosure
Est. $544,000
9885 W Wagon Trail Dr, Denver, CO 80123
3beds
2baths
1,706sqft
SingleFamily
Built in 1983
6,969 Square Feet Lot
$544,000 Zestimate®
$319/sqft
$-- HOA
Overview
- 64 days |
- 60 |
- 5 |
Facts & features
Interior
Bedrooms & bathrooms
- Bedrooms: 3
- Bathrooms: 2
Heating
- Forced air
Appliances
- Included: Dishwasher, Dryer, Washer
Features
- Basement: Finished
Interior area
- Total interior livable area: 1,706 sqft
Property
Parking
- Parking features: Garage - Attached
Features
- Exterior features: Wood
Lot
- Size: 6,969 Square Feet
Details
- Parcel number: 0910306024000
Construction
Type & style
- Home type: SingleFamily
Condition
- Year built: 1983
Community & HOA
Location
- Region: Denver
Financial & listing details
- Price per square foot: $319/sqft
- Tax assessed value: $549,400
- Annual tax amount: $2,567
Visit our professional directory to find a foreclosure specialist in your area that can help with your home search.
Find a foreclosure agentForeclosure details
Estimated market value
$544,000
$517,000 - $571,000
$2,902/mo
Price history
| Date | Event | Price |
|---|---|---|
| 3/20/2018 | Sold | $384,600+2%$225/sqft |
Source: Public Record Report a problem | ||
| 2/6/2018 | Pending sale | $377,000$221/sqft |
Source: Kentwood Real Estate #8973590 Report a problem | ||
| 1/31/2018 | Listed for sale | $377,000+71.4%$221/sqft |
Source: Kentwood Real Estate #8973590 Report a problem | ||
| 2/26/2010 | Listing removed | $219,899$129/sqft |
Source: Dominion Enterprises Report a problem | ||
| 12/22/2009 | Listed for sale | $219,899+2.3%$129/sqft |
Source: Dominion Enterprises Report a problem | ||
| 10/9/2007 | Sold | $214,900+86.9%$126/sqft |
Source: Public Record Report a problem | ||
| 12/14/1995 | Sold | $115,000$67/sqft |
Source: Public Record Report a problem | ||
Public tax history
| Year | Property taxes | Tax assessment |
|---|---|---|
| 2024 | $2,567 +20% | $33,130 -8.4% |
| 2023 | $2,139 +3.6% | $36,160 +34.4% |
| 2022 | $2,065 +6% | $26,900 -2.8% |
| 2021 | $1,949 +2.9% | $27,680 +5.4% |
| 2020 | $1,894 +13.6% | $26,269 -0.7% |
| 2019 | $1,668 | $26,453 +22.7% |
| 2018 | $1,668 +0.3% | $21,560 |
| 2017 | $1,663 +11.3% | $21,560 +12.8% |
| 2016 | $1,494 +13.9% | $19,120 |
| 2015 | $1,311 0% | $19,120 +21.1% |
| 2014 | $1,312 -3.3% | $15,790 |
| 2013 | $1,357 +17.9% | $15,790 -2.2% |
| 2012 | $1,151 +5.3% | $16,140 |
| 2011 | $1,093 +2.2% | $16,140 -1.6% |
| 2010 | $1,069 -5% | $16,410 |
| 2009 | $1,125 -0.2% | $16,410 -2.6% |
| 2008 | $1,127 +6.9% | $16,840 |
| 2007 | $1,054 +1.1% | $16,840 +7% |
| 2006 | $1,042 +6.6% | $15,740 |
| 2005 | $978 | $15,740 |
Find assessor info on the county website
Monthly payment
Climate risks
Neighborhood: Marston
Nearby schools
GreatSchools rating
- 4/10Grant Ranch K-8 SchoolGrades: PK-8Distance: 2.5 mi
- 3/10John F Kennedy High SchoolGrades: 9-12Distance: 3 mi
Schools provided by the listing agent
- District: SCHOOL DISTRICT NO. 1 IN THE COUNTY OF DENVER AND
Source: The MLS. This data may not be complete. We recommend contacting the local school district to confirm school assignments for this home.
- $609,9004 bd2 ba1.4k sqft9865 W Wagon Trail Dr, Denver, CO 80123Off Market
- $525,5004 bd2 ba2k sqft9905 W Wagon Trail Dr, Denver, CO 80123Off Market
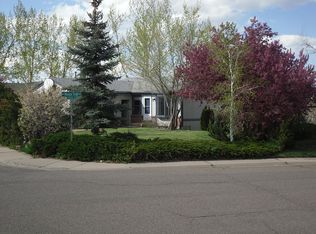
- $613,4003 bd2 ba3k sqft9890 W Wagon Trail Dr, Denver, CO 80123Off Market

- $487,6003 bd1 ba1.2k sqft9835 W Wagon Trail Dr, Denver, CO 80123Off Market
- $474,8002 bd1 ba1.2k sqft9915 W Wagon Trail Dr, Denver, CO 80123Off Market
- $520,7003 bd2 ba1.2k sqft9900 W Wagon Trail Dr, Denver, CO 80123Off Market
- $625,4001 bd1 ba430 sqft9800 W Wagon Trail Dr, Denver, CO 80123Off Market
- $580,8004 bd2 ba1.8k sqft4772 S Johnson St, Denver, CO 80123Off Market
Similar homes
- $575,0003 bd3 ba1.7k sqft8962 W Temple Place, Denver, CO 80123For Sale

 MLS ID #8500794, Gina Romero, HomeSmart Realty. REcolorado as distributed by MLS GRID
 - $530,0003 bd2 ba1.3k sqft4613 S Jellison Street, Littleton, CO 80123For Sale
 MLS ID #3020521, Kimberly Schultheis, HomeSmart Realty. REcolorado as distributed by MLS GRID
 - $550,0003 bd2 ba1.3k sqft4664 S Garland Way, Littleton, CO 80123For Sale
 MLS ID #6902210, Erika Roberg, Coldwell Banker Realty 44. REcolorado as distributed by MLS GRID
 - $675,0003 bd2 ba1.8k sqft4610 S Garrison Street, Littleton, CO 80123For Sale
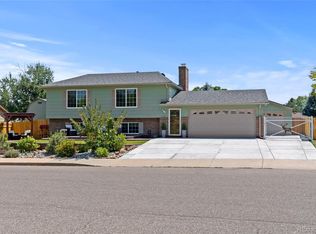 MLS ID #8153536, Taunya Lanier, RE/MAX Alliance. REcolorado as distributed by MLS GRID
 - $590,0004 bd3 ba2.3k sqft4853 S Hoyt Street, Littleton, CO 80123For SaleMLS ID #1916822, Brook Willardsen, Madison & Company Properties. REcolorado as distributed by MLS GRID
- $559,0003 bd3 ba1.7k sqft4674 S Estes Street, Littleton, CO 80123For SaleMLS ID #8910602, Janet Frederick, RE/MAX Professionals. REcolorado as distributed by MLS GRID
- $549,9003 bd2 ba1.3k sqft10272 W Lehigh Avenue, Denver, CO 80235For SaleMLS ID #6584897, Mark Maxson, Brokers Guild Homes. REcolorado as distributed by MLS GRID
- $--3 bd2 ba1.7k sqft10201 W Ida Ave, Littleton, CO 80127AuctionAuction.com 1
- $550,0003 bd2 ba1.8k sqft5556 S Simms Way, Littleton, CO 80127For SaleMLS ID #3410573, Susan Schell, MB Schell Real Estate Group. REcolorado as distributed by MLS GRID
- $550,0003 bd2 ba1.4k sqft9320 W Burgundy Avenue, Littleton, CO 80123For SaleMLS ID #4017586, Spencer Helwig, RE/MAX Professionals. REcolorado as distributed by MLS GRID
- $520,0003 bd2 ba1.3k sqft8821 W Stanford Avenue, Littleton, CO 80123For SaleMLS ID #6741688, Lora Martinez, West and Main Homes Inc. REcolorado as distributed by MLS GRID
- $579,0003 bd3 ba2.3k sqft4466 S Independence Street, Littleton, CO 80123For SaleMLS ID #1719076, Stephanie Fellhauer, Equity Colorado Real Estate. REcolorado as distributed by MLS GRID
- $595,5004 bd2 ba1.8k sqft5600 S Queen Street, Littleton, CO 80127For SaleMLS ID #3381597, Chris Hartsfield, eXp Realty, LLC. REcolorado as distributed by MLS GRID
- $--3 bd3 ba1.9k sqft4568 S Kipling Cir, Denver, CO 80127AuctionAuction.com 2
- $624,9004 bd4 ba2.5k sqft9000 W Tanforan Drive, Littleton, CO 80123For SaleMLS ID #7410865, Troy Hansford Team, RE/MAX Professionals. REcolorado as distributed by MLS GRID
- $--4 bd5 ba2.2k sqft11712 W Prentice Pl, Littleton, CO 80127AuctionAuction.com 2
- $550,0003 bd2 ba1.7k sqft3696 S Nelson Way, Denver, CO 80235For SaleMLS ID #9983559, Rebecca Sullivan, LoKation Real Estate. REcolorado as distributed by MLS GRID
- $425,0003 bd1 ba1k sqft4551 S Holland Street, Littleton, CO 80123For SaleMLS ID #2775759, Robert Gallegos, PAK Home Realty. REcolorado as distributed by MLS GRID
- $680,0004 bd3 ba2.5k sqft4757 S Oak Court, Littleton, CO 80127For SaleMLS ID #9223360, Valerie Trujillo, Your Castle Real Estate Inc. REcolorado as distributed by MLS GRID
- $499,0004 bd2 ba1.5k sqft6113 S Cody Way, Littleton, CO 80123For SaleMLS ID #3024312, Trisha Karstetter, Spirit Bear Realty. REcolorado as distributed by MLS GRID
