Modern new construction featuring a private rooftop deck and a thoughtfully designed third-floor flex suite with wet bar. The flexible third-floor space can serve as a third bedroom, home office, or additional living area and includes a half bath, mini-fridge, and direct access to the rooftop deck.
Thoughtful finishes are featured throughout, including a stainless steel appliance package with range, over-the-range microwave, full-size refrigerator, and dishwasher, an undermount stainless steel kitchen sink, quartz countertops and backsplash, solid wood soft-close shaker cabinetry in a light wood finish, LVP flooring throughout the main living areas, tile in all bathrooms, Berber carpet in the bedrooms, and a private yard.
This 3-bedroom, 2.5-bath unit also includes a two-car detached garage and a functional multi-level layout. The second floor features two primary bedrooms, each with en-suite baths, including an oversized walk-in closet in the front primary suite.
Located in Rosedale, walkable to Platt Park and Harvard Gulch, with a Walk Score of 88 and no HOA.
New construction
Price cut: $100 (8/12)
$850,000
2140 S Sherman Street, Denver, CO 80210
3beds
1,847sqft
Duplex
Built in 2026
2,300 Square Feet Lot
$847,300 Zestimate®
$460/sqft
$-- HOA
What's special
- 115 days
- 255
- 20
Zillow last checked:
Listing updated:
Listed by:
Sammantha Drake 303-549-5054 sammantha@Redthomes.com,
REDT LLC
Source: REcolorado as distributed by MLS GRID,MLS#: 4851634
Facts & features
Interior
Bedrooms & bathrooms
- Bedrooms: 3
- Bathrooms: 3
- Full bathrooms: 2
- 1/2 bathrooms: 1
Bedroom
- Features: Primary Suite
- Level: Upper
Bedroom
- Level: Upper
Bedroom
- Level: Upper
Bathroom
- Features: Primary Suite
- Level: Upper
Bathroom
- Level: Upper
Bathroom
- Level: Upper
Dining room
- Level: Main
Kitchen
- Level: Main
Living room
- Level: Main
Heating
- Forced Air
Cooling
- Central Air
Appliances
- Included: Dishwasher, Disposal, Microwave, Refrigerator, Self Cleaning Oven
- Laundry: In Unit
Features
- Has basement: No
- Common walls with other units/homes: 1 Common Wall
Interior area
- Total structure area: 1,847
- Total interior livable area: 1,847 sqft
- Finished area above ground: 1,847
Property
Parking
- Total spaces: 2
- Parking features: Garage
- Garage spaces: 2
Features
- Levels: Three Or More
Lot
- Size: 2,300 Square Feet
Details
- Parcel number: TBD
- Special conditions: Standard
Construction
Type & style
- Home type: SingleFamily
- Property subtype: Duplex
- Attached to another structure: Yes
Materials
- Frame
- Roof: Composition
Condition
- New Construction
- New construction: Yes
- Year built: 2026
Utilities & green energy
- Sewer: Public Sewer
- Water: Public
- Utilities for property: Cable Available, Internet Access (Wired)
Community & HOA
Community
- Subdivision: Rosedale
HOA
- Has HOA: No
Location
- Region: Denver
Financial & listing details
- Price per square foot: $460/sqft
- Tax assessed value: $564,200
- Annual tax amount: $2,000
- Date on market: 6/26/2026
- Listing terms: 1031 Exchange,Cash,Conventional,FHA,VA Loan
- Exclusions: None
- Ownership: Corporation/Trust
- Electric utility on property: Yes
Estimated market value
$847,300
$805,000 - $890,000
$4,135/mo
Price history
| Date | Event | Price |
|---|---|---|
| 8/12/2026 | Price change | $850,0000%$460/sqft |
Source:  REcolorado as distributed by MLS GRID #4851634 Report a problem REcolorado as distributed by MLS GRID #4851634 Report a problem | ||
| 8/5/2026 | Price change | $850,100+0%$460/sqft |
Source: REcolorado as distributed by MLS GRID #4851634 Report a problem | ||
| 7/29/2026 | Price change | $850,0000%$460/sqft |
Source: REcolorado as distributed by MLS GRID #4851634 Report a problem | ||
| 7/22/2026 | Price change | $850,100+0%$460/sqft |
Source: REcolorado as distributed by MLS GRID #4851634 Report a problem | ||
| 7/15/2026 | Price change | $850,0000%$460/sqft |
Source: REcolorado as distributed by MLS GRID #4851634 Report a problem | ||
| 7/8/2026 | Price change | $850,100+0%$460/sqft |
Source: REcolorado as distributed by MLS GRID #4851634 Report a problem | ||
| 6/26/2026 | Listed for sale | $850,000-17.9%$460/sqft |
Source: REcolorado as distributed by MLS GRID #4851634 Report a problem | ||
| 5/1/2025 | Sold | $1,035,000+687.7%$560/sqft |
Source: Public Record Report a problem | ||
| 5/9/1995 | Sold | $131,400+14.3%$71/sqft |
Source: Public Record Report a problem | ||
| 9/20/1993 | Sold | $115,000$62/sqft |
Source: Public Record Report a problem | ||
Public tax history
| Year | Property taxes | Tax assessment |
|---|---|---|
| 2025 | $2,737 -50.7% | $39,770 -44.5% |
| 2024 | $5,553 +31.4% | $71,670 -4.5% |
| 2023 | $4,228 +1.4% | $75,080 +41.2% |
| 2022 | $4,171 +10.5% | $53,160 -4.9% |
| 2021 | $3,775 +2.9% | $55,900 +9.9% |
| 2020 | $3,669 -1.3% | $50,886 -0.7% |
| 2019 | $3,718 | $51,243 +6.6% |
| 2018 | $3,718 +0.3% | $48,060 |
| 2017 | $3,707 +25.9% | $48,060 +27.5% |
| 2016 | $2,945 +18.4% | $37,700 |
| 2015 | $2,487 0% | $37,700 +25.9% |
| 2014 | $2,488 | $29,940 |
Find assessor info on the county website
Monthly payment
Est. payment
Payment breakdown
Explore the cost of this home by adjusting the details. Changes won't be saved.Climate risks
Neighborhood: Rosedale
Nearby schools
Schools provided by the listing agent
- Elementary: Asbury
- Middle: Grant
- High: South
- District: Denver 1
Source: REcolorado as distributed by MLS GRID. This data may not be complete. We recommend contacting the local school district to confirm school assignments for this home.
Similar homes
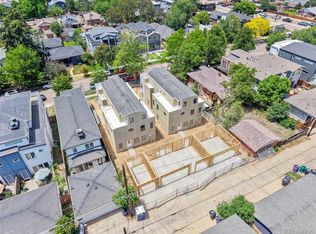
- $830,0003 bd4 ba1.7k sqft2148 Sherman Street, Denver, CO 80210New Construction
 MLS ID #7902230, Sammantha Drake, REDT LLC. REcolorado as distributed by MLS GRID
 - $719,0002 bd2 ba1.3k sqft1581 S Ogden Street, Denver, CO 80210For Sale
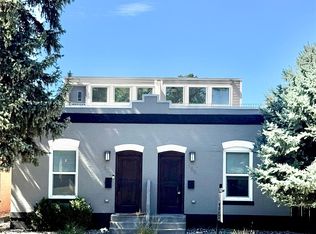 MLS ID #8874734, John Scardino, JS Properties. REcolorado as distributed by MLS GRID
 - $889,0003 bd3 ba1.8k sqft930 S Pearl Street #101, Denver, CO 80209For Sale
 MLS ID #2871631, Dave Ness, Thrive Real Estate Group. REcolorado as distributed by MLS GRID
 - $875,0003 bd2 ba2.6k sqft4585 Vrain Street, Denver, CO 80212For Sale
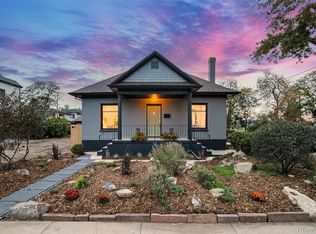 MLS ID #1701154, Christian Thompson, GREEN DOOR LIVING REAL ESTATE. REcolorado as distributed by MLS GRID
 - $849,0003 bd3 ba2.3k sqftFoxfield, Aurora, CO 80016For SaleMLS ID #5413489, Trelora Realty Team, Trelora Realty, Inc.. REcolorado as distributed by MLS GRID
- $829,9002 bd2 ba1.5k sqftWash Park Place, Denver, CO 80209For SaleMLS ID #7037596, Uschi Brunner, LIV Sotheby's International Realty. REcolorado as distributed by MLS GRID
- $875,0003 bd3 ba1.8k sqftThe Commons At Riverfront, Denver, CO 80202For SaleMLS ID #7832589, Daniel Gurzhiev, Fixed Rate Real Estate, LLC. REcolorado as distributed by MLS GRID
- $900,0002 bd3 ba1.9k sqftMarion Park Condos, Denver, CO 80209For SaleMLS ID #8249927, Rob Stark, RE/MAX Professionals. REcolorado as distributed by MLS GRID
- $800,0002 bd2 ba2k sqftBolt Factory Lofts, Denver, CO 80223For SaleMLS ID #9112085, Sean Brown, Guide Real Estate. REcolorado as distributed by MLS GRID
- $530,0003 bd2 ba1.2k sqft1631 W Hoye Place, Denver, CO 80223For SaleMLS ID #9365476, Jeremy Banks, Elevate Property Group LLC. REcolorado as distributed by MLS GRID
- $950,0003 bd3 ba2.2k sqft1400 Little Raven Street #A, Denver, CO 80202For SaleMLS ID #8558622, Courtney Ranson, Milehimodern. REcolorado as distributed by MLS GRID
- $700,0003 bd2 ba1.6k sqftRiverclay Condos, Denver, CO 80211For SaleMLS ID #3007006, Jorge Gonzalez, Coldwell Banker Realty 18. REcolorado as distributed by MLS GRID
- $619,0003 bd2 ba1.9k sqft11226 W Texas Avenue, Denver, CO 80232For SaleMLS ID #3009719, Marci Swanson, Century 21 Altitude Real Estate, LLC. REcolorado as distributed by MLS GRID
- $1,199,9994 bd3 ba2.4k sqft241 S Leyden, Denver, CO 80224For SaleMLS ID #9459464, Ed Paulson, Irontree Real Estate. REcolorado as distributed by MLS GRID
- $729,9004 bd4 ba2.6k sqft13679 W 62ND, Arvada, CO 80004For SaleMLS ID #8949629, Maria E Ibarra, Priority Properties. REcolorado as distributed by MLS GRID
- $775,0003 bd3 ba1.5k sqft6478 Quitman Court, Arvada, CO 80003New ConstructionREcolorado as distributed by MLS GRID
- $586,0004 bd2 ba2.6k sqft4827 Lowell Boulevard, Denver, CO 80221For SaleMLS ID #9418420, John Stegner, Your Castle Real Estate Inc. REcolorado as distributed by MLS GRID
- $699,9003 bd3 ba2.5k sqft10338 Blue Heron Court, Highlands Ranch, CO 80129For SaleMLS ID #8049701, Jeff Parker, HomeSmart. REcolorado as distributed by MLS GRID
- $535,0002 bd2 ba1.4k sqft2955 Champa Street, Denver, CO 80205For SaleMLS ID #2593136, Olive Joy Bongolan, Real Broker, LLC DBA Real. REcolorado as distributed by MLS GRID
- $629,0003 bd4 ba1.5k sqftPecos Row, Denver, CO 80211For SaleMLS ID #3595661, Luke McEvilly, The Agency - Denver. REcolorado as distributed by MLS GRID
