Rarely does an opportunity of this caliber emerge in Denver's coveted Riverfront Park neighborhood. This corner townhome commands a premier position fronting tranquil waterways and scenic paths — a serene and private enclave with effortless proximity to the energy of downtown Denver. Abundant natural light pours in from large windows throughout. Three distinct outdoor living spaces, including a rooftop terrace, offer an extraordinary canvas for al fresco living across every level. Three generous bedrooms and three full baths provide a versatile floorplan well-suited to a variety of lifestyle needs, while a spacious attached two-car garage adds everyday convenience. Offered as-is, this is a compelling invitation to transform a well-located property into a fresh new vision — whether a primary residence, lock-and-leave retreat or a fully personalized urban sanctuary. Residents enjoy seamless access to trails, vibrant restaurants and local amenities.
For sale
Price cut: $50K (8/19)
$950,000
1400 Little Raven Street #A, Denver, CO 80202
3beds
2,237sqft
Townhouse
Built in 2005
-- sqft lot
$-- Zestimate®
$425/sqft
$583/mo HOA
What's special
- 116 days
- 346
- 23
Zillow last checked:
Listing updated:
Listed by:
Courtney Ranson 303-881-9102 CRANSON@MILEHIMODERN.COM,
Milehimodern
Source: REcolorado as distributed by MLS GRID,MLS#: 8558622
Facts & features
Interior
Bedrooms & bathrooms
- Bedrooms: 3
- Bathrooms: 3
- Full bathrooms: 3
- Main level bathrooms: 1
- Main level bedrooms: 1
Bedroom
- Level: Main
Bedroom
- Level: Upper
Bedroom
- Level: Upper
Bathroom
- Level: Main
Bathroom
- Level: Upper
Bathroom
- Features: En Suite Bathroom
- Level: Upper
Bathroom
- Level: Upper
Bonus room
- Level: Main
Family room
- Level: Upper
Kitchen
- Level: Upper
Laundry
- Level: Upper
Heating
- Forced Air, Natural Gas
Cooling
- Central Air
Appliances
- Included: Cooktop, Dishwasher, Dryer, Microwave, Oven, Washer
- Laundry: In Unit
Features
- Kitchen Island
- Flooring: Carpet, Tile, Wood
- Has basement: No
- Common walls with other units/homes: End Unit,1 Common Wall
Interior area
- Total structure area: 2,237
- Total interior livable area: 2,237 sqft
- Finished area above ground: 2,237
Property
Parking
- Total spaces: 2
- Parking features: Garage - Attached
- Attached garage spaces: 2
Features
- Levels: Three Or More
- Patio & porch: Deck, Patio, Rooftop
- Exterior features: Balcony, Lighting, Rain Gutters
Lot
- Features: Corner Lot, Greenbelt
Details
- Parcel number: 233214117
- Zoning: PUD
- Special conditions: Standard
Construction
Type & style
- Home type: Townhouse
- Architectural style: Contemporary
- Property subtype: Townhouse
- Attached to another structure: Yes
Materials
- Brick
- Roof: Other
Condition
- Year built: 2005
Utilities & green energy
- Sewer: Public Sewer
- Water: Public
- Utilities for property: Cable Available, Electricity Connected, Natural Gas Connected, Phone Available
Community & HOA
Community
- Subdivision: Riverfront Park
HOA
- Has HOA: Yes
- HOA fee: $583 monthly
- HOA name: East West Urban Management
- HOA phone: 720-904-6904
Location
- Region: Denver
Financial & listing details
- Price per square foot: $425/sqft
- Tax assessed value: $1,277,500
- Annual tax amount: $7,449
- Date on market: 6/26/2026
- Listing terms: Cash,Conventional,Other
- Exclusions: Seller's Personal Property + All Staging Items.
- Ownership: Corporation/Trust
- Electric utility on property: Yes
- Road surface type: Paved
Estimated market value
Not available
Estimated sales range
Not available
Not available
Price history
| Date | Event | Price |
|---|---|---|
| 8/19/2026 | Price change | $950,000-5%$425/sqft |
Source:  REcolorado as distributed by MLS GRID #8558622 Report a problem REcolorado as distributed by MLS GRID #8558622 Report a problem | ||
| 7/30/2026 | Price change | $1,000,000-4.8%$447/sqft |
Source: REcolorado as distributed by MLS GRID #8558622 Report a problem | ||
| 6/26/2026 | Listed for sale | $1,050,000+35.5%$469/sqft |
Source: REcolorado as distributed by MLS GRID #8558622 Report a problem | ||
| 4/19/2019 | Listing removed | $3,995$2/sqft |
Source: Zillow Rental Network Report a problem | ||
| 2/25/2019 | Listed for rent | $3,995-11.2%$2/sqft |
Source: Zillow Rental Network Report a problem | ||
| 10/3/2014 | Listing removed | $4,500$2/sqft |
Source: Colorado & Company Real Estate, Inc Report a problem | ||
| 8/26/2014 | Price change | $4,500+5.9%$2/sqft |
Source: Colorado & Company Real Estate, Inc Report a problem | ||
| 8/21/2014 | Listed for rent | $4,250+6.5%$2/sqft |
Source: Colorado & Company Real Estate, Inc Report a problem | ||
| 7/17/2012 | Listing removed | $3,990$2/sqft |
Source: RentDenverOnline.com Report a problem | ||
| 6/6/2012 | Price change | $3,990+6.4%$2/sqft |
Source: RentDenverOnline.com Report a problem | ||
| 3/8/2012 | Listed for rent | $3,750$2/sqft |
Source: RentDenverOnline.com Report a problem | ||
| 12/20/2011 | Listing removed | $3,750$2/sqft |
Source: RentDenverOnline.com Report a problem | ||
| 9/30/2011 | Listed for rent | $3,750$2/sqft |
Source: RentDenverOnline.com Report a problem | ||
| 6/25/2008 | Sold | $775,000$346/sqft |
Source: Public Record Report a problem | ||
Public tax history
| Year | Property taxes | Tax assessment |
|---|---|---|
| 2025 | $6,044 +2% | $90,060 +28.5% |
| 2024 | $5,923 -14.1% | $70,110 -4.6% |
| 2023 | $6,900 +3% | $73,500 -6.8% |
| 2022 | $6,700 +4.7% | $78,830 -2.8% |
| 2021 | $6,401 +2.6% | $81,100 +4.1% |
| 2020 | $6,239 +18.8% | $77,870 -0.7% |
| 2019 | $5,252 | $78,415 +30.5% |
| 2018 | $5,252 0% | $60,110 |
| 2017 | $5,253 -14% | $60,110 -8.3% |
| 2016 | $6,107 +32.7% | $65,580 |
| 2015 | $4,602 0% | $65,580 +41.2% |
| 2014 | $4,604 | $46,460 |
Find assessor info on the county website
Monthly payment
Est. payment
Payment breakdown
Explore the cost of this home by adjusting the details. Changes won't be saved.Climate risks
Neighborhood: Auraria
Nearby schools
Schools provided by the listing agent
- Elementary: Greenlee
- Middle: Greenlee
- High: West
- District: Denver 1
Source: REcolorado as distributed by MLS GRID. This data may not be complete. We recommend contacting the local school district to confirm school assignments for this home.
- $875,0003 bd3 ba1.8k sqft1400 Little Raven St UNIT D, Denver, CO 80202For Sale

- $953,0003 bd3 ba1.8k sqft1410 Little Raven St UNIT B, Denver, CO 80202Off Market
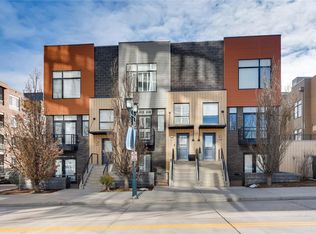
- $953,9003 bd3 ba1.8k sqft1410 Little Raven St UNIT A, Denver, CO 80202Off Market
- $863,5003 bd2 ba1.8k sqft1410 Little Raven St UNIT C, Denver, CO 80202Off Market

Similar homes
- $875,0003 bd3 ba1.8k sqftThe Commons At Riverfront, Denver, CO 80202For Sale
 MLS ID #7832589, Daniel Gurzhiev, Fixed Rate Real Estate, LLC. REcolorado as distributed by MLS GRID
 - $949,9993 bd4 ba2.8k sqft2312 Curtis Street, Denver, CO 80205For Sale
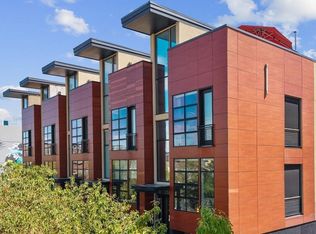 MLS ID #8442375, Joseph Newman, Compass - Denver. REcolorado as distributed by MLS GRID
 - $1,350,0003 bd3 ba1.7k sqft1690 Bassett St #12, Denver, CO 80202For Sale

 MLS ID #1069065, Amy Cesario, Compass-Denver. IRES as distributed by MLS GRID
 - $999,9003 bd5 ba2.1k sqft2515 Bryant St, Denver, CO 80211For Sale
 MLS ID #1066928, Amie Peterson, RE/MAX Momentum Westminster. IRES as distributed by MLS GRID
 - $824,5002 bd2 ba1.2k sqftThe Coloradan, Denver, CO 80202For SaleMLS ID #4037470, Wendy Heath Santeramo, HomeSmart Realty. REcolorado as distributed by MLS GRID
- $987,0003 bd4 ba1.9k sqft2639 17th Street #7, Denver, CO 80211For SaleMLS ID #3944632, Christie Held, Invalesco Real Estate. REcolorado as distributed by MLS GRID
- $949,0003 bd3 ba2.3k sqft2521 Lawrence Street, Denver, CO 80205For SaleMLS ID #6446181, Cameron Racine, Berkshire Hathaway HomeServices RE of the Rockies. REcolorado as distributed by MLS GRID
- $925,0003 bd4 ba2k sqft1644 Quitman Street, Denver, CO 80204For SaleMLS ID #7075299, Lydia Golesh, Keller Williams DTC. REcolorado as distributed by MLS GRID
- $770,0002 bd2 ba1.5k sqftPromenade Lofts, Denver, CO 80202For SaleMLS ID #4188309, Kelly Zinke, Compass - Denver. REcolorado as distributed by MLS GRID
- $799,0003 bd2 ba1.9k sqftFranklin Lofts, Denver, CO 80202For SaleMLS ID #2725523, Brigette Modglin, Kentwood Real Estate City Properties. REcolorado as distributed by MLS GRID
- $995,0003 bd4 ba2.6k sqft3209 Osceola Street, Denver, CO 80212For SaleMLS ID #5505660, Curtis Wehr, Legacy 100 Real Estate Partners LLC. REcolorado as distributed by MLS GRID
- $1,100,0002 bd2 ba1.7k sqft1499 Blake St #6C, Denver, CO 80202For SaleMLS ID #1064915, Margaret Kelly Costello, LIV Sotheby's Intl Realty. IRES as distributed by MLS GRID
- $1,199,0002 bd2 ba1.3k sqftColoradan, Denver, CO 80202For SaleMLS ID #8808002, Meredith Loux, Corcoran Perry & Co.. REcolorado as distributed by MLS GRID
- $795,0002 bd3 ba1.4k sqftThe Coloradan, Denver, CO 80202For SaleMLS ID #8665671, Angela Hacker, LIV Sotheby's International Realty. REcolorado as distributed by MLS GRID
- $830,0002 bd2 ba1.7k sqftRocky Mountain Warehouse Lofts, Denver, CO 80202For SaleMLS ID #8204710, Theresa Lane, Real Broker, LLC DBA Real. REcolorado as distributed by MLS GRID
- $889,0003 bd3 ba1.8k sqft930 S Pearl Street #101, Denver, CO 80209For SaleMLS ID #2871631, Dave Ness, Thrive Real Estate Group. REcolorado as distributed by MLS GRID
- $998,0003 bd2 ba1.6k sqftTejon34, Denver, CO 80211For SaleMLS ID #5505892, Ronda Chapleski, Compass - Denver. REcolorado as distributed by MLS GRID
- $865,0001 bd2 ba1.4k sqftFlour Mill Lofts, Denver, CO 80202For SaleMLS ID #7486960, Randy Burgess, Coldwell Banker Global Luxury Denver. REcolorado as distributed by MLS GRID
- $649,0002 bd2 ba1.1k sqftCreekside, Denver, CO 80202For SaleMLS ID #5336705, Justin Rosenthal, Corcoran Perry & Co.. REcolorado as distributed by MLS GRID
- $1,395,0002 bd3 ba3k sqftBlake Street Bath & Racquet Club, Denver, CO 80202For SaleMLS ID #3483773, Danny Buscarello, RE/MAX Alliance. REcolorado as distributed by MLS GRID
