BRING AN OFFER!! ATTENTION INVESTORS & DEVELOPERS!! MOTIVATED SELLER!!
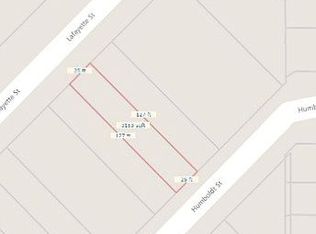
Maximize your ROI on this rare 6,280 sqft oversized lot located in one of Denver’s most aggressive redevelopment corridors. Zoned U-RH-3A, this site is a true developer’s canvas, primed for a high-density 3-story row-home project or luxury duplexes with ADUs.
• Zoning Advantage: U-RH-3A allows for "Row House" building forms.
• Bonus Value: Located in a zero-parking minimum district.
• Access: Prime urban context with convenient alley access.
• The Site: Existing 1,300+ sqft structure sold strictly AS-IS.
The value is entirely in the land and the significant "unlocked" density potential. No credits or repairs will be considered—bring your architect and capture the hottest market in Denver.
No interior access will be granted. DRIVE -BY VIEWINGS ONLY OR CONTACT LISTING AGENT - DO NOT DISTURB OCCUPANTS!
For sale
Price cut: $50K (10/9)
$450,000
3931 N Humboldt Street, Denver, CO 80205
0beds
0baths
1,340sqft
Single Family Residence
Built in 1886
6,280 Square Feet Lot
$-- Zestimate®
$336/sqft
$-- HOA
What's special
- 177 days
- 152
- 4
Zillow last checked:
Listing updated:
Listed by:
Ursula Ibarra 303-257-9729 ursula@westandmainhomes.com,
West and Main Homes Inc
Source: REcolorado as distributed by MLS GRID,MLS#: 5252539
Facts & features
Interior
Bedrooms & bathrooms
- Bedrooms: 0
- Bathrooms: 0
Heating
- Forced Air
Cooling
- Central Air, Evaporative Cooling
Features
- Has basement: No
Interior area
- Total structure area: 1,340
- Total interior livable area: 1,340 sqft
- Finished area above ground: 1,340
Property
Parking
- Total spaces: 8
- Details: Off Street Spaces: 8
Features
- Levels: One
- Stories: 1
- Fencing: Full
Lot
- Size: 6,280 Square Feet
- Features: Level
Details
- Parcel number: 223313044
- Zoning: U-RH-3A
- Special conditions: Standard
Construction
Type & style
- Home type: SingleFamily
- Architectural style: A-Frame
- Property subtype: Single Family Residence
Materials
- Frame
- Roof: Composition
Condition
- Fixer
- Year built: 1886
Utilities & green energy
- Sewer: Public Sewer
- Water: Public
Community & HOA
Community
- Subdivision: Cole
HOA
- Has HOA: No
Location
- Region: Denver
Financial & listing details
- Price per square foot: $336/sqft
- Tax assessed value: $497,100
- Annual tax amount: $1,872
- Date on market: 5/1/2026
- Listing terms: Cash,Conventional,Other
- Exclusions: Excluded From Sale: Washer/Dryer And All Unattached Personal Property. Buyer Accepts Any Remaining Debris On-Site At Closing.
- Ownership: Individual
Estimated market value
Not available
Estimated sales range
Not available
Not available
Price history
| Date | Event | Price |
|---|---|---|
| 10/9/2026 | Price change | $450,000-10%$336/sqft |
Source:  REcolorado as distributed by MLS GRID #5252539 Report a problem | ||
| 9/13/2026 | Price change | $500,000-16.5%$373/sqft |
Source: REcolorado as distributed by MLS GRID #5252539 Report a problem | ||
| 8/31/2026 | Price change | $599,000-25.1%$447/sqft |
Source: REcolorado as distributed by MLS GRID #5252539 Report a problem | ||
| 7/9/2026 | Price change | $800,000-5.9%$597/sqft |
Source: REcolorado as distributed by MLS GRID #5252539 Report a problem | ||
| 5/23/2026 | Price change | $850,000-5.6%$634/sqft |
Source: REcolorado as distributed by MLS GRID #5252539 Report a problem | ||
| 5/1/2026 | Listed for sale | $900,000$672/sqft |
Source: REcolorado as distributed by MLS GRID #5252539 Report a problem | ||
Public tax history
| Year | Property taxes | Tax assessment |
|---|---|---|
| 2025 | $2,403 +2.2% | $35,040 +15.5% |
| 2024 | $2,351 -7.2% | $30,340 -9% |
| 2023 | $2,532 +3.6% | $33,340 +4.7% |
| 2022 | $2,444 +32.1% | $31,840 -2.8% |
| 2021 | $1,850 +2.9% | $32,750 +2.1% |
| 2020 | $1,798 +88.9% | $32,083 -0.7% |
| 2019 | $952 | $32,306 +65.7% |
| 2018 | $952 +0.3% | $19,500 |
| 2017 | $949 +40.1% | $19,500 +17.3% |
| 2016 | $677 +58.7% | $16,630 |
| 2015 | $427 0% | $16,630 +61.8% |
| 2014 | $427 -2.3% | $10,280 |
| 2013 | $437 -41% | $10,280 -1.2% |
| 2012 | $742 +27.7% | $10,400 |
| 2011 | $581 | $10,400 -24.3% |
| 2010 | -- | $13,730 |
| 2009 | -- | $13,730 |
| 2008 | $919 +12.2% | $13,730 |
| 2007 | $819 +1.1% | $13,730 +12.3% |
| 2006 | $810 +0.1% | $12,230 |
| 2005 | $809 +35.3% | $12,230 -5.3% |
| 2003 | $598 +1.9% | $12,910 +29.2% |
| 2002 | $587 | $9,990 +41.3% |
| 2001 | -- | $7,070 |
Find assessor info on the county website
Monthly payment
Est. payment
Payment breakdown
Explore the cost of this home by adjusting the details. Changes won't be saved.Climate risks
Neighborhood: Cole
Nearby schools
Schools provided by the listing agent
- Elementary: Cole Arts And Science Academy
- Middle: Whittier E-8
- High: Manual
- District: Denver 1
Source: REcolorado as distributed by MLS GRID. This data may not be complete. We recommend contacting the local school district to confirm school assignments for this home.


Similar homes
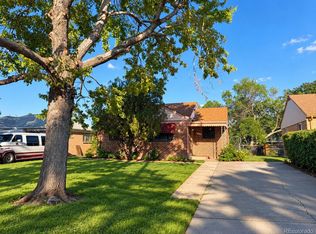
- $450,0001 bd2 ba1.9k sqft2900 N Josephine Street, Denver, CO 80205For Sale

 MLS ID #9370193, Ryan Litzinger, Welcome Home Real Estate LLC. REcolorado as distributed by MLS GRID
- $439,9002 bd1 ba1.6k sqft2948 Holly Street, Denver, CO 80207For Sale
 MLS ID #6540783, Genevie Williams-Andrews, Bloom Real Estate. REcolorado as distributed by MLS GRID
- $--2 bd2 ba1.8k sqft1164 S Beach Ct, Denver, CO 80219Auction
 Auction.com 2
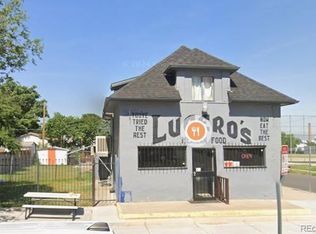
- $369,999-- bd-- ba1.3k sqft3657 N FILLMORE Street, Denver, CO 80205For Sale
 MLS ID #8789289, Corey Paz, Property Investments Real Estate. REcolorado as distributed by MLS GRID
- $476,9002 bd2 ba1.9k sqft2747 W 38th Avenue, Denver, CO 80211For SaleMLS ID #1680780, Steve Westfall, RE/MAX Professionals. REcolorado as distributed by MLS GRID
- $450,0003 bd2 ba1.2k sqft7852 Humboldt Circle, Thornton, CO 80229For SaleMLS ID #3716280, Dossie Haiskey, Realty One Group Premier. REcolorado as distributed by MLS GRID
- $375,0003 bd1 ba1.7k sqft4097 W 53rd Avenue, Denver, CO 80212For SaleMLS ID #2003896, Jill Samuels, Compass - Denver. REcolorado as distributed by MLS GRID
