BIG SPACE, SMALL YARD, INCREDIBLE LOCATION! Welcome to 400 S Sherman Street, where classic Denver character meets a convenient, low-maintenance urban lifestyle. This Denver Bungalow-style home offers approximately 1,639 finished square feet ABOVE GRADE plus a 480-square-foot basement, 4 bedrooms (3 conforming) and 2 baths.
The main level blends original character with thoughtful updates and flexible living spaces, while the upper-level primary suite provides a amazing private retreat with office space and 4 walk in closets! The basement adds valuable space with washer / dryer, storage or future possibilities.
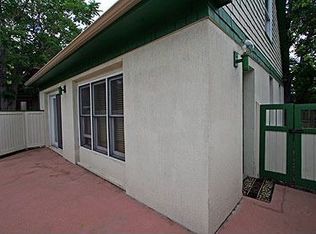
The compact backyard means less maintenance and more time enjoying the neighborhood. A portion of the original lot, including the former garage, was previously separated and is now a different property. There is no garage or off-street parking; parking is on-street.
LOCATION is the real standout! Enjoy easy access and walkability to Washington Park, South Broadway, South Pearl Street, restaurants, shops, downtown Denver, I-25, the University of Denver and Auraria campuses.
For an owner-occupant, enjoy substantial living space and classic Denver character without maintaining a large property. For an investor, the 4-bedroom layout, multiple levels and proximity to employment, entertainment and higher education create interesting long-term rental potential in these highly sought areas. Buyer to verify zoning and permitted uses.
CHARACTER, SPACE and LOCATION—400 S Sherman offers a unique opportunity in the heart of Denver!
Accepting backups
$615,000
400 S Sherman Street, Denver, CO 80209
4beds
2,119sqft
Single Family Residence
Built in 1901
2,944 Square Feet Lot
$-- Zestimate®
$290/sqft
$-- HOA
What's special
- 25 days
- 2,967
- 492
Zillow last checked:
Listing updated:
Listed by:
Andy Bedard 720-839-4300 andy1bedard@gmail.com,
1 Percent Lists Front Range Realty
Source: REcolorado as distributed by MLS GRID,MLS#: 6678101
Facts & features
Interior
Bedrooms & bathrooms
- Bedrooms: 4
- Bathrooms: 2
- Full bathrooms: 2
- Main level bathrooms: 1
- Main level bedrooms: 3
Bedroom
- Level: Main
Bedroom
- Level: Main
Bedroom
- Description: 4 Huge Walk In Closets
- Features: Primary Suite
- Level: Upper
Bedroom
- Description: Non Conforming
- Level: Main
Bathroom
- Level: Main
Bathroom
- Features: Primary Suite
- Level: Upper
Bonus room
- Level: Basement
Dining room
- Level: Main
Great room
- Level: Main
Kitchen
- Level: Main
Laundry
- Level: Basement
Sun room
- Level: Main
Heating
- Forced Air
Cooling
- Air Conditioning-Room, Central Air
Appliances
- Included: Dishwasher, Disposal, Microwave, Oven, Refrigerator
Features
- Built-in Features, Ceiling Fan(s), Entrance Foyer, High Ceilings
- Flooring: Tile, Wood
- Windows: Window Coverings, Window Treatments
- Basement: Partial,Unfinished
- Number of fireplaces: 1
- Fireplace features: Wood Burning
Interior area
- Total structure area: 2,119
- Total interior livable area: 2,119 sqft
- Finished area above ground: 1,639
- Finished area below ground: 0
Property
Features
- Levels: Two
- Stories: 2
- Patio & porch: Covered, Front Porch, Patio
- Exterior features: Dog Run, Garden, Lighting, Private Yard, Rain Gutters
- Fencing: Full
Lot
- Size: 2,944 Square Feet
- Features: Corner Lot, Level
Details
- Parcel number: 515111035
- Zoning: U-SU-B2
- Special conditions: Standard
Construction
Type & style
- Home type: SingleFamily
- Property subtype: Single Family Residence
Materials
- Brick, Frame
- Roof: Composition
Condition
- Updated/Remodeled
- Year built: 1901
Utilities & green energy
- Sewer: Public Sewer
Community & HOA
Community
- Subdivision: Washington Park West
HOA
- Has HOA: No
Location
- Region: Denver
Financial & listing details
- Price per square foot: $290/sqft
- Tax assessed value: $693,000
- Annual tax amount: $3,737
- Date on market: 10/9/2026
- Listing terms: Cash,Conventional,FHA,VA Loan
- Exclusions: Sellers Personal Property
- Ownership: Individual
Estimated market value
Not available
Estimated sales range
Not available
Not available
Price history
| Date | Event | Price |
|---|---|---|
| 11/3/2026 | Pending sale | $615,000$290/sqft |
Source:  REcolorado as distributed by MLS GRID #6678101 Report a problem | ||
| 10/9/2026 | Listed for sale | $615,000+16.1%$290/sqft |
Source: REcolorado as distributed by MLS GRID #6678101 Report a problem | ||
| 9/20/2026 | Listing removed | $3,300$2/sqft |
Source: Zillow Rentals Report a problem | ||
| 9/13/2026 | Listed for rent | $3,300+10%$2/sqft |
Source: Zillow Rentals Report a problem | ||
| 9/13/2026 | Listing removed | $3,000$1/sqft |
Source: Zillow Rentals Report a problem | ||
| 9/10/2026 | Price change | $3,000-9.1%$1/sqft |
Source: Zillow Rentals Report a problem | ||
| 8/21/2026 | Listed for rent | $3,300+10%$2/sqft |
Source: Zillow Rentals Report a problem | ||
| 11/9/2022 | Listing removed | -- |
Source: Zillow Rental Manager Report a problem | ||
| 10/31/2022 | Listed for rent | $3,000$1/sqft |
Source: Zillow Rental Manager Report a problem | ||
| 6/21/2017 | Listing removed | $529,500$250/sqft |
Source: Redefy #9523588 Report a problem | ||
| 6/8/2017 | Price change | $529,500-3.6%$250/sqft |
Source: Redefy #9523588 Report a problem | ||
| 5/19/2017 | Price change | $549,500-4.4%$259/sqft |
Source: Redefy Real Estate #9523588 Report a problem | ||
| 4/6/2017 | Listed for sale | $574,900+36.9%$271/sqft |
Source: Redefy Real Estate #9523588 Report a problem | ||
| 10/20/2014 | Sold | $420,000$198/sqft |
Source: Public Record Report a problem | ||
| 9/9/2014 | Listed for sale | $420,000+43.8%$198/sqft |
Source: DWELL DENVER REAL ESTATE #5807606 Report a problem | ||
| 12/29/2011 | Sold | $292,000-2.6%$138/sqft |
Source: Public Record Report a problem | ||
| 10/14/2011 | Price change | $299,900-6%$142/sqft |
Source: The Resource Group, LLC #1042975 Report a problem | ||
| 10/5/2011 | Price change | $319,000-3%$151/sqft |
Source: The Resource Group, LLC #1042975 Report a problem | ||
| 9/16/2011 | Price change | $329,000-2.9%$155/sqft |
Source: The Resource Group, LLC #1042975 Report a problem | ||
| 9/9/2011 | Price change | $339,000-2.9%$160/sqft |
Source: The Resource Group, LLC #1042975 Report a problem | ||
| 9/3/2011 | Listed for sale | $349,000+42.5%$165/sqft |
Source: The Resource Group, LLC #1042975 Report a problem | ||
| 10/2/2001 | Sold | $244,900$116/sqft |
Source: Public Record Report a problem | ||
Public tax history
| Year | Property taxes | Tax assessment |
|---|---|---|
| 2025 | $3,813 +2.2% | $48,850 +1.5% |
| 2024 | $3,730 +14.7% | $48,140 -10.5% |
| 2023 | $3,251 +3.6% | $53,790 +31.6% |
| 2022 | $3,138 +7.4% | $40,880 -2.8% |
| 2021 | $2,921 +2.9% | $42,050 +6.8% |
| 2020 | $2,839 +8% | $39,375 -0.7% |
| 2019 | $2,630 | $39,650 +16.7% |
| 2018 | $2,630 +0.3% | $33,990 |
| 2017 | $2,622 +22.2% | $33,990 +23.8% |
| 2016 | $2,145 +2.6% | $27,460 |
| 2015 | $2,090 0% | $27,460 +9.1% |
| 2014 | $2,091 +6.8% | $25,170 |
| 2013 | $1,958 +17.9% | $25,170 +8.1% |
| 2012 | $1,661 +0.8% | $23,290 +1.7% |
| 2011 | $1,648 +2.2% | $22,890 -7.5% |
| 2010 | $1,612 -5.5% | $24,750 |
| 2009 | $1,706 -0.2% | $24,750 -3.1% |
| 2008 | $1,709 +18.9% | $25,550 |
| 2007 | $1,437 +1.1% | $25,550 +19% |
| 2006 | $1,421 +15.2% | $21,470 +1.3% |
| 2003 | $1,234 +1.9% | $21,190 +2.8% |
| 2002 | $1,211 | $20,610 |
Find assessor info on the county website
Monthly payment
Est. payment
Payment breakdown
Explore the cost of this home by adjusting the details. Changes won't be saved.Climate risks
Neighborhood: Washington Park West
Nearby schools
Schools provided by the listing agent
- Elementary: Lincoln
- Middle: Grant
- High: South
- District: Denver 1
Source: REcolorado as distributed by MLS GRID. This data may not be complete. We recommend contacting the local school district to confirm school assignments for this home.


Similar homes
- $645,0003 bd2 ba1.9k sqft354 S Sherman Street, Denver, CO 80209For Sale

 MLS ID #7648924, Maritt Bird, The Agency - Denver. REcolorado as distributed by MLS GRID
- $594,9992 bd2 ba1.6k sqft331 E Ellsworth Avenue, Denver, CO 80209For Sale
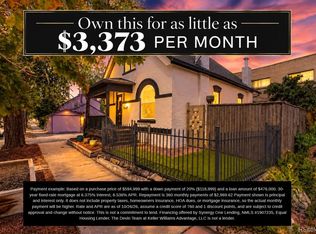 MLS ID #4427524, Ryan Devin, Keller Williams Advantage Realty LLC. REcolorado as distributed by MLS GRID
- $665,0003 bd2 ba1.8k sqft205 N Washington Street, Denver, CO 80203For Sale
 MLS ID #8556735, Colleen Waldorf, West and Main Homes Inc. REcolorado as distributed by MLS GRID
- $649,0004 bd2 ba2.5k sqft1650 N Pennsylvania Street, Denver, CO 80203For Sale
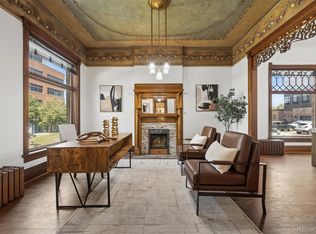 MLS ID #4696977, Ellen Keenan, LIV Sotheby's International Realty. REcolorado as distributed by MLS GRID
- $625,0003 bd2 ba1.8k sqft2672 S Bannock Street, Denver, CO 80223For SaleMLS ID #8985978, Jessica Whitney, Madison & Company Properties. REcolorado as distributed by MLS GRID
- $749,0003 bd2 ba1.4k sqft940 S Logan Street, Denver, CO 80209For SaleMLS ID #4565818, J. Garland Thurman, Kentwood Real Estate DTC, LLC. REcolorado as distributed by MLS GRID
- $660,0004 bd2 ba1.8k sqft3328 N Race Street, Denver, CO 80205For SaleMLS ID #7723077, Ryan Conover, Madison & Company Properties. REcolorado as distributed by MLS GRID
- $795,0003 bd2 ba1.9k sqft318 S Downing Street, Denver, CO 80209For SaleMLS ID #7531240, Adam Haman, Your Castle Real Estate Inc. REcolorado as distributed by MLS GRID
- $675,0004 bd3 ba2k sqft1113 N Washington St, Denver, CO 80203For Sale
 MLS ID #1060849, Maria Gallucci, Compass-Denver. IRES as distributed by MLS GRID
- $600,0003 bd2 ba1.8k sqft1398 E Yale Avenue, Denver, CO 80210For SaleMLS ID #1688288, Doug Evans, HomeSmart Realty. REcolorado as distributed by MLS GRID
- $615,0002 bd2 ba1.6k sqft2459 N Clarkson Street, Denver, CO 80205For SaleMLS ID #9724845, Doug Yetman, West and Main Homes Inc. REcolorado as distributed by MLS GRID
- $697,0003 bd3 ba2.1k sqft805 W 9th Avenue, Denver, CO 80204For SaleMLS ID #7337809, Adam Lowe, Lowes Flat Fee Realty. REcolorado as distributed by MLS GRID
- $624,9004 bd2 ba1.6k sqft1490 S Jasmine Way, Denver, CO 80224For SaleMLS ID #8243203, Bo Pollard, NAV Real Estate. REcolorado as distributed by MLS GRID
- $615,0004 bd3 ba2.1k sqft1321 Tamarac Street, Denver, CO 80220For SaleMLS ID #5139349, Melissa Farrar, LIV Sotheby's International Realty. REcolorado as distributed by MLS GRID
- $725,0004 bd2 ba2.4k sqft2444 N Humboldt St, Denver, CO 80205For SaleMLS ID #1068071, Amanda Sheppard, Compass-Denver. IRES as distributed by MLS GRID
- $538,0004 bd2 ba1.7k sqft4650 S Bannock Street, Englewood, CO 80110For SaleMLS ID #2377513, Lisa Guthrie, Keller Williams Preferred Realty. REcolorado as distributed by MLS GRID
- $700,0003 bd2 ba2.2k sqft1319 E 23rd Avenue, Denver, CO 80205For SaleMLS ID #5422212, Tom Lilly, Madison & Company Properties. REcolorado as distributed by MLS GRID
- $897,0003 bd2 ba1.4k sqft844 S Washington Street, Denver, CO 80209For SaleMLS ID #4324679, Carla Bartell, Compass - Denver. REcolorado as distributed by MLS GRID
- $634,9004 bd2 ba1.4k sqft2636 S Pearl Street, Denver, CO 80210For SaleMLS ID #7115473, Maya Harris, Coldwell Banker Realty 24. REcolorado as distributed by MLS GRID
- $875,0004 bd3 ba2.5k sqft38 W Byers Place, Denver, CO 80223For SaleMLS ID #1723060, Brandon Beston, Keller Williams Realty Downtown LLC. REcolorado as distributed by MLS GRID
