Skip main navigation
Accepting backups
  • Price cut: $175K (6/18)
    $2,500,000

    175 S Humboldt Street, Denver, CO 80209

    5beds
    4,462sqft
    : 
    Loading
    Get pre-qualified
    Single Family Residence
    Built in 2013
    4,670 Square Feet Lot
    $-- Zestimate®
    $560/sqft
    $-- HOA

    What's special

    Exceptional craftsmanship throughoutCovered front porchWalk-in pantryPrivacy wallAll-brick residenceDouble ovensSecond prep sink
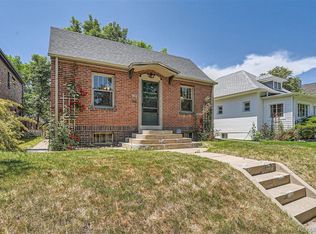
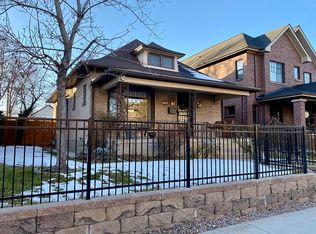
    Welcome to the perfect balance of prestige, comfort and convenience in the coveted Country Club South neighborhood, ideally situated between Denver Country Club and Washington Park. This quiet enclave offers exceptional access to Cherry Creek and some of Southeast Denver’s finest recreation, shopping, and dining. Designed for both elegance and everyday living, this all-brick residence features three spacious bedrooms, each with an ensuite bath, including a luxurious primary suite with a private balcony showcasing mountain views and Colorado sunsets. Built for efficiency, the home includes dual-zone high-efficiency heating and cooling, a roof designed for a 6kW solar system, whole-house fan, tankless water heater, and wiring for two surround-sound systems. Blending Craftsman and Tudor influences with a clean, modern aesthetic, the home showcases exceptional craftsmanship throughout. The chef’s kitchen centers around a Mystery White Italian marble island and features premium JennAir stainless steel appliances, including a 42-inch refrigerator, double ovens, dishwasher, microwave, and six-burner gas cooktop with vented hood. A second prep sink, butler’s pantry with wine cooler, and walk-in pantry add convenience and functionality. The casual dining area opens to the outdoor patio through a Pella four-panel sliding door with built-in blinds, creating seamless indoor-outdoor living. A mudroom with abundant built-in storage keeps things tidy. The finished lower level offers 10-foot ceilings, two additional bedrooms, a full bath, second laundry area, wet bar, wine cellar, and a spacious family, media, and game room anchored by a dramatic floor-to-ceiling tiled fireplace. Outside, a covered front porch, privacy wall, and wrought-iron fencing create a welcoming, secluded entrance. Finished to the highest standards, this exceptional home combines timeless architecture, modern luxury, and an outstanding floor plan suited for the most discerning buyer.
    41 days
    |
    918
    |
    23
    |

    Zillow last checked:

    Listing updated:

    Listed by:

    Faun Hauptman 303-746-8500 Faun@FaunHauptman.com,

    Paragon Realty Professionals

    Source: REcolorado as distributed by MLS GRID,MLS#: 2281963MLS Logo

      Facts & features

      Interior

      Bedrooms & bathrooms
      • Bedrooms: 5
      • Bathrooms: 5
      • Full bathrooms: 4
      • 1/2 bathrooms: 1
      • Main level bathrooms: 1
      Bedroom
      • Description: Primary Suite W/Vaulted Ceiling W/Balcony, Walk-In Closet, Ensuite Bath
      • Features: Primary Suite
      • Level: Upper
      • Area: 340 Square Feet
      • Dimensions: 17 x 20
      Bedroom
      • Description: Secondary Bedroom W/Full Bath Ensuite
      • Level: Upper
      • Area: 175 Square Feet
      • Dimensions: 12.5 x 14
      Bedroom
      • Description: Secondary Bedroom W/Full Bath Ensuite
      • Level: Upper
      • Area: 165 Square Feet
      • Dimensions: 11 x 15
      Bedroom
      • Description: Secondary Bedroom W/Egress
      • Level: Basement
      • Area: 166.75 Square Feet
      • Dimensions: 11.5 x 14.5
      Bedroom
      • Description: Secondary Bedroom W/Egress
      • Level: Basement
      • Area: 170.5 Square Feet
      • Dimensions: 11 x 15.5
      Bathroom
      • Description: Powder Bath W/Vessel Sink On Granite Top
      • Level: Main
      • Area: 30 Square Feet
      • Dimensions: 5 x 6
      Bathroom
      • Description: 5 Piece Primary Bath W/Heated Floors, Coffee Bar, Mini-Fridge, Jetted Tub
      • Features: En Suite Bathroom, Primary Suite
      • Level: Upper
      • Area: 180 Square Feet
      • Dimensions: 9 x 20
      Bathroom
      • Description: Ensuite Secondary Bath
      • Features: En Suite Bathroom
      • Level: Upper
      • Area: 49.5 Square Feet
      • Dimensions: 5.5 x 9
      Bathroom
      • Description: Ensuite Secondary Bath
      • Features: En Suite Bathroom
      • Level: Upper
      • Area: 49.5 Square Feet
      • Dimensions: 5.5 x 9
      Bathroom
      • Description: Full Hall Bath W/Italian Marble Countertop
      • Level: Basement
      • Area: 55 Square Feet
      • Dimensions: 5.5 x 10
      Den
      • Description: Study/Den Open To Formal Living/Dining Room
      • Level: Main
      • Area: 168 Square Feet
      • Dimensions: 10.5 x 16
      Dining room
      • Description: Informal Dining Room Open To Great Room, Kitchen And Patio
      • Level: Main
      • Area: 160 Square Feet
      • Dimensions: 10 x 16
      Family room
      • Description: Family/Game Room/Media Room W/Wet Bar, Wine Cellar And Custom Fireplace W/Floor To Ceiling Stacked Stone Wall Treatment
      • Level: Basement
      • Area: 675 Square Feet
      • Dimensions: 25 x 27
      Great room
      • Description: Open Concept Family Room, Kitchen, Informal Dining Room And Patio
      • Level: Main
      • Area: 384 Square Feet
      • Dimensions: 16 x 24
      Kitchen
      • Description: Open To Great Room And Informal Dining Room, Connects To Butler's Pantry And Formal Dining/Living Room
      • Level: Main
      • Area: 170 Square Feet
      • Dimensions: 10 x 17
      Laundry
      • Description: Laundry With Sink, Cabinets And Upper Mechanical Access
      • Level: Upper
      • Area: 45 Square Feet
      • Dimensions: 5 x 9
      Laundry
      • Description: Secondary Laundry/Storage Room W/Hookups
      • Level: Basement
      • Area: 99 Square Feet
      • Dimensions: 9 x 11
      Library
      • Description: Loft Library W/Adjustable Built-In Bookshelves
      • Level: Upper
      • Area: 50 Square Feet
      • Dimensions: 5 x 10
      Living room
      • Description: Living Room Or Formal Dining Room
      • Level: Main
      • Area: 150 Square Feet
      • Dimensions: 10 x 15
      Mud room
      • Description: Built-In Hall Tree And Storage Bench
      • Level: Main
      • Area: 30 Square Feet
      • Dimensions: 5 x 6
      Other
      • Description: Wine Room
      • Level: Basement
      • Area: 30 Square Feet
      • Dimensions: 6 x 5
      Heating
      • Forced Air, Natural Gas
      Cooling
      • Attic Fan, Central Air
      Appliances
      • Included: Bar Fridge, Convection Oven, Cooktop, Dishwasher, Disposal, Double Oven, Dryer, Microwave, Range Hood, Refrigerator, Self Cleaning Oven, Tankless Water Heater, Washer, Wine Cooler
      Features
      • Built-in Features, Ceiling Fan(s), Eat-in Kitchen, Entrance Foyer, Five Piece Bath, Granite Counters, High Ceilings, High Speed Internet, Kitchen Island, Marble Counters, Open Floorplan, Pantry, Primary Suite, Smoke Free, Solid Surface Counters, Stone Counters, Vaulted Ceiling(s), Walk-In Closet(s), Wet Bar
      • Flooring: Carpet, Stone, Tile, Vinyl, Wood
      • Windows: Double Pane Windows, Window Coverings, Window Treatments
      • Basement: Finished,Full,Interior Entry
      • Number of fireplaces: 2
      • Fireplace features: Family Room, Gas, Great Room
      Interior area
      • Total structure area: 4,462
      • Total interior livable area: 4,462 sqft
      • Finished area above ground: 2,964
      • Finished area below ground: 1,398

      Property

      Parking
      • Total spaces: 2
      • Parking features: Concrete, Dry Walled, Electric Vehicle Charging Station(s), Exterior Access Door, Insulated Garage, Lighted, Oversized
      • Garage spaces: 2
      Features
      • Levels: Two
      • Stories: 2
      • Entry location: Ground
      • Patio & porch: Covered, Front Porch, Patio
      • Exterior features: Balcony, Lighting, Water Feature
      • Fencing: Full
      • Has view: Yes
      • View description: Mountain(s)
      Lot
      • Size: 4,670 Square Feet
      • Features: Irrigated, Landscaped, Level, Near Public Transit, Sprinklers In Front
      • Residential vegetation: Xeriscaping
      Details
      • Parcel number: 511410016
      • Zoning: U-SU-C
      • Special conditions: Standard

      Construction

      Type & style
      • Home type: SingleFamily
      • Architectural style: Traditional
      • Property subtype: Single Family Residence
      Materials
      • Brick, Frame
      • Foundation: Slab
      • Roof: Composition
      Condition
      • Year built: 2013
      Details
      • Builder model: Anderson All-Brick Custom

      Utilities & green energy

      • Electric: 220 Volts, 220 Volts in Garage
      • Sewer: Public Sewer
      • Water: Public
      • Utilities for property: Cable Available, Electricity Connected, Internet Access (Wired), Natural Gas Connected, Phone Available
      Green energy
      • Energy efficient items: Appliances, Doors, HVAC, Insulation, Lighting, Roof, Thermostat, Water Heater, Windows

      Community & HOA

      Community
      • Security: Carbon Monoxide Detector(s), Smoke Detector(s)
      • Subdivision: Country Club South
      HOA
      • Has HOA: No
      Location
      • Region: Denver

      Financial & listing details

      • Price per square foot: $560/sqft
      • Tax assessed value: $2,651,600
      • Annual tax amount: $13,780
      • Date on market: 5/30/2026
      • Listing terms: Cash,Conventional,FHA,Jumbo,VA Loan
      • Exclusions: Seller's Personal Property
      • Ownership: Individual
      • Electric utility on property: Yes
      • Road surface type: Paved

        Estimated market value

        Not available

        Estimated sales range

        Not available

        Not available

        Price history

        DateEventPrice
        6/20/2026Pending sale$2,500,000$560/sqft
        Source: REcolorado as distributed by MLS GRID #2281963 Report a problem
        6/18/2026Price change$2,500,000-6.5%$560/sqft
        Source: REcolorado as distributed by MLS GRID #2281963 Report a problem
        5/30/2026Listed for sale$2,675,000+80.1%$600/sqft
        Source: REcolorado as distributed by MLS GRID #2281963 Report a problem
        3/6/2015Sold$1,485,000-0.9%$333/sqft
        Source: Public Record Report a problem
        1/18/2015Price change$1,498,000-1.8%$336/sqft
        Source: Bingham & Co., Inc. #7887406 Report a problem
        12/27/2014Price change$1,525,000-0.9%$342/sqft
        Source: Bingham & Co., Inc. #7887406 Report a problem
        12/14/2014Listed for sale$1,539,000+0.9%$345/sqft
        Source: Bingham & Co., Inc. #7887406 Report a problem
        10/30/2014Listing removed$1,525,000$342/sqft
        Source: Bingham & Co., Inc. #2820418 Report a problem
        10/22/2014Listed for sale$1,525,000+281.3%$342/sqft
        Source: Bingham & Co., Inc. #2820418 Report a problem
        4/3/2009Listing removed$399,950$90/sqft
        Source: Listhub #744199 Report a problem
        2/18/2009Price change$399,950-4.5%$90/sqft
        Source: Listhub #744199 Report a problem
        1/26/2009Price change$419,000-2.3%$94/sqft
        Source: Listhub #744199 Report a problem
        12/28/2008Listed for sale$429,000+40.7%$96/sqft
        Source: Listhub #744199 Report a problem
        7/21/2004Sold$305,000$68/sqft
        Source: Public Record Report a problem

        Public tax history

        YearProperty taxesTax assessment
        2024$13,481 +17.4%$173,980 -2.5%
        2023$11,487 +3.6%$178,360 +23.5%
        2022$11,089 +13.6%$144,440 -2.8%
        2021$9,760 +2.9%$148,610 +13%
        2020$9,486 +6.3%$131,539 -0.7%
        2019$8,923 $132,458 +14.9%
        2018$8,923 +0.3%$115,330
        2017$8,896 +12.1%$115,330 +13.6%
        2016$7,933 +167.3%$101,540
        2015$2,968 +39.6%$101,540 +184.1%
        2014$2,126 -13.6%$35,740 +25.3%
        2013$2,460 +17.9%$28,530 -2.5%
        2012$2,086 +4.7%$29,260 +0%
        2011$1,993 +2.2%$29,258 -2.2%
        2010$1,950 +1.6%$29,930
        2009$1,919 -0.2%$29,930 +4.2%
        2008$1,922 +18.5%$28,730
        2007$1,622 +1.1%$28,730 +18.6%
        2006$1,604 +20.2%$24,230
        2005$1,335 $24,230

        Find assessor info on the county website

        Monthly payment

        Est. payment

        Payment breakdown

        Explore the cost of this home by adjusting the details. Changes won't be saved.
        All calculations are estimates and provided by Zillow, Inc. for informational purposes only. Actual amounts may vary.
        HOA fees may include property taxes on listings classified as Co-Ops. Contact the listing agent and/or owner for fee details.
        Mortgage interest rates are dependent on a number of factors, including credit score, down payment, and repayment length. Interest rate data provided by Zillow Group Marketplace, Inc. as of 1/1/1970 from various mortgage lenders with which we have lead or other similar arrangements; the Estimated Payment is an average of those rates.
        See how much you could borrow to make a competitive offer.

        Climate risks

        Neighborhood: Washington Park

        Getting around

        55 / 100
        Somewhat Walkable
        42 / 100
        Some Transit
        89 / 100
        Very Bikeable

        Nearby schools

        GreatSchools rating
        Schools provided by the listing agent
        • Elementary: Steele
        • Middle: Merrill
        • High: South
        • District: Denver 1

        Source: REcolorado as distributed by MLS GRID. This data may not be complete. We recommend contacting the local school district to confirm school assignments for this home.

        A local agent can set up tours, give advice and negotiate with sellers.

        Browse local experts

        Similar homes

        Skip to the end of the carouselSkip to the beginning of the carousel