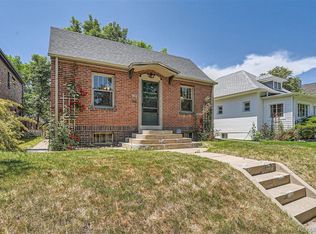
Timeless character meets modern sophistication in this beautifully updated raised bungalow in East Wash Park. Thoughtfully reimagined, this home perfectly balances original 1920s charm with contemporary comfort and design. From the moment you enter, you’re greeted by the warmth of the original fireplace with a handcrafted wood mantel, built-in cabinetry, and refinished hardwood floors. The formal dining room retains its character with stunning original built-ins, offering an inviting space for gatherings. The renovated kitchen is a chef’s dream, featuring new quartz countertops, a custom tile backsplash, and stainless steel appliances. Just beyond, a cozy family room offers the ideal spot for morning coffee, casual lounging, or a comfortable play space. The main level includes two inviting bedrooms—one with an adjoining flex space perfect for a home office or art studio—along with an updated full bathroom. Upstairs, the private primary retreat encompasses the entire second level. This serene space includes a sitting area, second laundry, and a spacious walk-in closet. The newly remodeled five-piece primary bath feels like a spa, with a curbless shower, heated tile floors, and a luxurious soaking tub. Step onto the private balcony and enjoy peaceful moments surrounded by tree-lined views. The full basement offers a generous living area ideal for movie nights or game-day gatherings, plus a stylish guest bedroom and full bath for visitors to enjoy in comfort and privacy. Outside, the backyard is designed for effortless entertaining with an outdoor gas fireplace, and room to relax or dine al fresco. A two-car garage provides excellent storage for vehicles and gear. Located just blocks from Denver’s beloved Washington Park, this home offers easy access to Cherry Creek, I-25, and the city’s best dining and shopping. A rare blend of historic charm, modern updates, and unbeatable location—this East Wash Park residence is Denver living at its finest. Welcome home.
Sold for $1,450,000
Zillow last checked:
Listing updated:
Bought with:
Lori Abbey, 100033680
Compass - Denver
Source: REcolorado as distributed by MLS GRID,MLS#: 8693924
Price history
| Date | Event | Price |
|---|---|---|
| 11/14/2025 | Sold | $1,450,000+7.4%$469/sqft |
Source:  REcolorado as distributed by MLS GRID #8693924 Report a problem REcolorado as distributed by MLS GRID #8693924 Report a problem | ||
| 11/5/2025 | Pending sale | $1,350,000$436/sqft |
Source: REcolorado as distributed by MLS GRID #8693924 Report a problem | ||
| 10/29/2025 | Listed for sale | $1,350,000+37.1%$436/sqft |
Source: REcolorado as distributed by MLS GRID #8693924 Report a problem | ||
| 1/7/2019 | Sold | $985,000-1.5%$318/sqft |
Source: Public Record Report a problem | ||
| 12/14/2018 | Pending sale | $1,000,000$323/sqft |
Source: RE/MAX Professionals #6158395 Report a problem | ||
| 11/18/2018 | Price change | $1,000,000-9%$323/sqft |
Source: RE/MAX Professionals #6158395 Report a problem | ||
| 10/8/2018 | Price change | $1,099,000-3.5%$355/sqft |
Source: RE/MAX Professionals #6158395 Report a problem | ||
| 8/31/2018 | Price change | $1,139,000-1.7%$368/sqft |
Source: Denver Lifestyle Real Estate #2552538 Report a problem | ||
| 8/10/2018 | Listed for sale | $1,159,000+54.5%$375/sqft |
Source: Denver Lifestyle Real Estate #2552538 Report a problem | ||
| 2/15/2018 | Listing removed | $4,000$1/sqft |
Source: Denver Lifestyle Real Estate Inc. Report a problem | ||
| 1/17/2018 | Price change | $4,000-11.1%$1/sqft |
Source: Denver Lifestyle Real Estate Inc. Report a problem | ||
| 12/8/2017 | Listed for rent | $4,500$1/sqft |
Source: Denver Lifestyle Real Estate Inc. Report a problem | ||
| 7/11/2017 | Listing removed | $4,500$1/sqft |
Source: Housing Helpers Report a problem | ||
| 5/18/2017 | Listed for rent | $4,500$1/sqft |
Source: Owner Report a problem | ||
| 1/21/2010 | Sold | $750,000+275%$242/sqft |
Source: Public Record Report a problem | ||
| 12/16/1997 | Sold | $200,000$65/sqft |
Source: Public Record Report a problem | ||
Get a cash offer in 3 minutes
Find out how much your home could sell for in as little as 3 minutes with a no-obligation cash offer.
Estimated market value
$1,429,800
