Price reduced! Views, views, views! Sweeping vistas of the city skyline, dramatic red rock formations, rolling foothills, and endless Colorado skies. From the moment you enter, your eye is drawn to the stunning great room featuring a curved wall of windows that perfectly frames the panoramic backdrop. Gleaming hardwood floors, soaring volume ceilings, a gas fireplace, and an open-concept layout create a light-filled and inviting living space.
The eat-in kitchen is designed for both function and style with a Viking gas cooktop and downdraft, elegant Verona marble countertops, flat-front cabinetry, a walk-in pantry, and a sunny dining nook positioned to capture the views. The formal dining room showcases ceiling detail and offers generous space for full-sized furnishings and large gatherings.
The primary suite is a private retreat with hardwood flooring, a charming kiva fireplace, private balcony access, and a luxurious five-piece bath featuring dual vanities, a jetted soaking tub, and a glass-enclosed shower with dual shower heads. A spacious walk-in closet completes the suite. The main level also includes a conveniently located powder bath and a generous laundry/mud room with utility sink; the washer and dryer are included.
The walk-out lower level expands your living space with a large family/recreation room featuring a gas fireplace, wet bar, and beverage refrigerator—ideal for entertaining with room for game tables and multiple seating areas. Two sizable secondary bedrooms and a study/optional bedroom with built-in desk share a Jack-and-Jill bath, plus an additional bath on this level. Step outside to the lower patio to continue enjoying the scenery. A substantial utility/storage room offers abundant storage or future expansion potential. The oversized garage features a double overhead door with ample depth and width to accommodate a third vehicle or additional storage.
For sale
Price cut: $50K (6/22)
$1,545,000
4777 Ponderosa Trail, Littleton, CO 80125
4beds
4,900sqft
:
Get pre-qualified$9,557/mo
Single Family Residence
Built in 2001
0.49 Acres Lot
$1,496,400 Zestimate®
$315/sqft
$241/mo HOA
What's special
Gas fireplaceWalk-in pantryTwo sizable secondary bedroomsFlat-front cabinetryElegant verona marble countertopsSoaring volume ceilingsSpacious walk-in closet
- 172 days |
- 437 |
- 33 |
Zillow last checked:
Listing updated:
Listed by:
Degrande Group 303-908-7566 Degrande@aol.com,
RE/MAX Synergy
Source: REcolorado as distributed by MLS GRID,MLS#: 6091610
Facts & features
Interior
Bedrooms & bathrooms
- Bedrooms: 4
- Bathrooms: 4
- Full bathrooms: 2
- 3/4 bathrooms: 1
- 1/2 bathrooms: 1
- Main level bathrooms: 2
- Main level bedrooms: 1
Bedroom
- Description: The Primary Bedroom Features Natural Hardwood Floors, Gas Log Fireplace, Private Deck, And 5 Luxurious 5 Piece Bath And Large Walk In Closet.
- Features: Primary Suite
- Level: Main
- Area: 288 Square Feet
- Dimensions: 16 x 18
Bedroom
- Description: Large Secondary Bedroom
- Level: Basement
- Area: 204 Square Feet
- Dimensions: 12 x 17
Bedroom
- Description: Large Secondary Bedroom
- Level: Basement
- Area: 180 Square Feet
- Dimensions: 12 x 15
Bedroom
- Description: Secondary Bedroom Or Home Office With A Built-In Desk.
- Level: Basement
- Area: 156 Square Feet
- Dimensions: 12 x 13
Bathroom
- Description: Powder Bathroom With Slate Flooring
- Level: Main
Bathroom
- Level: Basement
Bathroom
- Description: Lovely Primary Bathroom With Dual Vanities, Oversized Tub, Glass Shower Enclosure And Large Walk In Closet
- Features: En Suite Bathroom, Primary Suite
- Level: Main
- Area: 210 Square Feet
- Dimensions: 14 x 15
Bathroom
- Level: Basement
Bonus room
- Description: Unfinished/Utility Room. Big Storage Space Or Room To Grow.
- Level: Basement
- Area: 364 Square Feet
- Dimensions: 13 x 28
Dining room
- Description: Large Formal Dining Room With Room For A Side Board Or Hutch, Lovely Ceiling Detail, And Entry To An Outdoor Patio
- Level: Main
- Area: 234 Square Feet
- Dimensions: 13 x 18
Family room
- Description: Family/Recreation Room With A Gas Log Fireplace, Wet Bar, Curved Wall Of Windows And Views
- Level: Basement
- Area: 714 Square Feet
- Dimensions: 17 x 42
Great room
- Description: Main Floor Living Space With A Volume Ceiling, Curved Wall Of Windows, Gas Log Fireplace, Natural Hardwood Floors And Stunning Views Of The City, Hogback, Foothills And More.
- Level: Main
- Area: 627 Square Feet
- Dimensions: 19 x 33
Kitchen
- Description: Eat In Kitchen With Verona Marble Counter Tops, Viking Gas Stovetop, Double Ovens And Subzero Built-In Refrigerator
- Level: Main
- Area: 360 Square Feet
- Dimensions: 15 x 24
Laundry
- Description: Main Floor Laundry/Mudroom With A Utility Sink, Washer And Dryer, Cabinetry And Storage Cabinets.
- Level: Main
- Area: 143 Square Feet
- Dimensions: 11 x 13
Heating
- Forced Air, Natural Gas
Cooling
- Central Air
Appliances
- Included: Cooktop, Dishwasher, Disposal, Gas Water Heater, Microwave, Oven, Refrigerator, Self Cleaning Oven
Features
- Flooring: Carpet, Tile, Wood
- Windows: Double Pane Windows
- Basement: Finished,Walk-Out Access
- Number of fireplaces: 3
- Fireplace features: Basement, Family Room, Gas Log, Great Room, Master Bedroom
Interior area
- Total structure area: 4,900
- Total interior livable area: 4,900 sqft
- Finished area above ground: 2,450
- Finished area below ground: 1,874
Video & virtual tour
Property
Parking
- Total spaces: 3
- Parking features: Concrete
- Attached garage spaces: 3
Features
- Levels: One
- Stories: 1
- Patio & porch: Deck, Patio
- Exterior features: Balcony
- Fencing: None
- Has view: Yes
- View description: City, Mountain(s), Plains
Lot
- Size: 0.49 Acres
- Features: Landscaped, Rolling Slope, Sloped
Details
- Parcel number: R0025128
- Zoning: PDU
- Special conditions: Standard
Construction
Type & style
- Home type: SingleFamily
- Architectural style: Contemporary,Mountain Contemporary
- Property subtype: Single Family Residence
Materials
- Frame, Stucco
- Roof: Membrane
Condition
- Updated/Remodeled
- Year built: 2001
Utilities & green energy
- Electric: 220 Volts
- Sewer: Public Sewer
- Water: Public
- Utilities for property: Cable Available, Electricity Connected, Natural Gas Connected
Community & HOA
Community
- Security: Carbon Monoxide Detector(s), Smoke Detector(s)
- Subdivision: Stonehenge At Roxborough Park
HOA
- Has HOA: Yes
- Amenities included: Clubhouse
- HOA fee: $2,888 annually
- HOA name: Roxborough Park Foundation
- HOA phone: 303-979-7860
Location
- Region: Littleton
Financial & listing details
- Price per square foot: $315/sqft
- Tax assessed value: $1,269,540
- Annual tax amount: $7,350
- Date on market: 2/18/2026
- Listing terms: Cash,Conventional,VA Loan
- Exclusions: Sellers Personal Property And Staging Items.
- Ownership: Individual
- Electric utility on property: Yes
Estimated market value
$1,496,400
$1.42M - $1.57M
$5,627/mo
Price history
| Date | Event | Price |
|---|---|---|
| 6/22/2026 | Price change | $1,545,000-3.1%$315/sqft |
Source:  REcolorado as distributed by MLS GRID #6091610 Report a problem REcolorado as distributed by MLS GRID #6091610 Report a problem | ||
| 2/18/2026 | Listed for sale | $1,595,000+200.9%$326/sqft |
Source: REcolorado as distributed by MLS GRID #6091610 Report a problem | ||
| 2/12/2013 | Sold | $530,000-7.8%$108/sqft |
Source: Public Record Report a problem | ||
| 11/30/2012 | Price change | $575,000-4.2%$117/sqft |
Source: Sterling Real Estate Group Inc. #1150381 Report a problem | ||
| 10/20/2012 | Listed for sale | $600,000-20%$122/sqft |
Source: Sterling Real Estate Group Inc. #1150381 Report a problem | ||
| 8/6/2010 | Listing removed | $750,000$153/sqft |
Source: Keller Williams Realty #882629 Report a problem | ||
| 4/23/2010 | Price change | $750,000-6.3%$153/sqft |
Source: Keller Williams Realty #882629 Report a problem | ||
| 10/8/2009 | Price change | $800,000-5.9%$163/sqft |
Source: Keller Williams Realty #882629 Report a problem | ||
| 4/13/2009 | Listed for sale | $850,000-7.1%$173/sqft |
Source: Keller Williams Realty #882629 Report a problem | ||
| 11/30/2008 | Listing removed | $915,000$187/sqft |
Source: Listhub #675673 Report a problem | ||
| 7/5/2008 | Price change | $915,000-3.7%$187/sqft |
Source: Listhub #675673 Report a problem | ||
| 12/4/2007 | Listed for sale | $950,000+6.4%$194/sqft |
Source: Visual Tour #597392 Report a problem | ||
| 9/21/2001 | Sold | $892,887+170.2%$182/sqft |
Source: Public Record Report a problem | ||
| 6/14/2000 | Sold | $330,480+247.9%$67/sqft |
Source: Public Record Report a problem | ||
| 7/9/1999 | Sold | $95,000$19/sqft |
Source: Public Record Report a problem | ||
Public tax history
| Year | Property taxes | Tax assessment |
|---|---|---|
| 2025 | $7,350 -8.4% | $79,340 -11.7% |
| 2024 | $8,028 +47.5% | $89,890 -1% |
| 2023 | $5,442 -4.5% | $90,760 +54.3% |
| 2022 | $5,698 | $58,830 -2.8% |
| 2021 | -- | $60,520 +4.1% |
| 2020 | $5,500 +4.1% | $58,120 |
| 2019 | $5,284 | $58,120 +7.9% |
| 2018 | $5,284 +6.3% | $53,860 |
| 2017 | $4,970 +1.6% | $53,860 +3.6% |
| 2016 | $4,893 +95.8% | $52,010 |
| 2015 | $2,500 -49.2% | $52,010 +10.1% |
| 2014 | $4,921 | $47,250 |
| 2013 | -- | $47,250 -5.3% |
| 2012 | -- | $49,890 |
| 2011 | -- | $49,890 -14.9% |
| 2010 | -- | $58,630 +9.2% |
| 2009 | $2,804 | $53,680 |
| 2008 | -- | $53,680 -4.7% |
| 2007 | -- | $56,330 |
| 2006 | $5,721 +7% | $56,330 +8% |
| 2004 | $5,349 -38.6% | $52,140 -9.1% |
| 2003 | $8,706 | $57,370 +165.7% |
| 2002 | -- | $21,590 +60.4% |
| 2001 | $1,395 -60.5% | $13,460 -59.6% |
| 2000 | $3,534 | $33,350 |
Find assessor info on the county website
Monthly payment
Est. payment
Payment breakdown
Explore the cost of this home by adjusting the details. Changes won't be saved.Climate risks
Neighborhood: 80125
Nearby schools
GreatSchools rating
- 7/10Roxborough Intermediate SchoolGrades: 3-6Distance: 2.6 mi
- 6/10Ranch View Middle SchoolGrades: 7-8Distance: 7.8 mi
- 9/10Thunderridge High SchoolGrades: 9-12Distance: 8.1 mi
Schools provided by the listing agent
- Elementary: Roxborough
- Middle: Ranch View
- High: Thunderridge
- District: Douglas RE-1
Source: REcolorado as distributed by MLS GRID. This data may not be complete. We recommend contacting the local school district to confirm school assignments for this home.
- $1,489,0003 bd2 ba6.5k sqft4797 Ponderosa Trl, Littleton, CO 80125For Sale

- $2,132,8006 bd6 ba7k sqft4801 Ponderosa Trl, Littleton, CO 80125Off Market
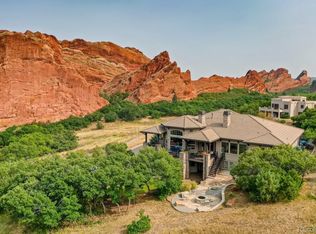
- $2,079,5122.06 acres4757 Ponderosa Trl, Littleton, CO 80125Off Market

- $1,480,7003 bd3 ba2.4k sqft4788 Ponderosa Trl, Littleton, CO 80125Off Market
- $993,1004 bd4 ba4.8k sqft4768 Ponderosa Trl, Littleton, CO 80125Off Market
- $950,0004 bd3 ba3.1k sqft4798 Ponderosa Trl, Littleton, CO 80125Sold
- $1,400,0003 bd4 ba5k sqft4737 Ponderosa Trl, Littleton, CO 80125Sold
- $1,380,0004 bd3 ba4.1k sqft4748 Ponderosa Trl, Littleton, CO 80125Sold
A local agent can set up tours, give advice and negotiate with sellers.
Similar homes
- $1,489,0003 bd2 ba6.5k sqft4797 Ponderosa Trail, Littleton, CO 80125For Sale
 MLS ID #5478656, Degrande Group, RE/MAX Synergy. REcolorado as distributed by MLS GRID
 - $1,399,0003 bd3 ba5.2k sqft11164 W Yucca, Littleton, CO 80125For Sale
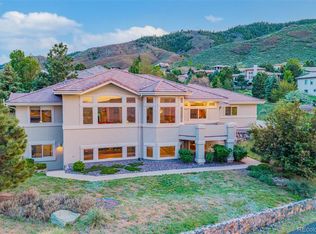 MLS ID #6564080, Christopher Naggar, Engel & Volkers Denver. REcolorado as distributed by MLS GRID
 - $1,649,0004 bd3 ba4.3k sqft8122 Raphael Lane, Littleton, CO 80125For Sale
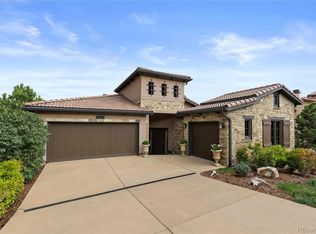 MLS ID #7692340, The Schossow Group, Compass - Denver. REcolorado as distributed by MLS GRID
 - $1,905,0004 bd4 ba4.5k sqft6081 Silver Thorn Run, Littleton, CO 80125For Sale
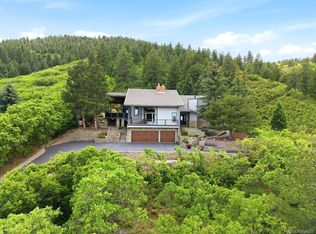 MLS ID #9308170, Jan McCaffrey, Luxe Haven Realty. REcolorado as distributed by MLS GRID
 - $825,0004 bd4 ba4.9k sqft7179 Red Mesa Drive, Littleton, CO 80125For SaleMLS ID #7347099, Linda McDonald, Keller Williams Avenues Realty. REcolorado as distributed by MLS GRID
- $1,175,0003 bd3 ba4.3k sqft7144 Fox Paw Trail, Littleton, CO 80125For SaleMLS ID #4358827, Shawn Li, The Agency - Denver. REcolorado as distributed by MLS GRID
- $2,299,0005 bd6 ba5.5k sqft11197 Explorers Run, Littleton, CO 80125For SaleMLS ID #7552594, Deni Niethammer, The Resource Group LLC. REcolorado as distributed by MLS GRID
- $2,295,0004 bd3 ba4.3k sqft8018 Donatello Court, Littleton, CO 80125For SaleMLS ID #6220964, Jessica Fitzgerald, Real Broker, LLC DBA Real. REcolorado as distributed by MLS GRID
- $2,195,0004 bd4 ba4.2k sqft8000 Raphael Lane, Littleton, CO 80125For SaleMLS ID #5144811, Todd & Tracy Cole, Realty One Group Premier. REcolorado as distributed by MLS GRID
- $799,0005 bd4 ba4.1k sqft7635 Jared Way, Littleton, CO 80125For SaleMLS ID #5913477, Katie Thomas, Corcoran Perry & Co.. REcolorado as distributed by MLS GRID
- $1,550,0004 bd4 ba4.3k sqft32230 Aspen Meadow Drive, Evergreen, CO 80439For SaleMLS ID #5393998, Shad Phillips, Real Broker, LLC DBA Real. REcolorado as distributed by MLS GRID
- $1,499,0004 bd5 ba5.3k sqft5061 Vermillion Drive, Castle Rock, CO 80108For SaleMLS ID #5267111, Todd & Tracy Cole, Realty One Group Premier. REcolorado as distributed by MLS GRID
- $1,400,0004 bd4 ba5.2k sqft13695 May Long Court, Pine, CO 80470For SaleMLS ID #1712037, Cathie Nicholson, Berkshire Hathaway HomeServices Elevated Living RE. REcolorado as distributed by MLS GRID
- $1,600,0005 bd5 ba5.1k sqft1600 Knotty Pine Way, Castle Rock, CO 80108For SaleMLS ID #9303583, Bill Clarke, Compass - Denver. REcolorado as distributed by MLS GRID
- $1,500,0006 bd5 ba5.7k sqft6708 Tremolite Court, Castle Rock, CO 80108For SaleMLS ID #2058068, Deborah Syke, LIV Sotheby's International Realty. REcolorado as distributed by MLS GRID
- $1,298,0005 bd4 ba3.4k sqft12183 Arnett Ranch Road, Littleton, CO 80127For SaleMLS ID #6369063, Elizabeth Strietelmeier, EPIC Colorado Realty, LLC. REcolorado as distributed by MLS GRID
- $1,099,9005 bd5 ba4.8k sqft9846 Hilberts Way, Littleton, CO 80125New ConstructionMLS ID #7715571, Jessica Northrop, Compass - Denver. REcolorado as distributed by MLS GRID
- $1,450,0003 bd4 ba4.9k sqft7515 Crooked Oak Court, Parker, CO 80134For SaleMLS ID #6830214, Rachel Chaparro, Your Castle Real Estate Inc. REcolorado as distributed by MLS GRID
- $1,250,0004 bd5 ba4k sqft857 Pawnee Trail, Castle Rock, CO 80108For SaleMLS ID #3221742, Andrew Willems, RE/MAX Leaders. REcolorado as distributed by MLS GRID
- $1,400,0005 bd5 ba5k sqft7540 S Homesteader Drive, Morrison, CO 80465For SaleMLS ID #8701586, Jackie White, Your Castle Real Estate Inc. REcolorado as distributed by MLS GRID
