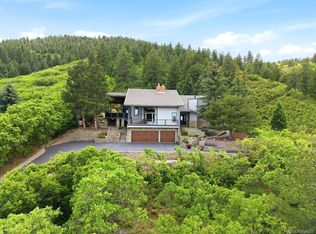
Price reduced! Nestled among the ancient red rock formations and foothills of Roxborough Park, this exceptional home offers a rare blend of natural beauty and thoughtful design. Wildlife is abundant, and miles of scenic trails are just moments away, creating a truly Colorado lifestyle.
Built with meticulous attention to detail and quality, this home showcases craftsmanship throughout. The welcoming front courtyard features a tranquil water feature and vibrant perennial landscaping. Inside, the spacious foyer impresses with marble flooring, an art niche, custom double wood doors, and an elegant ceiling design with chandelier.
The formal dining room, complete with hardwood flooring, is generously sized to accommodate both everyday living and entertaining. The gourmet kitchen is well-appointed with 42” maple cabinetry, slab granite countertops, an induction cooktop, double ovens, and a large center island.
The vaulted great room features exposed beams, a dramatic wall of windows capturing the surrounding views, and a stunning two-sided stone gas fireplace that also enhances the dining space. The primary suite offers a peaceful retreat with detailed ceilings, a spacious walk-in closet, and a luxurious six-piece bath.
A large main-floor study provides flexibility and could serve as an additional bedroom, complete with a separate exterior entrance, ideal for a home office or business. A separate bedroom wing includes two bedrooms connected by a Jack-and-Jill bath, well-suited for a variety of living arrangements.
The home features two separate garage areas—a one-car and a two-car—each with its own interior mudroom for added convenience. The full unfinished walk-out basement offers abundant natural light, high ceilings, and rough-ins for two bathrooms, providing excellent potential for future expansion.
All of this is ideally located near Arrowhead Golf Course, Roxborough State Park, Pike National Forest, Waterton Canyon, and Chatfield State Park.
For sale
Price cut: $41K (7/29)
$1,489,000
4797 Ponderosa Trail, Littleton, CO 80125
3beds
6,266sqft
Single Family Residence
Built in 2010
0.54 Acres Lot
$1,459,400 Zestimate®
$238/sqft
$241/mo HOA
What's special
Vaulted great roomWelcoming front courtyardPrimary suiteFormal dining roomCustom double wood doorsLuxurious six-piece bathTranquil water feature
- 125 days |
- 841 |
- 35 |
Zillow last checked:
Listing updated:
Listed by:
Degrande Group 303-908-7566 Degrande@aol.com,
RE/MAX Synergy
Source: REcolorado as distributed by MLS GRID,MLS#: 5478656
Facts & features
Interior
Bedrooms & bathrooms
- Bedrooms: 3
- Bathrooms: 3
- Full bathrooms: 2
- 1/2 bathrooms: 1
- Main level bathrooms: 3
- Main level bedrooms: 3
Bedroom
- Description: Main Floor Primary Suite With 6 Piece Bath And Walk In Closet
- Features: Primary Suite
- Level: Main
- Area: 320 Square Feet
- Dimensions: 16 x 20
Bedroom
- Description: Main Floor Secondary Bedroom With A Full Jack-N-Jill Bathroom
- Level: Main
- Area: 143 Square Feet
- Dimensions: 11 x 13
Bedroom
- Description: Main Floor Secondary Bedroom With A Full Jack-N-Jill Bathroom
- Level: Main
- Area: 169 Square Feet
- Dimensions: 13 x 13
Bathroom
- Description: Primary Bathroom With Double Vanities, Walk In Shower, Tub, Commode And Bidet
- Features: Primary Suite
- Level: Main
- Area: 208 Square Feet
- Dimensions: 13 x 16
Bathroom
- Description: Jack N Jill Bathroom
- Features: En Suite Bathroom
- Level: Main
- Area: 156 Square Feet
- Dimensions: 12 x 13
Bathroom
- Level: Main
Bonus room
- Description: Unfinished Walk Out Basement Ready For Your Finish
- Level: Basement
- Area: 3675 Square Feet
- Dimensions: 49 x 75
Dining room
- Description: Spacious Formal Dining Room With Door Out To The Courtyard
- Level: Main
- Area: 255 Square Feet
- Dimensions: 15 x 17
Great room
- Description: Vaulted Great Room With Views Of The City, Foothills And Hogback
- Level: Main
- Area: 288 Square Feet
- Dimensions: 16 x 18
Kitchen
- Description: Gourmet Kitchen With Stainless Appliances, Island, Slab Granite And Pantry
- Level: Main
- Area: 306 Square Feet
- Dimensions: 17 x 18
Laundry
- Description: Main Floor Laundry Room With Utility Sink
- Level: Main
- Area: 91 Square Feet
- Dimensions: 7 x 13
Mud room
- Level: Main
Mud room
- Level: Main
Office
- Description: Big Main Floor Study With Separate Entrance, Perfect For A Home Business
- Level: Main
- Area: 425 Square Feet
- Dimensions: 17 x 25
Heating
- Floor Furnace, Natural Gas
Cooling
- Central Air
Appliances
- Included: Convection Oven, Cooktop, Dishwasher, Disposal, Double Oven, Dryer, Gas Water Heater, Humidifier, Microwave, Range Hood, Refrigerator, Self Cleaning Oven, Washer
Features
- Built-in Features, Ceiling Fan(s), Eat-in Kitchen, Entrance Foyer, Five Piece Bath, Granite Counters, High Ceilings, High Speed Internet, Jack & Jill Bathroom, Kitchen Island, Open Floorplan, Pantry, Primary Suite, Radon Mitigation System, Smoke Free, Vaulted Ceiling(s), Walk-In Closet(s)
- Flooring: Carpet, Stone, Wood
- Windows: Double Pane Windows, Window Coverings, Window Treatments
- Basement: Bath/Stubbed,Full,Unfinished,Walk-Out Access
- Number of fireplaces: 1
- Fireplace features: Dining Room, Gas, Gas Log, Great Room
Interior area
- Total structure area: 6,266
- Total interior livable area: 6,266 sqft
- Finished area above ground: 3,546
- Finished area below ground: 0
Video & virtual tour
Property
Parking
- Total spaces: 3
- Parking features: Concrete
- Attached garage spaces: 3
Features
- Levels: One
- Stories: 1
- Patio & porch: Covered, Deck, Front Porch, Patio
- Exterior features: Gas Valve, Private Yard, Water Feature
- Fencing: None
- Has view: Yes
- View description: City, Meadow, Mountain(s)
Lot
- Size: 0.54 Acres
- Features: Foothills, Irrigated, Landscaped, Sprinklers In Front
Details
- Parcel number: R0029591
- Zoning: PDU
- Special conditions: Standard
Construction
Type & style
- Home type: SingleFamily
- Architectural style: Contemporary
- Property subtype: Single Family Residence
Materials
- Frame, Stone, Stucco
- Roof: Concrete
Condition
- Year built: 2010
Utilities & green energy
- Electric: 220 Volts
- Sewer: Public Sewer
- Water: Public
- Utilities for property: Electricity Connected, Natural Gas Connected, Phone Connected
Community & HOA
Community
- Security: Carbon Monoxide Detector(s), Radon Detector, Smoke Detector(s)
- Subdivision: Stonehenge At Roxborough Park
HOA
- Has HOA: Yes
- Amenities included: Clubhouse, Park, Playground, Trail(s)
- Services included: On-Site Check In, Recycling, Road Maintenance, Snow Removal, Trash
- HOA fee: $2,888 annually
- HOA name: Roxborough Park Foundation
- HOA phone: 303-979-7860
Location
- Region: Littleton
Financial & listing details
- Price per square foot: $238/sqft
- Tax assessed value: $1,548,334
- Annual tax amount: $8,781
- Date on market: 4/16/2026
- Listing terms: Cash,Conventional,Jumbo,VA Loan
- Exclusions: Sellers Personal Property, Mirror In Powder Bath, Attached Speakers
- Ownership: Individual
- Electric utility on property: Yes
- Road surface type: Paved
Estimated market value
$1,459,400
$1.39M - $1.53M
$3,637/mo
Price history
| Date | Event | Price |
|---|---|---|
| 7/29/2026 | Price change | $1,489,000-2.7%$238/sqft |
Source:  REcolorado as distributed by MLS GRID #5478656 Report a problem REcolorado as distributed by MLS GRID #5478656 Report a problem | ||
| 7/14/2026 | Listed for sale | $1,530,000$244/sqft |
Source: REcolorado as distributed by MLS GRID #5478656 Report a problem | ||
| 7/9/2026 | Pending sale | $1,530,000$244/sqft |
Source: REcolorado as distributed by MLS GRID #5478656 Report a problem | ||
| 6/25/2026 | Price change | $1,530,000-3.2%$244/sqft |
Source: REcolorado as distributed by MLS GRID #5478656 Report a problem | ||
| 4/16/2026 | Listed for sale | $1,580,000+712.3%$252/sqft |
Source: REcolorado as distributed by MLS GRID #5478656 Report a problem | ||
| 9/11/2008 | Sold | $194,500+548.3%$31/sqft |
Source: Public Record Report a problem | ||
| 1/9/1996 | Sold | $30,000$5/sqft |
Source: Public Record Report a problem | ||
Public tax history
| Year | Property taxes | Tax assessment |
|---|---|---|
| 2025 | $7,238 -0.7% | $96,770 +9.1% |
| 2024 | $7,291 +51.6% | $88,690 -1% |
| 2023 | $4,809 -4.5% | $89,550 +51.9% |
| 2022 | $5,036 | $58,940 -2.8% |
| 2021 | -- | $60,640 0% |
| 2020 | $5,741 -6.3% | $60,670 |
| 2019 | $6,124 0% | $60,670 -2.8% |
| 2018 | $6,124 +6.3% | $62,420 |
| 2017 | $5,760 +114.5% | $62,420 +9.3% |
| 2016 | $2,686 -2.1% | $57,100 |
| 2015 | $2,744 -5.2% | $57,100 +2.7% |
| 2014 | $2,896 | $55,610 |
| 2013 | -- | $55,610 -6.3% |
| 2012 | -- | $59,350 |
| 2011 | -- | $59,350 +41.2% |
| 2006 | $4,268 +18% | $42,030 +19.2% |
| 2004 | $3,616 -26.8% | $35,250 +8.3% |
| 2003 | $4,938 | $32,540 +0% |
| 2002 | -- | $32,538 +4.4% |
| 2001 | $3,231 -2.2% | $31,180 0% |
| 2000 | $3,305 | $31,182 |
Find assessor info on the county website
Monthly payment
Est. payment
Payment breakdown
Explore the cost of this home by adjusting the details. Changes won't be saved.Climate risks
Neighborhood: 80125
Nearby schools
GreatSchools rating
- 8/10Roxborough Intermediate SchoolGrades: 3-6Distance: 2.5 mi
- 7/10Ranch View Middle SchoolGrades: 7-8Distance: 7.8 mi
- 9/10Thunderridge High SchoolGrades: 9-12Distance: 8 mi
Schools provided by the listing agent
- Elementary: Roxborough
- Middle: Ranch View
- High: Thunderridge
- District: Douglas RE-1
Source: REcolorado as distributed by MLS GRID. This data may not be complete. We recommend contacting the local school district to confirm school assignments for this home.
- $2,137,6006 bd6 ba7k sqft4801 Ponderosa Trl, Littleton, CO 80125Off Market
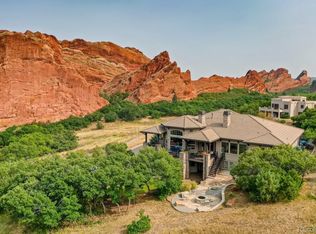
- $1,473,7003 bd3 ba4.9k sqft4777 Ponderosa Trl, Littleton, CO 80125Off Market
- $1,468,2003 bd3 ba2.4k sqft4788 Ponderosa Trl, Littleton, CO 80125Off Market
- $950,0004 bd3 ba3.1k sqft4798 Ponderosa Trl, Littleton, CO 80125Sold
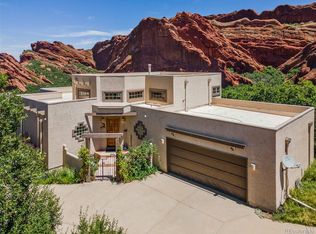
- $1,000,3004 bd4 ba4.8k sqft4768 Ponderosa Trl, Littleton, CO 80125Off Market
- $2,079,5122.06 acres4757 Ponderosa Trl, Littleton, CO 80125Off Market
- $2,581,6004 bd6 ba5.2k sqft4793 Roxborough Dr, Littleton, CO 80125Off Market
- $2,801,0004 bd6 ba6.1k sqft4871 Roxborough Dr, Littleton, CO 80125Off Market
A local agent can set up tours, give advice and negotiate with sellers.
Similar homes
- $1,260,0003 bd3 ba5.2k sqft11164 W Yucca, Littleton, CO 80125For Sale
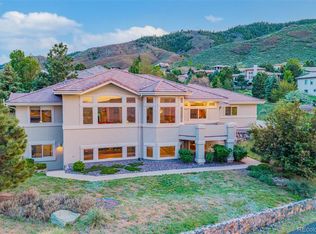
 MLS ID #6564080, Christopher Naggar, Engel & Volkers Denver. REcolorado as distributed by MLS GRID
 - $1,649,0004 bd3 ba4.3k sqft8122 Raphael Lane, Littleton, CO 80125For Sale
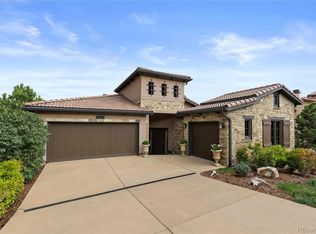 MLS ID #7692340, The Schossow Group, Compass - Denver. REcolorado as distributed by MLS GRID
 - $1,850,0004 bd4 ba4.5k sqft6081 Silver Thorn Run, Littleton, CO 80125For Sale
 MLS ID #9308170, Jan McCaffrey, Luxe Haven Realty. REcolorado as distributed by MLS GRID
 - $1,150,0003 bd3 ba4.3k sqft7144 Fox Paw Trail, Littleton, CO 80125For Sale
 MLS ID #4358827, Shawn Li, The Agency - Denver. REcolorado as distributed by MLS GRID
 - $825,0004 bd4 ba4.9k sqft7179 Red Mesa Drive, Littleton, CO 80125For SaleMLS ID #7347099, Linda McDonald, Keller Williams Avenues Realty. REcolorado as distributed by MLS GRID
- $1,500,0006 bd5 ba5.7k sqft6708 Tremolite Court, Castle Rock, CO 80108For SaleMLS ID #2058068, Deborah Syke, LIV Sotheby's International Realty. REcolorado as distributed by MLS GRID
- $2,195,0004 bd4 ba4.2k sqft8000 Raphael Lane, Littleton, CO 80125For SaleMLS ID #5144811, Todd & Tracy Cole, Realty One Group Premier. REcolorado as distributed by MLS GRID
- $1,475,0005 bd5 ba6.7k sqft1111 Annabar Drive, Castle Rock, CO 80108For SaleMLS ID #9209148, Carol Van De Weghe, Brokers Guild Homes. REcolorado as distributed by MLS GRID
- $1,450,0003 bd4 ba4.9k sqft7515 Crooked Oak Court, Parker, CO 80134For SaleMLS ID #6830214, Rachel Chaparro, Your Castle Real Estate Inc. REcolorado as distributed by MLS GRID
- $1,550,0004 bd3 ba4.3k sqft9931 E Ida Place, Greenwood Village, CO 80111For SaleMLS ID #7928444, Garrett Newell, Good Neighbor LLC. REcolorado as distributed by MLS GRID
- $1,298,0005 bd4 ba3.4k sqft12183 Arnett Ranch Road, Littleton, CO 80127For SaleMLS ID #6369063, Elizabeth Strietelmeier, EPIC Colorado Realty, LLC. REcolorado as distributed by MLS GRID
- $1,695,0006 bd5 ba5.5k sqft7120 W Princeton Ave, Denver, CO 80235For Sale By Owner
- $1,595,0005 bd5 ba5.2k sqft6266 W Prentice Avenue, Littleton, CO 80123For SaleMLS ID #3960461, Traci Kennedy, RE/MAX Leaders. REcolorado as distributed by MLS GRID
- $1,600,0005 bd5 ba5.1k sqft1600 Knotty Pine Way, Castle Rock, CO 80108For SaleMLS ID #9303583, Bill Clarke, Compass - Denver. REcolorado as distributed by MLS GRID
- $1,075,0004 bd3 ba3.7k sqft4 Oakmont Lane, Littleton, CO 80127For SaleMLS ID #4401645, Eva Stadelmaier, RE/MAX Professionals. REcolorado as distributed by MLS GRID
- $1,329,0005 bd5 ba6k sqft2819 Canyon Crest Drive, Highlands Ranch, CO 80126For SaleMLS ID #4917149, Douglas White, Realty One Group Premier. REcolorado as distributed by MLS GRID
- $1,400,0004 bd4 ba5.2k sqft13695 May Long Court, Pine, CO 80470For SaleMLS ID #1712037, Cathie Nicholson, Berkshire Hathaway HomeServices Elevated Living RE. REcolorado as distributed by MLS GRID
- $1,400,0005 bd5 ba5k sqft7540 S Homesteader Drive, Morrison, CO 80465For SaleMLS ID #8701586, Jackie White, Your Castle Real Estate Inc. REcolorado as distributed by MLS GRID
- $1,425,0005 bd5 ba5.2k sqft5432 Water Oak Circle, Castle Rock, CO 80108For SaleMLS ID #5991123, Julie Leins, Keller Williams Advantage Realty LLC. REcolorado as distributed by MLS GRID
- $1,250,0004 bd5 ba4k sqft857 Pawnee Trail, Castle Rock, CO 80108For SaleMLS ID #3221742, Andrew Willems, RE/MAX Leaders. REcolorado as distributed by MLS GRID
