Skip main navigation
Off market
  • $2,132,800

    4801 Ponderosa Trl, Littleton, CO 80125

    6beds
    7,032sqft
    SingleFamily
    Built in 2009
    0.55 Acres Lot
    $2,132,800 Zestimate®
    $303/sqft
    $7,473 Estimated rent

    Home value

    $2,132,800

    $1.96M - $2.30M

    $7,473/mo

    Zestimate® history
    Loading
    Loading...

    Owner options

    List your home for rent

    $7,473/mo

    Rent Zestimate®

    Find your next renter with Zillow Rental Manager. Plus, with online applications, you can quickly screen prospective tenants – for free.

    Learn more

    $7,473/mo

    Rent Zestimate®

    Refinance and save

    $12,833/mo

    Est. payment

    Refinancing to a lower rate could help reduce your monthly payments and save thousands over the life of the loan.

    See today's rates

    $12,833/mo

    Est. payment

    Explore your selling options

    Work with a Zillow partner agent

    Leverage their expertise and Zillow's premium Showcase listings to get your home seen by more buyers.

    Get started

    List with your own agent

    Get your home in front of millions of buyers by listing it on Zillow.

    Learn how to do it

    Sell it yourself

    Take full control of how buyers see your home on Zillow by listing For Sale by Owner (FSBO).

    List your home

    What's special

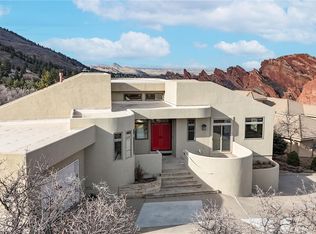
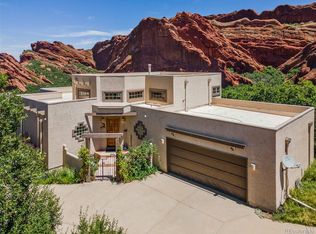
    Most real estate listings will tell you to grab a cup of tea and curl up in front of the fire to enjoy your cozy new home. Forget about that. 300 million years ago Colorado was covered by an inland ocean. Today, we have the Red Rocks Amphitheatre, Garden of the Gods and Roxborough Park - all part of a geologic formation that is home to the world recognized Arrowhead golf course. This is nature in its most dramatic expression. Your next home overlooks this natural wonder with cinematic views from every window and every room. This retreat is the ideal combination of luxury and location. 15 minutes to shopping and schools, you are a world apart. The thoughtful architectural design maximizes the stunning setting as you prepare meals in the open chef's kitchen that boasts designer finishes including custom alder cabinetry, slab granite countertops, refrigerated drawers, SubZero and Viking appliances, all complimented by both a butler's pantry and a spacious walk-in pantry. The home's spa-like owner's suite includes an en-suite complete with dual vanities, jetted soaking tub, and a double steam shower built for two attached to the Pinterest-worthy walk-in customized closet. The walk-out lower level is a wonderful place to entertain with a full wet bar and wine cave. Cheer on your sports team from the theater room, play a board game in the separate library or get in a work-out in the home gym. More gorgeous views abound from the three bedrooms below that provide ample space for guests or homeschooling. Walk outdoors to the covered patio and backyard to roast marshmallows in the fire pit overlooking the sunset in the valley below. Just steps from your back door you will find miles of trails, providing multiple opportunities to take in Colorado's natural beauty. The best of Mendocino County, Napa & Tahoe brought together and transplanted onto the Rocky Mountain's front range. 2020 has been a year to remember. You've earned this.

    This property is off market, which means it's not currently listed for sale or rent on Zillow. This may be different from what's available on other websites or public sources.

    Facts & features

    Interior

    Bedrooms & bathrooms
    • Bedrooms: 6
    • Bathrooms: 6
    • Full bathrooms: 4
    • 1/2 bathrooms: 2
    Heating
    • Forced air, Gas
    Cooling
    • Central
    Appliances
    • Included: Dishwasher, Dryer, Garbage disposal, Microwave, Range / Oven, Refrigerator, Washer
    • Laundry: Laundry Closet
    Features
    • Ceiling Fan(s), Wet Bar, Kitchen Island, Pantry, Sound System, Walk-In Closet(s), Vaulted Ceiling(s), Granite Counters, Breakfast Nook, Eat-in Kitchen, Built-in Features, Smart Thermostat, Entrance Foyer, Wired for Data, Open Floorplan, Jack & Jill Bath, Master Suite, Five Piece Bath, Smoke Free, T&G Ceilings, Audio/Video Controls
    • Flooring: Tile, Carpet, Hardwood
    • Windows: Double Pane Windows, Window Coverings
    • Basement: Finished
    • Has fireplace: Yes
    • Fireplace features: Gas, Family Room, Great Room, Master Bedroom, Basement, Gas Log, Recreation Room
    • Common walls with other units/homes: No Common Walls
    Interior area
    • Total interior livable area: 7,032 sqft
    • Finished area below ground: 3173.00

    Property

    Parking
    • Total spaces: 3
    • Parking features: Garage - Attached
    Features
    • Patio & porch: Deck, Patio, Covered, Front Porch
    • Exterior features: Stone, Stucco
    • Has spa: Yes
    • Spa features: Bath
    • Has view: Yes
    • View description: City, Mountain
    Lot
    • Size: 0.55 Acres
    • Features: Corner Lot, Open Lot, Landscaped, Sprinklers In Front, Sprinklers In Rear
    Details
    • Parcel number: 235523102003
    • Zoning description: PDU

    Construction

    Type & style
    • Home type: SingleFamily
    • Architectural style: Contemporary
    Materials
    • Frame
    • Roof: Tile
    Condition
    • Year built: 2009

    Utilities & green energy

    • Sewer: Public Sewer
    • Water: Public
    Green energy
    • Water conservation: Smart Irrigation

    Community & HOA

    Community
    • Security: Smoke Detector(s), Carbon Monoxide Detector(s), Radon Mitigation System, Radon Detector
    HOA
    • Has HOA: Yes
    • Amenities included: Gated, Clubhouse, Golf Course, Playground, Trail(s)
    • Services included: Snow Removal, Trash, Maintenance Grounds, Road Maintenance, Recycling, On-Site Check In
    • HOA fee: $200 monthly
    Location
    • Region: Littleton

    Financial & listing details

    • Price per square foot: $303/sqft
    • Tax assessed value: $1,932,004
    • Annual tax amount: $10,274
    • Road surface type: Paved

    Price history

    DateEventPrice
    11/19/2020Sold$1,850,000-1.6%$263/sqft
    Source: IRES as distributed by MLS GRID #924390 Report a problem
    10/11/2020Pending sale$1,880,000$267/sqft
    Source: Colorado Landmark Realtors #8721749 Report a problem
    9/18/2020Listed for sale$1,880,000+22.9%$267/sqft
    Source: Colorado Landmark-Louisville #924390 Report a problem
    9/11/2018Sold$1,530,000-4.4%$218/sqft
    Source: Public Record Report a problem
    7/18/2018Pending sale$1,600,000+625%$228/sqft
    Source: MB Denver Colorado Realty Source #8781772 Report a problem
    7/1/2018Listing removed$6,250$1/sqft
    Source: MB Denver Colorado Realty Source #7689731 Report a problem
    6/22/2018Price change$6,250+8.7%$1/sqft
    Source: MB Denver Colorado Realty Source #7689731 Report a problem
    6/16/2018Listed for rent$5,750$1/sqft
    Source: Owner Report a problem
    3/31/2008Sold$220,675+152.2%$31/sqft
    Source: Public Record Report a problem
    8/18/2005Sold$87,500$12/sqft
    Source: Public Record Report a problem
    9/29/1997Sold$87,500$12/sqft
    Source: Public Record Report a problem

    Public tax history

    YearProperty taxesTax assessment
    2025$10,274 -0.7%$120,750 +5.2%
    2024$10,350 +39.1%$114,830 -1%
    2023$7,439 -4.5%$115,950 +44.2%
    2022$7,790 $80,420 -2.8%
    2021-- $82,740 -9.9%
    2020$8,693 +25.6%$91,870
    2019$6,920 0%$91,870 +30.3%
    2018$6,920 +6.3%$70,530
    2017$6,509 +102.5%$70,530 +3.2%
    2016$3,214 -2.1%$68,330
    2015$3,284 -52.6%$68,330 +2.7%
    2014$6,927 $66,510
    2013-- $66,510 -18.4%
    2012-- $81,490
    2011-- $81,490 +263.3%
    2010-- $22,430 -41.3%
    2006$3,880 +18%$38,210 +19.2%
    2004$3,288 +9.9%$32,050 +8.4%
    2003$2,993 $29,580
    2002-- $29,580 +4.3%
    2001$2,938 -2.2%$28,350 +0%
    2000$3,004 $28,348
    Find assessor info on the county website

    Neighborhood: 80125

    Nearby schools

    GreatSchools rating
    Schools provided by the listing agent
    • Elementary: Roxborough
    • Middle: Ranch View
    • High: Thunderridge
    • District: Douglas RE-1

    Source: The MLS. This data may not be complete. We recommend contacting the local school district to confirm school assignments for this home.

    Get a cash offer in 3 minutes
    Find out how much your home could sell for in as little as 3 minutes with a no-obligation cash offer.
    Estimated market value
    $2,132,800
    Get a cash offer in 3 minutes
    Find out how much your home could sell for in as little as 3 minutes with a no-obligation cash offer.
    Estimated market value
    $2,132,800