Welcome to your own private oasis, surrounded by the beauty and nature of the majestic scenery and abundant wildlife that surrounds you. This 4 bedroom 2.5 bath home is nestled within the spectacular setting of Roxborough State Park’s red-rock formations; you’ll feel like you’re living in a postcard. The nice open floor plan features a large living room with fireplace with access to the large Trex deck. The convenience of the main floor dining room off the kitchen is the ideal setting to host your gatherings indoors while marveling at the exterior surroundings. The upper level features its primary suite with private balcony, cozy fireplace, large walk in closet and a five piece bathroom. The lower level boosts a large bedroom with an entire wall of custom shelving and closet space and a bonus room off the garage functions as the perfect workshop or storage area. The walk out basement has a large family room, two generous sized bedrooms, a huge storage room, and a ¾ bathroom. Enjoy the active lifestyle of being part of the exclusive Roxborough neighborhood where you can immerse yourself in the active art community, explore the 12 miles of private hiking trails, or play golf at one of the most iconic golf courses in Colorado, Arrowhead Golf Course.
Sold for $950,000
$950,000
4798 Ponderosa Trail, Littleton, CO 80125
4beds
3,191sqft
Single Family Residence
Built in 2000
0.54 Acres Lot
$1,008,900 Zestimate®
$298/sqft
$4,380 Estimated rent
Home value
$1,008,900
$948,000 - $1.08M
$4,380/mo
Zestimate® history
Owner options
List your home for rent
$4,380/mo
Rent Zestimate®
Find your next renter with Zillow Rental Manager. Plus, with online applications, you can quickly screen prospective tenants – for free.
$4,380/mo
Rent Zestimate®
Refinance and save
$7,840/mo
Est. payment
Refinancing to a lower rate could help reduce your monthly payments and save thousands over the life of the loan.
$7,840/mo
Est. payment
Explore your selling options
Work with a Zillow partner agent
Leverage their expertise and Zillow's premium Showcase listings to get your home seen by more buyers.
Get startedList with your own agent
Get your home in front of millions of buyers by listing it on Zillow.
Learn how to do itSell it yourself
Take full control of how buyers see your home on Zillow by listing For Sale by Owner (FSBO).
List your homeWhat's special
Cozy fireplacePrivate balconyBonus roomOpen floor planLarge trex deckMajestic sceneryLarge family room
Zillow last checked:
Listing updated:
Listed by:
Brittany Heckenberg 303-877-2641 brittany@hgdenver.com,
Keller Williams Avenues Realty,
Home Group 303-877-2641,
Keller Williams Avenues Realty
Bought with:
Erin Life, 100089592
Keller Williams Advantage Realty LLC
Source: REcolorado as distributed by MLS GRID,MLS#: 6892300
Facts & features
Interior
Bedrooms & bathrooms
- Bedrooms: 4
- Bathrooms: 3
- Full bathrooms: 1
- 3/4 bathrooms: 1
- 1/2 bathrooms: 1
- Main level bathrooms: 1
Primary bedroom
- Description: Primary Suite With Fireplace, Private Balcony, And Huge Walk In Closet
- Level: Upper
- Area: 208 Square Feet
- Dimensions: 16 x 13
Bedroom
- Description: Large Bedroom, Could Make Great Office Space, Wall Of Closet Space For Storage
- Level: Lower
- Area: 176 Square Feet
- Dimensions: 16 x 11
Bedroom
- Description: Light & Bright Bedroom With Good Closet Space
- Level: Basement
- Area: 121 Square Feet
- Dimensions: 11 x 11
Bedroom
- Description: Nice Sized Bedroom
- Level: Basement
- Area: 144 Square Feet
- Dimensions: 9 x 16
Primary bathroom
- Description: Five Piece Primary Bathroom
- Level: Upper
- Area: 121 Square Feet
- Dimensions: 11 x 11
Bathroom
- Description: Half Bathroom On The Main Level
- Level: Main
- Area: 16 Square Feet
- Dimensions: 4 x 4
Bathroom
- Description: Large 3/4 Bathroom
- Level: Basement
- Area: 60 Square Feet
- Dimensions: 12 x 5
Dining room
- Description: Hosting Made A Breeze With A Large Dining Room Off The Kitchen
- Level: Main
- Area: 228 Square Feet
- Dimensions: 12 x 19
Family room
- Description: Fantastic Walk Out Basement And Great Family Room
- Level: Basement
- Area: 195 Square Feet
- Dimensions: 15 x 13
Kitchen
- Description: Open Kitchen Design With Granite Countertops
- Level: Main
- Area: 132 Square Feet
- Dimensions: 11 x 12
Laundry
- Description: Washer & Dryer Included, Utility Sink
- Level: Main
- Area: 54 Square Feet
- Dimensions: 6 x 9
Living room
- Description: The Heart Of The Home, Spectacular Views Of The Red-Rocks From A Wall Of Windows
- Level: Main
- Area: 304 Square Feet
- Dimensions: 16 x 19
Workshop
- Description: Great Workshop/Storage Off The Garage
- Level: Lower
- Area: 144 Square Feet
- Dimensions: 16 x 9
Heating
- Radiant
Cooling
- None
Appliances
- Included: Cooktop, Dishwasher, Disposal, Dryer, Microwave, Oven, Refrigerator, Washer
Features
- Ceiling Fan(s), Eat-in Kitchen, Five Piece Bath, Kitchen Island, Pantry, Primary Suite, Radon Mitigation System, Smoke Free, Walk-In Closet(s)
- Flooring: Carpet, Tile
- Windows: Double Pane Windows
- Basement: Finished,Full,Walk-Out Access
- Number of fireplaces: 2
- Fireplace features: Living Room, Master Bedroom
Interior area
- Total structure area: 3,191
- Total interior livable area: 3,191 sqft
- Finished area above ground: 2,088
- Finished area below ground: 1,102
Property
Parking
- Total spaces: 2
- Parking features: Oversized
- Attached garage spaces: 2
Features
- Levels: Multi/Split
- Patio & porch: Deck
- Exterior features: Balcony
- Fencing: None
Lot
- Size: 0.54 Acres
- Features: Corner Lot, Foothills, Many Trees, Mountainous, Open Space, Rolling Slope, Secluded
Details
- Parcel number: R0027684
- Zoning: PDU
- Special conditions: Standard
Construction
Type & style
- Home type: SingleFamily
- Architectural style: Spanish
- Property subtype: Single Family Residence
Materials
- Stucco
- Foundation: Slab
- Roof: Other
Condition
- Year built: 2000
Utilities & green energy
- Sewer: Public Sewer
- Water: Public
- Utilities for property: Cable Available, Electricity Connected
Community & HOA
Community
- Subdivision: Roxborough
HOA
- Has HOA: Yes
- Amenities included: Clubhouse, Park, Playground, Trail(s)
- Services included: Maintenance Grounds, On-Site Check In, Recycling, Road Maintenance, Security, Trash
- HOA fee: $2,275 annually
- HOA name: Roxborough Park Foundation
- HOA phone: 303-979-7860
Location
- Region: Littleton
Financial & listing details
- Price per square foot: $298/sqft
- Tax assessed value: $1,021,351
- Annual tax amount: $4,148
- Date on market: 7/20/2023
- Listing terms: Cash,Conventional,Jumbo
- Exclusions: Sellers Personal Property
- Ownership: Corporation/Trust
- Electric utility on property: Yes
Price history
| Date | Event | Price |
|---|---|---|
| 9/15/2023 | Sold | $950,000+56%$298/sqft |
Source:  REcolorado as distributed by MLS GRID #6892300 Report a problem REcolorado as distributed by MLS GRID #6892300 Report a problem | ||
| 12/9/2005 | Sold | $609,000+509%$191/sqft |
Source: Public Record Report a problem | ||
| 6/9/1999 | Sold | $100,000$31/sqft |
Source: Public Record Report a problem | ||
Public tax history
| Year | Property taxes | Tax assessment |
|---|---|---|
| 2025 | $5,926 -0.7% | $63,840 -5.8% |
| 2024 | $5,969 +43.9% | $67,790 -0.9% |
| 2023 | $4,148 -4.5% | $68,440 +52.6% |
| 2022 | $4,344 | $44,840 -2.8% |
| 2021 | -- | $46,140 -0.7% |
| 2020 | $4,395 +3.3% | $46,450 |
| 2019 | $4,253 0% | $46,450 +7.2% |
| 2018 | $4,253 +6.3% | $43,350 |
| 2017 | $4,000 +4.9% | $43,350 +6.9% |
| 2016 | $3,815 -2.1% | $40,550 |
| 2015 | $3,898 +6.1% | $40,550 +15% |
| 2014 | $3,673 | $35,270 |
| 2013 | -- | $35,270 +1.8% |
| 2012 | -- | $34,660 |
| 2011 | -- | $34,660 -1.5% |
| 2010 | -- | $35,170 +4.5% |
| 2009 | $1,758 | $33,660 |
| 2008 | -- | $33,660 +15.5% |
| 2007 | -- | $29,140 |
| 2006 | $2,959 -12.7% | $29,140 -11.8% |
| 2004 | $3,389 -56.3% | $33,040 -13.9% |
| 2003 | $7,764 | $38,370 |
| 2002 | -- | $38,370 +4.1% |
| 2001 | $3,821 +8.1% | $36,870 +10.6% |
| 2000 | $3,534 | $33,350 |
Find assessor info on the county website
Neighborhood: 80125
Nearby homes
- $1,480,7003 bd3 ba2.4k sqft4788 Ponderosa Trl, Littleton, CO 80125Off Market
- $993,1004 bd4 ba4.8k sqft4768 Ponderosa Trl, Littleton, CO 80125Off Market
- $1,072,3004 bd4 ba4k sqft10143 Cavalry Run, Littleton, CO 80125Off Market
- $2,100,0004 bd5 ba5.2k sqft4791 Roxborough Dr, Littleton, CO 80125Sold
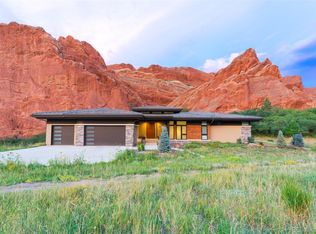
- $2,132,8006 bd6 ba7k sqft4801 Ponderosa Trl, Littleton, CO 80125Off Market
- $1,489,0003 bd2 ba6.5k sqft4797 Ponderosa Trl, Littleton, CO 80125For Sale
- $1,545,0004 bd4 ba4.9k sqft4777 Ponderosa Trl, Littleton, CO 80125For Sale
- $1,380,0004 bd3 ba4.1k sqft4748 Ponderosa Trl, Littleton, CO 80125Sold
Nearby schools
GreatSchools rating
- 7/10Roxborough Intermediate SchoolGrades: 3-6Distance: 2.6 mi
- 6/10Ranch View Middle SchoolGrades: 7-8Distance: 7.8 mi
- 9/10Thunderridge High SchoolGrades: 9-12Distance: 8 mi
Schools provided by the listing agent
- Elementary: Roxborough
- Middle: Ranch View
- High: Thunderridge
- District: Douglas RE-1
Source: REcolorado as distributed by MLS GRID. This data may not be complete. We recommend contacting the local school district to confirm school assignments for this home.
Get a cash offer in 3 minutes
Find out how much your home could sell for in as little as 3 minutes with a no-obligation cash offer.
Estimated market value
$1,008,900
Get a cash offer in 3 minutes
Find out how much your home could sell for in as little as 3 minutes with a no-obligation cash offer.
Estimated market value
$1,008,900
- Colorado
- Douglas County
- Littleton
- 80125
- 4798 Ponderosa Trail
Nearby cities
Nearby neighborhoods
Nearby zip codes
Other Littleton Topics
