Tucked within the interior of an exclusive gated community, this spectacular light-filled ranch offers a rare blend of privacy, elegance, and effortless living. Backing to a tranquil pond and lush foliage, the home features an expansive covered porch and an additional deck just off the eat-in kitchen—perfect for refined indoor-outdoor entertaining.
The thoughtfully designed main level showcases two spacious en-suite bedrooms and a generous private office that may also serve as a non-conforming fourth bedroom. Gracious living and dining spaces flow seamlessly into the kitchen and inviting family room, while two fireplaces add warmth and sophistication throughout.
Beautifully refreshed, the residence features fresh designer paint, new carpeting, and newly installed hardwood flooring that complements the expertly refinished original hardwoods.
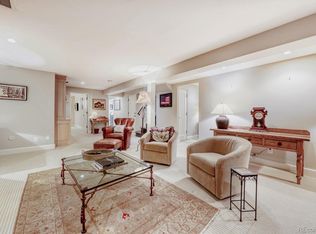
The lower level continues to impress with a substantial family or recreation room, an additional en-suite bedroom, cedar closet, abundant storage, and an oversized laundry room.
Impeccably maintained and truly move-in ready, this exceptional home offers comfort, style, and timeless appeal in one of the community’s most serene settings.
Accepting backups
$2,250,000
2552 E Alameda Avenue #71, Denver, CO 80209
4beds
4,373sqft
:
Get pre-qualified$16,186/mo
Condominium
Built in 1982
-- sqft lot
$2,224,200 Zestimate®
$515/sqft
$1,884/mo HOA
What's special
- 63 days |
- 94 |
- 0 |
Zillow last checked:
Listing updated:
Listed by:
Sharon Eisner 303-880-6127 sharon.eisner@kentwood.com,
Kentwood Real Estate Cherry Creek
Source: REcolorado as distributed by MLS GRID,MLS#: 4608639
Facts & features
Interior
Bedrooms & bathrooms
- Bedrooms: 4
- Bathrooms: 4
- Full bathrooms: 3
- 1/2 bathrooms: 1
- Main level bathrooms: 3
- Main level bedrooms: 3
Bedroom
- Features: Primary Suite
- Level: Main
Bedroom
- Level: Main
Bedroom
- Level: Main
Bedroom
- Level: Basement
Bathroom
- Level: Main
Bathroom
- Level: Main
Bathroom
- Level: Main
Bathroom
- Level: Basement
Den
- Level: Main
Dining room
- Level: Main
Family room
- Level: Main
Family room
- Level: Basement
Kitchen
- Level: Main
Laundry
- Level: Basement
Living room
- Level: Main
Heating
- Forced Air
Cooling
- Central Air
Appliances
- Included: Cooktop, Dishwasher, Disposal, Double Oven, Dryer, Gas Water Heater, Microwave, Oven, Refrigerator, Washer
Features
- Eat-in Kitchen, Entrance Foyer, Granite Counters, High Ceilings, High Speed Internet, Pantry, Primary Suite, Walk-In Closet(s)
- Flooring: Carpet, Wood
- Windows: Bay Window(s), Skylight(s), Storm Window(s)
- Basement: Finished,Partial
- Number of fireplaces: 2
- Fireplace features: Family Room, Living Room
- Common walls with other units/homes: 1 Common Wall
Interior area
- Total structure area: 4,373
- Total interior livable area: 4,373 sqft
- Finished area above ground: 2,925
- Finished area below ground: 1,328
Video & virtual tour
Property
Parking
- Total spaces: 2
- Parking features: Oversized
- Attached garage spaces: 2
Features
- Levels: One
- Stories: 1
- Patio & porch: Covered, Patio
Lot
- Size: 28.53 Acres
- Features: Corner Lot, Cul-De-Sac, Landscaped, Sprinklers In Front, Sprinklers In Rear
Details
- Parcel number: 513301105
- Zoning: R-X
- Special conditions: Standard
Construction
Type & style
- Home type: Condo
- Architectural style: Contemporary
- Property subtype: Condominium
- Attached to another structure: Yes
Materials
- Brick, Frame
- Roof: Composition
Condition
- Year built: 1982
Utilities & green energy
- Sewer: Public Sewer
- Utilities for property: Cable Available, Electricity Connected, Internet Access (Wired), Natural Gas Connected
Community & HOA
Community
- Security: 24 Hour Security, Carbon Monoxide Detector(s), Security System, Smoke Detector(s)
- Subdivision: Polo Club North
HOA
- Has HOA: Yes
- Amenities included: Clubhouse, Fitness Center, Gated, Management, Pond Seasonal, Pool, Security, Spa/Hot Tub, Tennis Court(s)
- Services included: Insurance, Maintenance Grounds, Maintenance Structure, Security, Snow Removal, Trash
- HOA fee: $1,884 monthly
- HOA name: Polo Club North
- HOA phone: 303-832-2971
Location
- Region: Denver
Financial & listing details
- Price per square foot: $515/sqft
- Tax assessed value: $1,561,900
- Annual tax amount: $7,996
- Date on market: 6/4/2026
- Listing terms: Cash,Conventional,FHA,VA Loan
- Exclusions: Sellers Personal Property
- Ownership: Corporation/Trust
- Electric utility on property: Yes
- Road surface type: Paved
Estimated market value
$2,224,200
$2.11M - $2.34M
$7,274/mo
Price history
| Date | Event | Price |
|---|---|---|
| 6/5/2026 | Pending sale | $2,250,000$515/sqft |
Source:  REcolorado as distributed by MLS GRID #4608639 Report a problem REcolorado as distributed by MLS GRID #4608639 Report a problem | ||
| 6/3/2026 | Listed for sale | $2,250,000+194.1%$515/sqft |
Source: REcolorado as distributed by MLS GRID #4608639 Report a problem | ||
| 6/7/2012 | Sold | $765,000-3.8%$175/sqft |
Source: Public Record Report a problem | ||
| 12/19/2011 | Listed for sale | $795,000+3.9%$182/sqft |
Source: Active Website #1055582 Report a problem | ||
| 4/18/2001 | Sold | $765,000$175/sqft |
Source: Public Record Report a problem | ||
Public tax history
| Year | Property taxes | Tax assessment |
|---|---|---|
| 2024 | $7,823 -6.1% | $100,960 -3.5% |
| 2023 | $8,328 +3.6% | $104,650 -0.1% |
| 2022 | $8,039 +17.7% | $104,720 -2.8% |
| 2021 | $6,830 +2.9% | $107,740 +17% |
| 2020 | $6,638 -0.2% | $92,057 -0.7% |
| 2019 | $6,652 | $92,700 +7.8% |
| 2018 | $6,652 +0.3% | $85,980 |
| 2017 | $6,632 +9.6% | $85,980 +11% |
| 2016 | $6,053 +22% | $77,470 |
| 2015 | $4,959 0% | $77,470 +29.7% |
| 2014 | $4,961 -15.3% | $59,710 |
| 2013 | $5,861 +17.9% | $59,710 -14.3% |
| 2012 | $4,971 -6.6% | $69,710 |
| 2011 | $5,325 +2.2% | $69,710 -12.8% |
| 2010 | $5,209 -11.9% | $79,960 |
| 2009 | $5,914 -0.2% | $79,960 -9.7% |
| 2008 | $5,924 +20.7% | $88,560 |
| 2007 | $4,909 +1.1% | $88,560 +20.8% |
| 2006 | $4,855 -1.8% | $73,330 |
| 2005 | $4,944 | $73,330 |
Find assessor info on the county website
Monthly payment
Est. payment
Payment breakdown
Explore the cost of this home by adjusting the details. Changes won't be saved.Climate risks
Neighborhood: Belcaro
Nearby schools
GreatSchools rating
- NAStephen Knight Center For Early EducationGrades: PK-KDistance: 0.4 mi
- 8/10Merrill Middle SchoolGrades: 6-8Distance: 1.5 mi
- 7/10South High SchoolGrades: 9-12Distance: 1.4 mi
Schools provided by the listing agent
- Elementary: Cory
- Middle: Merrill
- High: South
- District: Denver 1
Source: REcolorado as distributed by MLS GRID. This data may not be complete. We recommend contacting the local school district to confirm school assignments for this home.
- $1,910,0003 bd3 ba3.6k sqft2552 E Alameda Ave UNIT 104, Denver, CO 80209Sold

- $2,680,0003 bd3 ba4k sqft2552 E Alameda Ave UNIT 31, Denver, CO 80209Sold
- $2,500,0004 bd4 ba3.5k sqft2552 E Alameda Ave UNIT 72, Denver, CO 80209Sold

- $2,218,7003 bd4 ba2.7k sqft2552 E Alameda Ave UNIT 1, Denver, CO 80209Off Market
- $2,126,5005 bd5 ba5.5k sqft2552 E Alameda Ave UNIT 3, Denver, CO 80209Off Market
- $1,909,9003 bd3 ba4.9k sqft2552 E Alameda Ave UNIT 4, Denver, CO 80209Off Market
- $1,734,3003 bd3 ba2.8k sqft2552 E Alameda Ave UNIT 5, Denver, CO 80209Off Market
- $1,641,5003 bd3 ba5.9k sqft2552 E Alameda Ave UNIT 6, Denver, CO 80209Off Market
A local agent can set up tours, give advice and negotiate with sellers.
Similar homes
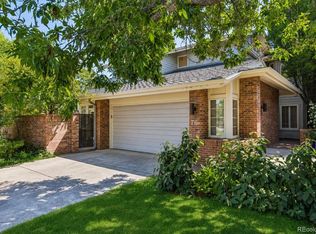
- $1,450,0003 bd3 ba4.5k sqft2552 E Alameda Avenue #76, Denver, CO 80209For Sale
 MLS ID #1900381, Lisa Cramer, Camber Realty, LTD. REcolorado as distributed by MLS GRID
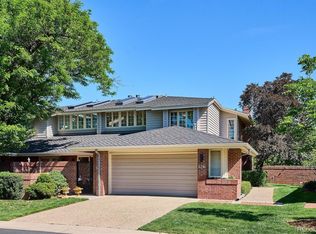
 - $1,295,0003 bd4 ba4.3k sqftPolo Club, Denver, CO 80209For Sale
 MLS ID #3606355, Lisa Cramer, Camber Realty, LTD. REcolorado as distributed by MLS GRID
 - $2,295,0004 bd4 ba4.4k sqft4301 E 6th Avenue Parkway, Denver, CO 80220For Sale
 MLS ID #2528783, Jan Nelsen, LIV Sotheby's International Realty. REcolorado as distributed by MLS GRID
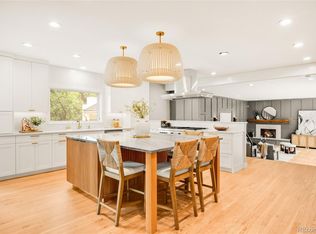
 - $2,799,9995 bd4 ba5k sqft3045 Ohm Way, Denver, CO 80209For Sale
 MLS ID #4731249, Samantha Wise, Milehimodern. REcolorado as distributed by MLS GRID
 - $1,699,0003 bd4 ba4.3k sqft66 S Jackson Street, Denver, CO 80209For SaleMLS ID #1711981, Tonie Benetti, TBK Real Estate Solutions, LLC. REcolorado as distributed by MLS GRID
- $2,350,0005 bd4 ba3.7k sqft395 Albion Street, Denver, CO 80220For SaleMLS ID #5419868, Sonya Peterson, LIV Sotheby's International Realty. REcolorado as distributed by MLS GRID
- $2,800,0005 bd4 ba4.7k sqft996 S Gilpin Street, Denver, CO 80209For SaleMLS ID #2207703, Christopher Bouc, LIV Sotheby's International Realty. REcolorado as distributed by MLS GRID
- $2,140,0005 bd5 ba4.9k sqft1112 S Adams Street, Denver, CO 80210For SaleMLS ID #8404334, Jill Clark, Keller Williams DTC. REcolorado as distributed by MLS GRID
- $1,275,0004 bd4 ba3k sqft222 S Marion Parkway, Denver, CO 80209For SaleMLS ID #2684762, Ryan Dillon, Madison & Company Properties. REcolorado as distributed by MLS GRID
- $2,250,0006 bd5 ba5k sqft6956 E Archer Place, Denver, CO 80230For SaleMLS ID #9498029, John Baldree, Realty One Group Premier Colorado. REcolorado as distributed by MLS GRID
- $2,995,0005 bd6 ba4.5k sqft516 S High Street, Denver, CO 80209For SaleMLS ID #1730171, Deviree Vallejo, LIV Sotheby's International Realty. REcolorado as distributed by MLS GRID
- $2,579,9996 bd5 ba5.8k sqft230 S Dexter Street, Denver, CO 80246For SaleMLS ID #8254449, Christopher Nairn, HomeSmart Realty. REcolorado as distributed by MLS GRID
- $2,375,0006 bd7 ba5.2k sqft175 S Jasmine Street, Denver, CO 80224For SaleMLS ID #4931353, Lauren Greene, Compass - Denver. REcolorado as distributed by MLS GRID
- $2,250,0006 bd5 ba4.7k sqft22196 Boar Head Road, Indian Hills, CO 80454For SaleMLS ID #8136565, EMPOWERHOME Team, Keller Williams DTC. REcolorado as distributed by MLS GRID
- $1,350,0003 bd4 ba3.9k sqft6 S Madison Street, Denver, CO 80209For SaleMLS ID #9966950, Ann Meadows, RE/MAX of Cherry Creek. REcolorado as distributed by MLS GRID
- $2,995,0005 bd5 ba5.6k sqft850 S Saint Paul Street, Denver, CO 80209For SaleMLS ID #8149504, Alison Savant Kahn, Milehimodern. REcolorado as distributed by MLS GRID
- $2,299,0006 bd5 ba4.7k sqft1910 S Corona Street, Denver, CO 80210For SaleMLS ID #7382796, Nichelle Phillips, Lifestyle International Realty. REcolorado as distributed by MLS GRID
- $1,995,0005 bd5 ba4.9k sqft4949 E 6th Avenue Parkway, Denver, CO 80220For SaleMLS ID #2016605, Elise LoSasso, The Agency - Denver. REcolorado as distributed by MLS GRID
- $2,495,0005 bd4 ba4.5k sqft980 Front Range Road, Littleton, CO 80120For SaleMLS ID #6894827, John Scardino, JS Properties. REcolorado as distributed by MLS GRID
- $1,649,0005 bd5 ba3.9k sqft243 S emerson Street, Denver, CO 80209New ConstructionMLS ID #2598112, Sunitha Alli, BLVD Real Estate Group, LLC. REcolorado as distributed by MLS GRID
