Enjoy the best that Polo Club North has to offer, in this renovated three bedroom, plus study, property. You won’t be disappointed with the setting, situated at one of the highest points in PCN. Indulge in the scenic views across the pond, with flowing streams on two sides of this home.
The community offers a "lock and leave" lifestyle with maintenance free living. A newly renovated club house, with kitchen and bar area for social gatherings and meetings, a workout area, pool, and tennis courts are wonderful amenities, enjoyed by the residents.
This beloved residential community, along with the guard-gated security, proximity to Cherry Creek and downtown Denver, and the various parks and walking/bike paths, are all sought after factors.
The subject property, #31, is one of the larger units in the community. When last purchased, it was renovated down to the studs, with quality finishes, high end appliances, and a premier location, with a larger side yard. The sweeping views, across one of the two ponds in the community, enhance living both inside and out.
Sold for $2,680,000
$2,680,000
2552 E Alameda Avenue #31, Denver, CO 80209
3beds
4,058sqft
Condominium
Built in 1978
-- sqft lot
$2,668,500 Zestimate®
$660/sqft
$6,026 Estimated rent
Home value
$2,668,500
$2.54M - $2.83M
$6,026/mo
Zestimate® history
Owner options
List your home for rent
$6,026/mo
Rent Zestimate®
Find your next renter with Zillow Rental Manager. Plus, with online applications, you can quickly screen prospective tenants – for free.
$6,026/mo
Rent Zestimate®
Refinance and save
$17,467/mo
Est. payment
Refinancing to a lower rate could help reduce your monthly payments and save thousands over the life of the loan.
$17,467/mo
Est. payment
Explore your selling options
Work with a Zillow partner agent
Leverage their expertise and Zillow's premium Showcase listings to get your home seen by more buyers.
Get startedList with your own agent
Get your home in front of millions of buyers by listing it on Zillow.
Learn how to do itSell it yourself
Take full control of how buyers see your home on Zillow by listing For Sale by Owner (FSBO).
List your homeWhat's special
Quality finishesLarger side yardPremier locationHigh end appliances
Zillow last checked:
Listing updated:
Listed by:
Christy Owen 303-906-9574 christy@urbanmarketpartners.com,
Urban Market Partners LLC,
Amy Harmon 303-296-4111,
Urban Market Partners LLC
Bought with:
Lisa Cramer, 40026816
Camber Realty, LTD
Source: REcolorado as distributed by MLS GRID,MLS#: 5669560
Facts & features
Interior
Bedrooms & bathrooms
- Bedrooms: 3
- Bathrooms: 3
- Full bathrooms: 2
- 3/4 bathrooms: 1
- Main level bathrooms: 2
- Main level bedrooms: 2
Bedroom
- Level: Main
Bedroom
- Features: Primary Suite
- Level: Main
Bedroom
- Level: Basement
Bathroom
- Level: Main
Bathroom
- Level: Main
Bathroom
- Level: Basement
Den
- Level: Main
Family room
- Level: Basement
Kitchen
- Level: Main
Laundry
- Level: Basement
Living room
- Level: Main
Other
- Level: Basement
Heating
- Forced Air
Cooling
- Central Air
Appliances
- Included: Bar Fridge, Convection Oven, Cooktop, Dishwasher, Disposal, Dryer, Gas Water Heater, Microwave, Range Hood, Refrigerator
- Laundry: In Unit
Features
- Ceiling Fan(s), Entrance Foyer, Five Piece Bath, High Ceilings, Kitchen Island, Open Floorplan, Primary Suite, Stone Counters
- Flooring: Carpet, Stone, Wood
- Basement: Finished,Partial
- Common walls with other units/homes: End Unit,1 Common Wall
Interior area
- Total structure area: 4,058
- Total interior livable area: 4,058 sqft
- Finished area above ground: 2,756
- Finished area below ground: 0
Property
Parking
- Total spaces: 2
- Parking features: Garage - Attached
- Attached garage spaces: 2
Features
- Levels: One
- Stories: 1
- Has view: Yes
- View description: Water
- Has water view: Yes
- Water view: Water
Details
- Parcel number: 513301065
- Zoning: R-X
- Special conditions: Standard
Construction
Type & style
- Home type: Condo
- Property subtype: Condominium
- Attached to another structure: Yes
Materials
- Brick
- Roof: Composition
Condition
- Year built: 1978
Utilities & green energy
- Sewer: Public Sewer
Community & HOA
Community
- Security: 24 Hour Security
- Subdivision: Polo Club North
HOA
- Has HOA: Yes
- Amenities included: Clubhouse, Fitness Center, Gated, Management, Pond Seasonal, Pool, Security, Spa/Hot Tub, Tennis Court(s)
- Services included: Reserve Fund, Insurance, Maintenance Grounds, On-Site Check In, Road Maintenance, Snow Removal
- HOA fee: $1,883 monthly
- HOA name: Polo Club North
- HOA phone: 303-832-2971
Location
- Region: Denver
Financial & listing details
- Price per square foot: $660/sqft
- Tax assessed value: $1,538,500
- Annual tax amount: $7,872
- Date on market: 2/7/2026
- Listing terms: 1031 Exchange,Cash,Conventional
- Exclusions: Personal Property And Artwork
- Ownership: Corporation/Trust
Price history
| Date | Event | Price |
|---|---|---|
| 3/25/2026 | Sold | $2,680,000-4.1%$660/sqft |
Source:  REcolorado as distributed by MLS GRID #5669560 Report a problem REcolorado as distributed by MLS GRID #5669560 Report a problem | ||
| 2/27/2026 | Pending sale | $2,795,000$689/sqft |
Source: REcolorado as distributed by MLS GRID #5669560 Report a problem | ||
| 2/20/2026 | Listed for sale | $2,795,000$689/sqft |
Source: REcolorado as distributed by MLS GRID #5669560 Report a problem | ||
| 2/18/2026 | Pending sale | $2,795,000$689/sqft |
Source: REcolorado as distributed by MLS GRID #5669560 Report a problem | ||
| 2/7/2026 | Listed for sale | $2,795,000+194.2%$689/sqft |
Source: REcolorado as distributed by MLS GRID #5669560 Report a problem | ||
| 8/31/2009 | Sold | $950,000$234/sqft |
Source: Public Record Report a problem | ||
Public tax history
| Year | Property taxes | Tax assessment |
|---|---|---|
| 2024 | $7,701 +1.4% | $99,390 -3.6% |
| 2023 | $7,594 +3.6% | $103,060 +7.9% |
| 2022 | $7,330 +9.5% | $95,490 -2.8% |
| 2021 | $6,695 +2.9% | $98,240 +8.9% |
| 2020 | $6,508 +0.9% | $90,241 -0.7% |
| 2019 | $6,448 | $90,871 +9% |
| 2018 | $6,448 +0.3% | $83,340 |
| 2017 | $6,428 +5.6% | $83,340 +6.9% |
| 2016 | $6,088 +29.1% | $77,930 |
| 2015 | $4,716 0% | $77,930 +37.2% |
| 2014 | $4,718 -30.3% | $56,780 -29% |
| 2013 | $6,765 +17.9% | $79,980 -0.6% |
| 2012 | $5,738 +11.9% | $80,470 |
| 2011 | $5,126 +2.2% | $80,470 +4.5% |
| 2010 | $5,014 -5.8% | $76,980 |
| 2009 | $5,325 -0.2% | $76,980 -12.2% |
| 2008 | $5,334 +19% | $87,690 |
| 2007 | $4,482 -9.6% | $87,690 +17.1% |
| 2006 | $4,959 +2.9% | $74,910 |
| 2005 | $4,817 | $74,910 |
Find assessor info on the county website
Neighborhood: Belcaro
Nearby homes
- $2,500,0004 bd4 ba3.5k sqft2552 E Alameda Ave UNIT 72, Denver, CO 80209Sold

- $2,250,0004 bd4 ba4.3k sqft2552 E Alameda Ave UNIT 71, Denver, CO 80209Pending
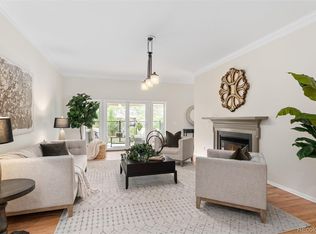
- $1,910,0003 bd3 ba3.6k sqft2552 E Alameda Ave UNIT 104, Denver, CO 80209Sold

- $2,228,7003 bd4 ba2.7k sqft2552 E Alameda Ave UNIT 1, Denver, CO 80209Off Market
- $2,140,6005 bd5 ba5.5k sqft2552 E Alameda Ave UNIT 3, Denver, CO 80209Off Market
- $1,923,1003 bd3 ba4.9k sqft2552 E Alameda Ave UNIT 4, Denver, CO 80209Off Market
- $1,734,3003 bd3 ba2.8k sqft2552 E Alameda Ave UNIT 5, Denver, CO 80209Off Market
- $1,641,5003 bd3 ba5.9k sqft2552 E Alameda Ave UNIT 6, Denver, CO 80209Off Market
Nearby schools
GreatSchools rating
- NAStephen Knight Center For Early EducationGrades: PK-KDistance: 0.4 mi
- 8/10Merrill Middle SchoolGrades: 6-8Distance: 1.5 mi
- 7/10South High SchoolGrades: 9-12Distance: 1.4 mi
Schools provided by the listing agent
- Elementary: Cory
- Middle: Merrill
- High: South
- District: Denver 1
Source: REcolorado as distributed by MLS GRID. This data may not be complete. We recommend contacting the local school district to confirm school assignments for this home.
Get a cash offer in 3 minutes
Find out how much your home could sell for in as little as 3 minutes with a no-obligation cash offer.
Estimated market value
$2,668,500
Get a cash offer in 3 minutes
Find out how much your home could sell for in as little as 3 minutes with a no-obligation cash offer.
Estimated market value
$2,668,500
- Colorado
- Denver County
- Denver
- 80209
- Belcaro
- 2552 E Alameda Avenue Unit 31
Nearby cities
Nearby neighborhoods
Nearby zip codes
Other Denver Topics
