Enjoy elevated main-level living in one of Denver’s premier gated communities, Polo Club North. This meticulously updated ranch is situated in a quiet perimeter location. The property has been beautifully remodeled with quality design details..notice the paneled powder room w/ solid marble sink and the soaking tub in the primary bath flanked by cabinets and millwork. Enjoy Colorado’s 300+ days of sunshine on two spacious patios plus an interior courtyard that draws light into the office and guest bedroom while large skylights flood natural light into the main living areas. The timeless white eat-in kitchen is well-appointed with a wolf gas range, subzero paneled refrigeration, concealed coffee-bar, beverage/wine refrigerator, double ovens and a paneled dishwasher. Enjoy hosting holiday gatherings and large dinner parties in the spacious formal dining room. The living room opens to the front patio for seamless flow to the outdoors! The functional office has French doors and built-in cabinetry. The primary 5 pc bath is luxurious w/ a generous walk-in closet. The beautiful guest bedroom also has an en-suite bath. Main level laundry is a must! Step out of the kitchen to relax on the quiet covered back patio. The yard features low-maintenance turf or can be easily customized to your tastes. The basement is fully finished with 2 additl. bedrooms (one non-conforming) a large rec/media room, full bath & 3 storage rooms. The HOA recently painted the exterior and cleaned the gutters..you’re ready for spring! PCN provides a true low-maintenance lifestyle –say goodbye to leaf collection, mowing, gutter cleaning, tree trimming & snow shoveling. The HOA maintains roof and exterior too! 24-hour security with on-site management. Remodeled clubhouse, fitness room, indoor pool + hot tub & tennis / pickleball courts. Minutes from the DCC, Cherry Creek North, Bonnie Brae, Wash Park and more..this rarely available floorpan is in an ideal location within the community and is a must see!
Sold for $2,500,000
$2,500,000
2552 E Alameda Avenue #72, Denver, CO 80209
4beds
3,568sqft
Condominium
Built in 1987
-- sqft lot
$2,411,500 Zestimate®
$701/sqft
$6,244 Estimated rent
Home value
$2,411,500
$2.24M - $2.58M
$6,244/mo
Zestimate® history
Owner options
List your home for rent
$6,244/mo
Rent Zestimate®
Find your next renter with Zillow Rental Manager. Plus, with online applications, you can quickly screen prospective tenants – for free.
$6,244/mo
Rent Zestimate®
Refinance and save
$16,885/mo
Est. payment
Refinancing to a lower rate could help reduce your monthly payments and save thousands over the life of the loan.
$16,885/mo
Est. payment
Explore your selling options
Work with a Zillow partner agent
Leverage their expertise and Zillow's premium Showcase listings to get your home seen by more buyers.
Get startedList with your own agent
Get your home in front of millions of buyers by listing it on Zillow.
Learn how to do itSell it yourself
Take full control of how buyers see your home on Zillow by listing For Sale by Owner (FSBO).
List your homeWhat's special
Spacious patiosLow-maintenance turfInterior courtyardMain level laundryFrench doorsWolf gas rangeDouble ovens
Zillow last checked:
Listing updated:
Listed by:
Casey Miller 303-486-3722 cmiller@livsothebysrealty.com,
LIV Sotheby's International Realty
Bought with:
Annzo Phelps, 00257231
Kentwood Real Estate DTC, LLC
Source: REcolorado as distributed by MLS GRID,MLS#: 3098767
Facts & features
Interior
Bedrooms & bathrooms
- Bedrooms: 4
- Bathrooms: 4
- Full bathrooms: 3
- 1/2 bathrooms: 1
- Main level bathrooms: 3
- Main level bedrooms: 2
Primary bedroom
- Description: Spacious Primary Suite W/ Gorgeous 5pc Bath
- Level: Main
Bedroom
- Description: Main Floor Guest Bedroom W/ En-Suite
- Level: Main
Bedroom
- Description: 3rd Bedroom In The Basement W/ Egress Window
- Level: Basement
Bedroom
- Description: Additional Non-Conforming Bedroom Or Craft Room
- Level: Basement
Primary bathroom
- Description: Walk In Shower And Soaking Tub ... It's Beautiful
- Level: Main
Bathroom
- Description: Updated Second Full Bath On The Main!
- Level: Main
Bathroom
- Description: Updated Powder Room With Quality Fixtures
- Level: Main
Bathroom
- Description: 4th Full Bathroom In The Basement
- Level: Basement
Bonus room
- Description: Large Rec/Media/Game Room In The Basement
- Level: Basement
Dining room
- Description: Host Friends And Family - Beautiful Bay Windows
- Level: Main
Kitchen
- Description: Updated Chef's Kitchen Opening To Patio
- Level: Main
Living room
- Description: Beautiful W/ Fireplace & Doors Opening To Front Patio
- Level: Main
Office
- Description: Bright Main Floor Office Opening To Courtyard
- Level: Main
Heating
- Forced Air, Natural Gas
Cooling
- Central Air
Appliances
- Included: Dishwasher, Disposal, Double Oven, Dryer, Range Hood, Refrigerator, Washer
- Laundry: In Unit
Features
- Built-in Features, Eat-in Kitchen, Entrance Foyer, Five Piece Bath, Kitchen Island, Primary Suite, Quartz Counters, Smoke Free, Walk-In Closet(s)
- Flooring: Carpet, Tile, Wood
- Basement: Finished,Partial
- Number of fireplaces: 1
- Fireplace features: Gas, Living Room
- Common walls with other units/homes: 1 Common Wall
Interior area
- Total structure area: 3,568
- Total interior livable area: 3,568 sqft
- Finished area above ground: 2,310
- Finished area below ground: 1,169
Property
Parking
- Total spaces: 2
- Parking features: Concrete, Exterior Access Door, Floor Coating, Lighted
- Attached garage spaces: 2
Features
- Levels: One
- Stories: 1
- Patio & porch: Front Porch, Patio
- Exterior features: Private Yard, Water Feature
- Fencing: Full
Lot
- Size: 10,400 Square Feet
- Features: Landscaped, Sprinklers In Front, Sprinklers In Rear
Details
- Parcel number: 513301106
- Zoning: R-X
- Special conditions: Standard
Construction
Type & style
- Home type: Condo
- Property subtype: Condominium
- Attached to another structure: Yes
Materials
- Brick
- Roof: Composition
Condition
- Updated/Remodeled
- Year built: 1987
Utilities & green energy
- Electric: 220 Volts
- Sewer: Public Sewer
- Water: Public
- Utilities for property: Cable Available, Electricity Connected, Natural Gas Available
Community & HOA
Community
- Security: 24 Hour Security, Security Entrance, Security Guard
- Subdivision: Polo Club North
HOA
- Has HOA: Yes
- Amenities included: Clubhouse, Fitness Center, Gated, Pool, Spa/Hot Tub, Tennis Court(s)
- Services included: Reserve Fund, Insurance, Maintenance Grounds, Maintenance Structure, Recycling, Road Maintenance, Security, Snow Removal
- HOA fee: $1,683 monthly
- HOA name: CAP Management
- HOA phone: 303-808-5500
Location
- Region: Denver
Financial & listing details
- Price per square foot: $701/sqft
- Tax assessed value: $1,608,300
- Annual tax amount: $8,243
- Date on market: 4/11/2025
- Listing terms: Cash,Conventional,Jumbo,Other
- Exclusions: Seller's Personal Property, Curtains In The Main Level Guest Bedroom.
- Ownership: Corporation/Trust
- Electric utility on property: Yes
- Road surface type: Paved
Price history
| Date | Event | Price |
|---|---|---|
| 5/1/2025 | Sold | $2,500,000+4.2%$701/sqft |
Source:  REcolorado as distributed by MLS GRID #3098767 Report a problem REcolorado as distributed by MLS GRID #3098767 Report a problem | ||
| 4/14/2025 | Pending sale | $2,400,000$673/sqft |
Source: REcolorado as distributed by MLS GRID #3098767 Report a problem | ||
| 4/11/2025 | Listed for sale | $2,400,000+20%$673/sqft |
Source: REcolorado as distributed by MLS GRID #3098767 Report a problem | ||
| 6/13/2022 | Sold | $2,000,000+105.1%$561/sqft |
Source: Public Record Report a problem | ||
| 4/23/2014 | Sold | $975,000-1%$273/sqft |
Source: Public Record Report a problem | ||
| 2/3/2014 | Listed for sale | $985,000+7.1%$276/sqft |
Source: Kentwood Real Estate #2663320 Report a problem | ||
| 5/23/2013 | Sold | $920,000+8.4%$258/sqft |
Source: Public Record Report a problem | ||
| 11/13/2006 | Sold | $849,000+73.3%$238/sqft |
Source: Public Record Report a problem | ||
| 9/4/1998 | Sold | $490,000$137/sqft |
Source: Public Record Report a problem | ||
Public tax history
| Year | Property taxes | Tax assessment |
|---|---|---|
| 2024 | $8,064 +2.2% | $104,070 -3.4% |
| 2023 | $7,889 +3.6% | $107,780 +8.6% |
| 2022 | $7,615 +20% | $99,200 -2.8% |
| 2021 | $6,346 +2.9% | $102,050 +19.3% |
| 2020 | $6,168 -20.5% | $85,536 -0.7% |
| 2019 | $7,761 | $86,133 -14.1% |
| 2018 | $7,761 +0.3% | $100,320 |
| 2017 | $7,738 +25.9% | $100,320 +27.6% |
| 2016 | $6,144 +46.6% | $78,640 |
| 2015 | $4,191 0% | $78,640 +55.8% |
| 2014 | $4,193 -5.1% | $50,460 |
| 2013 | $4,420 +17.9% | $50,460 -4% |
| 2012 | $3,749 -6.2% | $52,570 |
| 2011 | $3,995 +2.2% | $52,570 -12.4% |
| 2010 | $3,908 +8.5% | $59,990 |
| 2009 | $3,602 -0.2% | $59,990 +11.2% |
| 2008 | $3,608 +9.1% | $53,930 |
| 2007 | $3,307 +1.1% | $53,930 +9.2% |
| 2006 | $3,270 +18.9% | $49,400 |
| 2005 | $2,751 | $49,400 |
Find assessor info on the county website
Neighborhood: Belcaro
Nearby homes
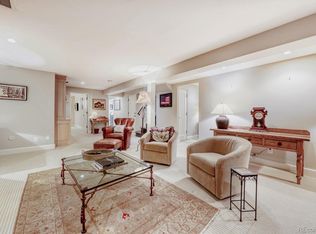
- $2,680,0003 bd3 ba4k sqft2552 E Alameda Ave UNIT 31, Denver, CO 80209Sold
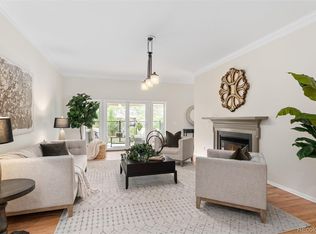
- $2,250,0004 bd4 ba4.3k sqft2552 E Alameda Ave UNIT 71, Denver, CO 80209Pending
- $1,910,0003 bd3 ba3.6k sqft2552 E Alameda Ave UNIT 104, Denver, CO 80209Sold

- $2,239,6003 bd4 ba2.7k sqft2552 E Alameda Ave UNIT 1, Denver, CO 80209Off Market
- $2,126,5005 bd5 ba5.5k sqft2552 E Alameda Ave UNIT 3, Denver, CO 80209Off Market
- $1,902,1003 bd3 ba4.9k sqft2552 E Alameda Ave UNIT 4, Denver, CO 80209Off Market
- $1,756,7003 bd3 ba2.8k sqft2552 E Alameda Ave UNIT 5, Denver, CO 80209Off Market
- $1,631,6003 bd3 ba5.9k sqft2552 E Alameda Ave UNIT 6, Denver, CO 80209Off Market
Nearby schools
GreatSchools rating
- NAStephen Knight Center For Early EducationGrades: PK-KDistance: 0.4 mi
- 8/10Merrill Middle SchoolGrades: 6-8Distance: 1.5 mi
- 7/10South High SchoolGrades: 9-12Distance: 1.4 mi
Schools provided by the listing agent
- Elementary: Cory
- Middle: Merrill
- High: South
- District: Denver 1
Source: REcolorado as distributed by MLS GRID. This data may not be complete. We recommend contacting the local school district to confirm school assignments for this home.
Get a cash offer in 3 minutes
Find out how much your home could sell for in as little as 3 minutes with a no-obligation cash offer.
Estimated market value
$2,411,500
Get a cash offer in 3 minutes
Find out how much your home could sell for in as little as 3 minutes with a no-obligation cash offer.
Estimated market value
$2,411,500
- Colorado
- Denver County
- Denver
- 80209
- Belcaro
- 2552 E Alameda Avenue Unit 72
Nearby cities
Nearby neighborhoods
Nearby zip codes
Other Denver Topics
