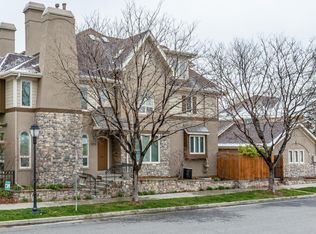
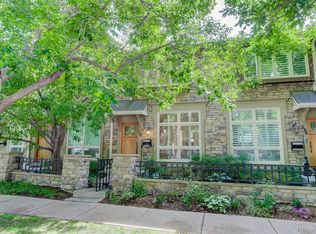
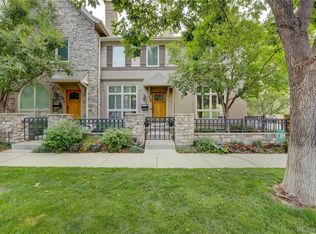
Welcome to 186 S Garfield Street, a beautifully updated residence that blends timeless sophistication with modern luxury—perfectly positioned in one of Denver’s most sought-after neighborhoods.
This 3-bedroom, 4-bathroom home spans nearly 3,000 square feet of refined living space, featuring elegant finishes, thoughtful design, and effortless flow for both entertaining and everyday comfort. The main level boasts an open-concept layout with high ceilings, designer lighting, and rich hardwood floors. A chef’s kitchen anchors the home, offering premium stainless-steel appliances, quartz countertops, and a spacious island ideal for gatherings.
Upstairs, the serene primary suite impresses with a spa-inspired ensuite bath and generous walk-in closet, while two additional bedrooms and bathrooms ensure space for family or guests. The lower level provides a flexible area for media, fitness, or home office needs.
Enjoy Denver’s sunshine on the private patio or retreat to the two-car garage for convenience and security. Every detail—from the elegant fixtures to the curated furnishings—reflects style and comfort.
Selling furnished upon request, this turnkey Cherry Creek gem offers the rare opportunity to move right in and start living your best city lifestyle—just steps from premier shopping, dining, and the Cherry Creek trail.
For sale
Price cut: $30K (5/7)
$1,370,000
186 S Garfield Street, Denver, CO 80209
3beds
2,836sqft
Townhouse
Built in 1999
-- sqft lot
$-- Zestimate®
$483/sqft
$450/mo HOA
What's special
- 96 days |
- 268 |
- 7 |
Zillow last checked:
Listing updated:
Listed by:
Colton Harris 720-839-1045 colton@xlvcollective.com,
XLV Collective Properties
Source: REcolorado as distributed by MLS GRID,MLS#: 8350666
Loading...
Facts & features
Interior
Bedrooms & bathrooms
- Bedrooms: 3
- Bathrooms: 4
- Full bathrooms: 2
- 3/4 bathrooms: 1
- 1/2 bathrooms: 1
- Main level bathrooms: 1
Bedroom
- Level: Basement
Bedroom
- Features: Primary Suite
- Level: Upper
Bedroom
- Level: Upper
Bathroom
- Level: Main
Bathroom
- Level: Basement
Bathroom
- Features: En Suite Bathroom
- Level: Upper
Bathroom
- Level: Upper
Dining room
- Level: Main
Family room
- Level: Basement
Kitchen
- Level: Main
Laundry
- Level: Upper
Living room
- Level: Main
Heating
- Forced Air
Cooling
- Central Air
Appliances
- Included: Cooktop, Dishwasher, Disposal, Dryer, Microwave, Oven, Range, Range Hood, Refrigerator, Washer
Features
- Built-in Features, Ceiling Fan(s), Eat-in Kitchen, Five Piece Bath, High Ceilings, Kitchen Island, Open Floorplan, Primary Suite, Walk-In Closet(s)
- Flooring: Carpet, Tile, Wood
- Windows: Double Pane Windows, Skylight(s), Window Coverings
- Basement: Finished,Full
- Number of fireplaces: 2
- Fireplace features: Living Room, Master Bedroom
- Furnished: Yes
- Common walls with other units/homes: 2+ Common Walls
Interior area
- Total structure area: 2,836
- Total interior livable area: 2,836 sqft
- Finished area above ground: 1,891
- Finished area below ground: 898
Video & virtual tour
Property
Parking
- Total spaces: 2
- Parking features: Dry Walled, Electric Vehicle Charging Station(s), Exterior Access Door, Storage
- Garage spaces: 2
Features
- Levels: Two
- Stories: 2
- Patio & porch: Patio
- Exterior features: Lighting, Private Yard
Details
- Parcel number: 512519060
- Zoning: PUD
- Special conditions: Standard
Construction
Type & style
- Home type: Townhouse
- Property subtype: Townhouse
- Attached to another structure: Yes
Materials
- Frame, Stone, Stucco
- Roof: Composition
Condition
- Updated/Remodeled
- Year built: 1999
Utilities & green energy
- Sewer: Public Sewer
Community & HOA
Community
- Subdivision: Cherry Creek
HOA
- Has HOA: Yes
- Services included: Insurance, Maintenance Grounds, Sewer, Snow Removal, Water
- HOA fee: $450 monthly
- HOA name: 5150 Community Management
- HOA phone: 720-961-5150
Location
- Region: Denver
Financial & listing details
- Price per square foot: $483/sqft
- Tax assessed value: $1,022,300
- Annual tax amount: $5,133
- Date on market: 4/10/2026
- Listing terms: 1031 Exchange,Cash,Conventional,Jumbo,VA Loan
- Exclusions: Seller's Personal Property Unless Otherwise Notated.
- Ownership: Individual
Estimated market value
Not available
Estimated sales range
Not available
Not available
Price history
| Date | Event | Price |
|---|---|---|
| 5/7/2026 | Price change | $1,370,000-2.1%$483/sqft |
Source: | ||
| 4/10/2026 | Listed for sale | $1,400,000+14.3%$494/sqft |
Source: | ||
| 2/22/2026 | Listing removed | $7,500$3/sqft |
Source: REcolorado as distributed by MLS GRID #7045350 Report a problem | ||
| 11/7/2025 | Listed for rent | $7,500$3/sqft |
Source: REcolorado as distributed by MLS GRID #7045350 Report a problem | ||
| 3/20/2023 | Sold | $1,225,000+8.9%$432/sqft |
Source: Public Record Report a problem | ||
| 11/9/2021 | Sold | $1,125,000+51%$397/sqft |
Source: Public Record Report a problem | ||
| 6/17/2014 | Sold | $745,000-4.4%$263/sqft |
Source: Public Record Report a problem | ||
| 4/28/2014 | Price change | $779,000+3.9%$275/sqft |
Source: HomeSmart Realty Group #3118510 Report a problem | ||
| 4/10/2014 | Price change | $749,900-1.8%$264/sqft |
Source: HomeSmart Realty Group #3118510 Report a problem | ||
| 4/9/2014 | Price change | $764,000+1.9%$269/sqft |
Source: HomeSmart Realty Group #3118510 Report a problem | ||
| 4/5/2014 | Listed for sale | $749,900+64.8%$264/sqft |
Source: HomeSmart Realty Group #3118510 Report a problem | ||
| 2/16/2012 | Sold | $455,000-8.1%$160/sqft |
Source: Public Record Report a problem | ||
| 1/4/2012 | Listed for sale | $495,000+8.2%$175/sqft |
Source: Perry & Co. #1057340 Report a problem | ||
| 10/8/2003 | Sold | $457,500-0.5%$161/sqft |
Source: Public Record Report a problem | ||
| 8/15/2000 | Sold | $460,000+25.6%$162/sqft |
Source: Public Record Report a problem | ||
| 7/28/1999 | Sold | $366,248$129/sqft |
Source: Public Record Report a problem | ||
Public tax history
| Year | Property taxes | Tax assessment |
|---|---|---|
| 2024 | $5,022 +2.1% | $64,810 -4.9% |
| 2023 | $4,920 +3.6% | $68,150 +10.2% |
| 2022 | $4,749 +0.6% | $61,870 -2.8% |
| 2021 | $4,723 +2.9% | $63,650 +0% |
| 2020 | $4,590 +0.5% | $63,643 -0.7% |
| 2019 | $4,569 | $64,087 +8.5% |
| 2018 | $4,569 +0.3% | $59,060 |
| 2017 | $4,556 +2.9% | $59,060 +4.2% |
| 2016 | $4,429 +27.7% | $56,690 |
| 2015 | $3,469 0% | $56,690 +35.7% |
| 2014 | $3,471 +9.9% | $41,770 |
| 2013 | $3,157 +17.9% | $41,770 +11.2% |
| 2012 | $2,678 -16.6% | $37,550 +0.5% |
| 2011 | $3,210 +2.2% | $37,350 -22.5% |
| 2010 | $3,140 +2.6% | $48,210 |
| 2009 | $3,061 -0.2% | $48,210 +5.2% |
| 2008 | $3,066 +21% | $45,830 -9% |
| 2007 | $2,534 +1.1% | $50,380 +33.1% |
| 2006 | $2,506 -1.1% | $37,850 |
| 2005 | $2,533 +6.9% | $37,850 -6.3% |
| 2003 | $2,368 +1.9% | $40,410 +2.1% |
| 2002 | $2,325 | $39,570 +17.4% |
| 2001 | -- | $33,700 |
Find assessor info on the county website
Monthly payment
Est. payment$--/mo
Payment breakdown
Explore the cost of this home by adjusting the details. Changes won't be saved.All calculations are estimates and provided by Zillow, Inc. for informational purposes only. Actual amounts may vary.
HOA fees may include property taxes on listings classified as Co-Ops. Contact the listing agent and/or owner for fee details.
Mortgage interest rates are dependent on a number of factors, including credit score, down payment, and repayment length. Interest rate data provided by Zillow Group Marketplace, Inc. as of 1/1/1970 from various mortgage lenders with which we have lead or other similar arrangements; the Estimated Payment is an average of those rates.
See how much you could borrow to make a competitive offer.
Climate risks
Neighborhood: Cherry Creek
Nearby schools
GreatSchools rating
- 9/10Steck Elementary SchoolGrades: PK-5Distance: 0.8 mi
- 3/10Hill Campus Of Arts And SciencesGrades: 6-8Distance: 0.8 mi
- 5/10George Washington High SchoolGrades: 9-12Distance: 1.6 mi
Schools provided by the listing agent
- Elementary: Steck
- Middle: Hill
- High: George Washington
- District: Denver 1
Source: REcolorado as distributed by MLS GRID. This data may not be complete. We recommend contacting the local school district to confirm school assignments for this home.
A local agent can set up tours, give advice and negotiate with sellers.
- Colorado
- Denver County
- Denver
- 80209
- Cherry Creek
- 186 S Garfield Street