Welcome to 168 South Garfield Street, an elegant urban retreat in the heart of the prestigious Cherry Creek neighborhood. This beautiful residence offers 2823 square feet of living space with plantation shutters throughout. The home boasts an open floor plan on the main floor with 12 ft ceilings. The second floor continues with a primary suite featuring a 5-piece bathroom and walk- in closet, ensuite guest bedroom and a laundry room. The finished basement features high ceilings with an additional bedroom, bathroom, large living area and a wet bar. This home is complete with a newly installed furnace, AC, and water heater, ensuring comfort and efficiency year-round. Outside, a serene courtyard awaits, complete with a tranquil pond, providing a private oasis for relaxation. The detached two car garage provides shelving for adequate storage. Situated on a 2,207 square foot lot, this home is the epitome of stylish urban living. Experience refined Denver living at its finest conveniently located near an array of restaurants and retail.
Sold for $970,000
$970,000
168 S Garfield Street, Denver, CO 80209
3beds
2,823sqft
Townhouse
Built in 1999
2,207 Square Feet Lot
$929,300 Zestimate®
$344/sqft
$5,297 Estimated rent
Home value
$929,300
$864,000 - $1.00M
$5,297/mo
Zestimate® history
Owner options
List your home for rent
$5,297/mo
Rent Zestimate®
Find your next renter with Zillow Rental Manager. Plus, with online applications, you can quickly screen prospective tenants – for free.
$5,297/mo
Rent Zestimate®
Refinance and save
$6,316/mo
Est. payment
Refinancing to a lower rate could help reduce your monthly payments and save thousands over the life of the loan.
$6,316/mo
Est. payment
Explore your selling options
Work with a Zillow partner agent
Leverage their expertise and Zillow's premium Showcase listings to get your home seen by more buyers.
Get startedList with your own agent
Get your home in front of millions of buyers by listing it on Zillow.
Learn how to do itSell it yourself
Take full control of how buyers see your home on Zillow by listing For Sale by Owner (FSBO).
List your homeWhat's special
Tranquil pondFinished basementSerene courtyardPrimary suiteEnsuite guest bedroomPlantation shuttersWet bar
Zillow last checked:
Listing updated:
Listed by:
Nancy Austin 720-371-9779 nancy.austin@compass.com,
Compass - Denver
Bought with:
Other MLS Non-REcolorado
NON MLS PARTICIPANT
Source: REcolorado as distributed by MLS GRID,MLS#: 7425514
Facts & features
Interior
Bedrooms & bathrooms
- Bedrooms: 3
- Bathrooms: 4
- Full bathrooms: 3
- 1/2 bathrooms: 1
- Main level bathrooms: 1
Primary bedroom
- Level: Upper
- Area: 288 Square Feet
- Dimensions: 18 x 16
Bedroom
- Level: Upper
- Area: 176 Square Feet
- Dimensions: 11 x 16
Bedroom
- Level: Basement
- Area: 208 Square Feet
- Dimensions: 13 x 16
Primary bathroom
- Level: Upper
- Area: 108 Square Feet
- Dimensions: 12 x 9
Bathroom
- Level: Main
- Area: 21 Square Feet
- Dimensions: 7 x 3
Bathroom
- Level: Upper
- Area: 45 Square Feet
- Dimensions: 5 x 9
Bathroom
- Level: Basement
- Area: 48 Square Feet
- Dimensions: 8 x 6
Dining room
- Level: Main
- Area: 169 Square Feet
- Dimensions: 13 x 13
Family room
- Level: Basement
- Area: 304 Square Feet
- Dimensions: 19 x 16
Kitchen
- Level: Main
- Area: 221 Square Feet
- Dimensions: 17 x 13
Laundry
- Level: Upper
Living room
- Level: Main
- Area: 272 Square Feet
- Dimensions: 17 x 16
Heating
- Forced Air
Cooling
- Central Air
Appliances
- Included: Cooktop, Dishwasher, Disposal, Dryer, Range, Refrigerator, Washer, Wine Cooler
- Laundry: In Unit
Features
- Ceiling Fan(s), Eat-in Kitchen, Five Piece Bath, High Ceilings, Kitchen Island, Open Floorplan, Primary Suite, Walk-In Closet(s), Wet Bar
- Flooring: Carpet, Tile, Wood
- Basement: Finished
- Number of fireplaces: 1
- Fireplace features: Gas, Living Room
- Common walls with other units/homes: 2+ Common Walls
Interior area
- Total structure area: 2,823
- Total interior livable area: 2,823 sqft
- Finished area above ground: 1,891
- Finished area below ground: 932
Property
Parking
- Total spaces: 2
- Parking features: Storage
- Garage spaces: 2
Features
- Levels: Two
- Stories: 2
- Entry location: Ground
- Patio & porch: Patio
- Exterior features: Water Feature
- Fencing: Full
Lot
- Size: 2,207 Square Feet
Details
- Parcel number: 512519055
- Zoning: PUD
- Special conditions: Standard
Construction
Type & style
- Home type: Townhouse
- Property subtype: Townhouse
- Attached to another structure: Yes
Materials
- Stucco
- Roof: Composition
Condition
- Year built: 1999
Utilities & green energy
- Sewer: Public Sewer
- Water: Public
- Utilities for property: Electricity Connected, Natural Gas Connected
Community & HOA
Community
- Security: Carbon Monoxide Detector(s), Smoke Detector(s)
- Subdivision: Cherry Creek
HOA
- Has HOA: Yes
- Services included: Insurance, Maintenance Grounds, Maintenance Structure, Sewer, Snow Removal, Trash
- HOA fee: $450 monthly
- HOA name: Dolan and Associates
- HOA phone: 720-280-9472
Location
- Region: Denver
Financial & listing details
- Price per square foot: $344/sqft
- Tax assessed value: $889,900
- Annual tax amount: $3,709
- Date on market: 10/7/2025
- Listing terms: Cash,Conventional
- Exclusions: Sellers' Personal Belongings
- Ownership: Individual
- Electric utility on property: Yes
- Road surface type: Paved
Price history
| Date | Event | Price |
|---|---|---|
| 5/27/2025 | Sold | $970,000+157.8%$344/sqft |
Source:  REcolorado as distributed by MLS GRID #7425514 Report a problem REcolorado as distributed by MLS GRID #7425514 Report a problem | ||
| 1/11/2000 | Sold | $376,310$133/sqft |
Source: Public Record Report a problem | ||
| 6/10/1999 | Sold | $376,310$133/sqft |
Source: Public Record Report a problem | ||
Public tax history
| Year | Property taxes | Tax assessment |
|---|---|---|
| 2025 | $4,240 +2.2% | $62,740 +17.2% |
| 2024 | $4,148 0% | $53,530 -5.7% |
| 2023 | $4,148 +3.6% | $56,760 +8.8% |
| 2022 | $4,004 +18.6% | $52,160 -2.8% |
| 2021 | $3,377 +2.9% | $53,660 +1.9% |
| 2020 | $3,283 +5.6% | $52,667 -0.7% |
| 2019 | $3,109 | $53,035 +11.9% |
| 2018 | $3,109 +0.3% | $47,390 |
| 2017 | $3,100 +10% | $47,390 +7.7% |
| 2016 | $2,817 -8.5% | $44,020 |
| 2015 | $3,078 0% | $44,020 +18.8% |
| 2014 | $3,079 -2.5% | $37,060 |
| 2013 | $3,158 +17.9% | $37,060 -1.3% |
| 2012 | $2,678 -16.6% | $37,560 +0.5% |
| 2011 | $3,210 +2.2% | $37,360 -22.5% |
| 2010 | $3,140 -6.6% | $48,200 |
| 2009 | $3,363 -0.2% | $48,200 -4.3% |
| 2008 | $3,368 +32.9% | $50,350 |
| 2007 | $2,534 +1.1% | $50,350 +33% |
| 2006 | $2,506 -1% | $37,850 |
| 2005 | $2,532 +6% | $37,850 -6.3% |
| 2003 | $2,388 +1.9% | $40,400 +1.3% |
| 2002 | $2,343 | $39,890 +18.3% |
| 2001 | -- | $33,710 |
Find assessor info on the county website
Neighborhood: Cherry Creek
Nearby homes
- $1,000,0004 bd4 ba2.8k sqft174 S Garfield St, Denver, CO 80209Sold
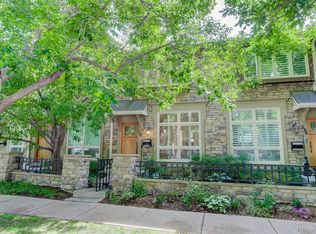
- $949,9002 bd3 ba1.8k sqft162 S Garfield St, Denver, CO 80209Off Market
- $1,024,8383 bd4 ba3.4k sqft156 S Garfield St, Denver, CO 80209Sold
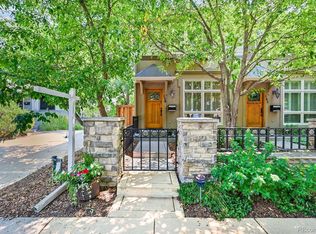
- $1,204,2002 bd2 ba1.8k sqft180 S Garfield St, Denver, CO 80209Off Market
- $1,260,0003 bd4 ba2.8k sqft186 S Garfield St, Denver, CO 80209Sold
- $1,093,0003 bd4 ba2.8k sqft192 S Garfield St, Denver, CO 80209Off Market
- $1,398,1002 bd1 ba1k sqft150 S Garfield St, Denver, CO 80209Off Market
- $1,159,2003 bd4 ba3.4k sqft3733 E Cedar Ave, Denver, CO 80209Off Market
Nearby schools
GreatSchools rating
- 10/10Steck Elementary SchoolGrades: PK-5Distance: 0.8 mi
- 4/10Hill Campus Of Arts And SciencesGrades: 6-8Distance: 0.8 mi
- 5/10George Washington High SchoolGrades: 9-12Distance: 1.6 mi
Schools provided by the listing agent
- Elementary: Steck
- Middle: Hill
- High: George Washington
- District: Denver 1
Source: REcolorado as distributed by MLS GRID. This data may not be complete. We recommend contacting the local school district to confirm school assignments for this home.
Get a cash offer in 3 minutes
Find out how much your home could sell for in as little as 3 minutes with a no-obligation cash offer.
Estimated market value
$929,300
Get a cash offer in 3 minutes
Find out how much your home could sell for in as little as 3 minutes with a no-obligation cash offer.
Estimated market value
$929,300
- Colorado
- Denver County
- Denver
- 80209
- Cherry Creek
- 168 S Garfield Street
