Exceptional Polo Club North Living! Welcome to one of the most desirable homes in Polo Club North - an elegant, fully updated ranch-style residence offering effortless main-floor living and a truly unbeatable setting. Perfectly positioned to capture the community’s most scenic views, this home overlooks a serene pond from the Kitchen and Family Room, while a gentle stream enhances the outlook from the Dining Room, Living Room, and Primary Suite. Whether relaxing indoors or out, the natural beauty surrounding this home is always on display. Two generous patios provide the perfect spaces to take it all in. Inside, you'll find sophisticated upgrades throughout: rich hardwood floors, a custom-designed kitchen with a large island, gleaming countertops, high-end Bosch appliances, and a Sub-Zero refrigerator. The Family Room features built-in bookcases and a granite fireplace surround - ideal for cozy evenings. The Primary Suite is a true retreat, complete with an updated bath featuring spacious steam shower, custom cabinetry, stunning stained glass details, and a large walk-in closet. The main floor also includes a beautifully updated guest bedroom and bathroom and the convenience of a dedicated laundry. Downstairs, a large Family/Bonus Room offers even more flexible living space - ideal for a media room, gym, or guest area and a 3rd bedroom - plus an abundance of storage throughout the basement. Additional highlights include a heated two-car garage and all the benefits of low-maintenance living in this highly sought-after community. Every detail has been thoughtfully considered in this move-in-ready home. Come experience the very best Polo Club North has to offer!
Sold for $2,395,000
$2,395,000
2552 E Alameda Avenue #33, Denver, CO 80209
3beds
4,037sqft
Townhouse
Built in 1978
-- sqft lot
$2,371,200 Zestimate®
$593/sqft
$5,603 Estimated rent
Home value
$2,371,200
$2.23M - $2.54M
$5,603/mo
Zestimate® history
Owner options
List your home for rent
$5,603/mo
Rent Zestimate®
Find your next renter with Zillow Rental Manager. Plus, with online applications, you can quickly screen prospective tenants – for free.
$5,603/mo
Rent Zestimate®
Refinance and save
$16,100/mo
Est. payment
Refinancing to a lower rate could help reduce your monthly payments and save thousands over the life of the loan.
$16,100/mo
Est. payment
Explore your selling options
Work with a Zillow partner agent
Leverage their expertise and Zillow's premium Showcase listings to get your home seen by more buyers.
Get startedList with your own agent
Get your home in front of millions of buyers by listing it on Zillow.
Learn how to do itSell it yourself
Take full control of how buyers see your home on Zillow by listing For Sale by Owner (FSBO).
List your homeWhat's special
Granite fireplace surroundGentle streamSerene pondScenic viewsTwo generous patiosSophisticated upgradesLarge island
Zillow last checked:
Listing updated:
Listed by:
Ashlie Woods 720-436-8402 ashliewoods@LeonardLeonard.com,
Leonard Leonard & Associates
Bought with:
Lisa Cramer, 40026816
Camber Realty, LTD
Source: REcolorado as distributed by MLS GRID,MLS#: 2963034
Facts & features
Interior
Bedrooms & bathrooms
- Bedrooms: 3
- Bathrooms: 3
- Full bathrooms: 2
- 3/4 bathrooms: 1
- Main level bathrooms: 2
- Main level bedrooms: 2
Bedroom
- Level: Main
Bedroom
- Level: Basement
Bathroom
- Level: Main
Bathroom
- Level: Basement
Other
- Level: Main
Other
- Level: Main
Bonus room
- Level: Basement
Dining room
- Level: Main
Family room
- Level: Main
Kitchen
- Level: Main
Laundry
- Level: Main
Living room
- Level: Main
Heating
- Forced Air
Cooling
- Central Air
Appliances
- Included: Cooktop, Dishwasher, Dryer, Microwave, Oven, Refrigerator, Washer
Features
- Built-in Features, Entrance Foyer, Five Piece Bath, Kitchen Island, Pantry, Primary Suite, Vaulted Ceiling(s), Walk-In Closet(s)
- Flooring: Carpet, Tile, Wood
- Basement: Finished,Interior Entry,Partial
- Number of fireplaces: 2
- Fireplace features: Family Room, Gas, Gas Log, Living Room
- Common walls with other units/homes: End Unit
Interior area
- Total structure area: 4,037
- Total interior livable area: 4,037 sqft
- Finished area above ground: 2,482
- Finished area below ground: 1,269
Property
Parking
- Total spaces: 2
- Parking features: Garage - Attached
- Attached garage spaces: 2
Features
- Levels: One
- Stories: 1
- Patio & porch: Covered, Front Porch, Patio
Details
- Parcel number: 513301067
- Zoning: R-X
- Special conditions: Standard
Construction
Type & style
- Home type: Townhouse
- Property subtype: Townhouse
- Attached to another structure: Yes
Materials
- Brick, Frame
- Roof: Composition
Condition
- Year built: 1978
Utilities & green energy
- Sewer: Public Sewer
- Water: Public
Community & HOA
Community
- Subdivision: Polo Club North Sub
HOA
- Has HOA: Yes
- Amenities included: Clubhouse, Fitness Center, Gated, Pool, Spa/Hot Tub, Tennis Court(s)
- Services included: Reserve Fund, Insurance, Maintenance Grounds, Maintenance Structure, Recycling, Road Maintenance, Security, Snow Removal
- HOA fee: $1,537 monthly
- HOA name: CAP Management
- HOA phone: 303-808-5500
Location
- Region: Denver
Financial & listing details
- Price per square foot: $593/sqft
- Tax assessed value: $1,954,300
- Annual tax amount: $10,079
- Date on market: 9/12/2025
- Listing terms: Cash,Conventional
- Exclusions: Sellers Personal Property, Staging Items
- Ownership: Corporation/Trust
Price history
| Date | Event | Price |
|---|---|---|
| 10/8/2025 | Sold | $2,395,000$593/sqft |
Source:  REcolorado as distributed by MLS GRID #2963034 Report a problem REcolorado as distributed by MLS GRID #2963034 Report a problem | ||
| 9/13/2025 | Pending sale | $2,395,000$593/sqft |
Source: REcolorado as distributed by MLS GRID #2963034 Report a problem | ||
| 9/12/2025 | Listed for sale | $2,395,000+68.1%$593/sqft |
Source: REcolorado as distributed by MLS GRID #2963034 Report a problem | ||
| 11/20/2017 | Sold | $1,425,000+1.8%$353/sqft |
Source: Public Record Report a problem | ||
| 10/18/2017 | Pending sale | $1,400,000$347/sqft |
Source: Kentwood Real Estate #5043289 Report a problem | ||
| 10/14/2017 | Listed for sale | $1,400,000+66.9%$347/sqft |
Source: Kentwood Real Estate #5043289 Report a problem | ||
| 3/4/2013 | Sold | $839,000$208/sqft |
Source: Public Record Report a problem | ||
Public tax history
| Year | Property taxes | Tax assessment |
|---|---|---|
| 2024 | $9,861 +9% | $127,260 -3% |
| 2023 | $9,047 +3.6% | $131,190 +15.3% |
| 2022 | $8,733 +20.5% | $113,760 -2.8% |
| 2021 | $7,245 +2.9% | $117,030 +19.8% |
| 2020 | $7,042 -17.5% | $97,655 -0.7% |
| 2019 | $8,540 | $98,338 -10.9% |
| 2018 | $8,540 +0.3% | $110,390 |
| 2017 | $8,515 +16.4% | $110,390 +17.9% |
| 2016 | $7,316 +64.5% | $93,640 |
| 2015 | $4,448 0% | $93,640 +74.8% |
| 2014 | $4,450 -6.2% | $53,560 |
| 2013 | $4,742 +17.9% | $53,560 -5.1% |
| 2012 | $4,022 -10.2% | $56,410 |
| 2011 | $4,478 +2.2% | $56,410 -16.1% |
| 2010 | $4,381 -15.1% | $67,250 |
| 2009 | $5,157 +11.3% | $67,250 -12.9% |
| 2008 | $4,633 +27.9% | $77,220 |
| 2007 | $3,621 -11.8% | $77,220 +24.4% |
| 2006 | $4,108 -1.7% | $62,050 |
| 2005 | $4,179 | $62,050 |
Find assessor info on the county website
Neighborhood: Belcaro
Nearby homes
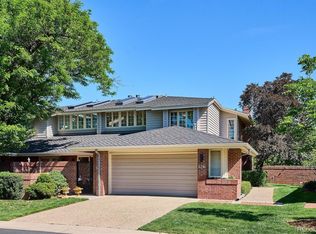
- $1,295,0003 bd4 ba4.3k sqft2552 E Alameda Ave UNIT 126, Denver, CO 80209For Sale
- $1,625,8003 bd3 ba3.1k sqft2993 E Alameda Ave, Denver, CO 80209Off Market
- $510,0002 bd2 ba1.4k sqft3131 E Alameda Ave UNIT 1805, Denver, CO 80209Sold

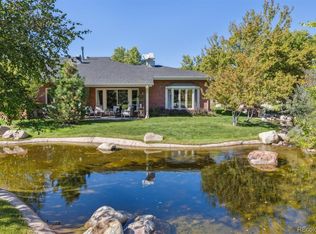
- $2,575,0003 bd3 ba3.6k sqft2552 E Alameda Ave UNIT 85, Denver, CO 80209Sold
- $899,200-- bd-- ba-- sqft2921 E Alameda Ave, Denver, CO 80209Off Market
- $1,566,0003 bd3 ba3.1k sqft295 S Milwaukee St, Denver, CO 80209Off Market
- $2,095,1583 bd3 ba3.6k sqft2552 E Alameda Ave UNIT 35, Denver, CO 80209Sold
- $2,398,0003 bd4 ba3.1k sqft285 S Milwaukee St, Denver, CO 80209Off Market
Nearby schools
GreatSchools rating
- NAStephen Knight Center For Early EducationGrades: PK-KDistance: 0.5 mi
- 8/10Merrill Middle SchoolGrades: 6-8Distance: 1.6 mi
- 7/10South High SchoolGrades: 9-12Distance: 1.5 mi
Schools provided by the listing agent
- Elementary: Cory
- Middle: Merrill
- High: South
- District: Denver 1
Source: REcolorado as distributed by MLS GRID. This data may not be complete. We recommend contacting the local school district to confirm school assignments for this home.
Get a cash offer in 3 minutes
Find out how much your home could sell for in as little as 3 minutes with a no-obligation cash offer.
Estimated market value
$2,371,200
Get a cash offer in 3 minutes
Find out how much your home could sell for in as little as 3 minutes with a no-obligation cash offer.
Estimated market value
$2,371,200
- Colorado
- Denver County
- Denver
- 80209
- Belcaro
- 2552 E Alameda Avenue Unit 33
Nearby cities
Nearby neighborhoods
Nearby zip codes
Other Denver Topics
