Completed in 2021, this 6-bedroom, 5-bathroom University/ Platt Park residence offers over 4,214 square feet of meticulously curated modern luxury in one of South Denver's most sought-after neighborhoods — just minutes from Washington Park, Pearl Street, and the shops and restaurants of Platt Park. Close to the highway and light rail for convenience getting across town.
Owned by a single owner since completion, the home impresses from the moment you enter with an open-concept layout, soaring ceilings, and high-end finishes throughout. The gourmet kitchen is built for entertaining, featuring a large center island, premium appliances, and seamless flow into the main living areas. Multiple fireplaces and wet bars are woven throughout the home, creating warmth and sophistication at every turn. A main-level home office with sliding doors to the outdoors offers the ideal work-from-home setup with indoor-outdoor flexibility.
The primary suite is a true retreat, complete with a spa-inspired bath and generous walk-in closets. The fully finished basement with tall ceilings adds versatile flex space — perfect for a media room, gym, or guest accommodations — expanding the home's livability for every lifestyle.
Outside, over $115,000 in exterior enhancements create an exceptional outdoor sanctuary: mature landscaping, a pergola, French drain, epoxy garage flooring with storage, and a freshly painted exterior. The rooftop deck with a gas firepit and sweeping mountain and city views is the crown jewel — an entertainer's dream and a rare find in Denver luxury real estate. A rare three-car garage rounds out this remarkable offering.
Whether you're searching for a luxury home near Washington Park, a modern new construction in University, or an entertainer's dream with rooftop views in South Denver — 1719 S. Gilpin delivers on every level.
Sold for $1,763,800
$1,763,800
1719 S Gilpin Street, Denver, CO 80210
6beds
4,214sqft
Single Family Residence
Built in 2020
4,750 Square Feet Lot
$1,757,100 Zestimate®
$419/sqft
$7,223 Estimated rent
Home value
$1,757,100
$1.67M - $1.84M
$7,223/mo
Zestimate® history
Owner options
List your home for rent
$7,223/mo
Rent Zestimate®
Find your next renter with Zillow Rental Manager. Plus, with online applications, you can quickly screen prospective tenants – for free.
$7,223/mo
Rent Zestimate®
Refinance and save
$10,889/mo
Est. payment
Refinancing to a lower rate could help reduce your monthly payments and save thousands over the life of the loan.
$10,889/mo
Est. payment
Explore your selling options
Work with a Zillow partner agent
Leverage their expertise and Zillow's premium Showcase listings to get your home seen by more buyers.
Get startedList with your own agent
Get your home in front of millions of buyers by listing it on Zillow.
Learn how to do itSell it yourself
Take full control of how buyers see your home on Zillow by listing For Sale by Owner (FSBO).
List your homeWhat's special
Zillow last checked:
Listing updated:
Listed by:
Nicole Rufener 720-318-7425 nicole@milehimodern.com,
Milehimodern
Bought with:
Levi Rose, 100044821
Serhant Colorado LLC
Source: REcolorado as distributed by MLS GRID,MLS#: 4559620
Facts & features
Interior
Bedrooms & bathrooms
- Bedrooms: 6
- Bathrooms: 5
- Full bathrooms: 2
- 3/4 bathrooms: 1
- 1/2 bathrooms: 2
- Main level bathrooms: 1
- Main level bedrooms: 1
Bedroom
- Description: Main Level Office With Sliding Glass Doors To A Private Patio.
- Level: Main
Bedroom
- Description: A Serene Retreat Featuring A Dramatic Floor-To-Ceiling Dark Tile Fireplace Wall, Expansive Walk-In Closet With Custom Built-In Shelving, And Oversized Sliding Glass Doors Opening To A Private Balcony Canopied By Mature Trees
- Features: Primary Suite
- Level: Upper
Bedroom
- Description: Light-Filled Secondary Bedroom With Wide-Plank Hardwood Floors, Dual Black-Framed Windows, And A Generous Closet — Easily Adaptable Second Bedroom, Home Office, Or Guest Room.
- Level: Upper
Bedroom
- Description: Bright Third Bedroom Featuring Wide-Plank Hardwood Floors, Oversized Black-Framed Windows With Mature Tree Views, And A Large Double-Door Closet — Ideal For Guests, Kids, Or A Dedicated Workspace.
- Level: Upper
Bedroom
- Description: Carpeted Basement Bedroom With Egress Window And En Suite Access — Ideal For Guests Or A Private Home Office Setup.
- Level: Basement
Bedroom
- Description: Bright Carpeted Bedroom With Black-Framed Egress Window And Double-Door Closet — A Flexible Space Well-Suited For Guests, A Home Office, Or Hobby Room.
- Level: Basement
Bathroom
- Description: Stylish Main-Level Powder Room With Textured Tile Accent Wall, Quartz Vanity With Wall-Mount Brass Fixtures, And Gold-Framed Mirror — A Polished Finish For Everyday Use Or Entertaining.
- Level: Main
Bathroom
- Description: Spa-Inspired En Suite With Floor-To-Ceiling Textured Tile, Double Quartz Vanity With Brushed Gold Fixtures, Freestanding Soaking Tub, And An Oversized Glass-Enclosed Walk-In Shower With Bench, Rain Head, And Multi-Function Brass Fixtures.
- Features: En Suite Bathroom, Primary Suite
- Level: Upper
Bathroom
- Description: Crisp Shared Bathroom With Hexagonal Tile Floors, Double Quartz Vanity With Matte Black Fixtures, And A Tub/Shower With Designer Geometric White Tile — Serving Bedrooms 2 And 3 With Direct Access From Both.
- Level: Upper
Bathroom
- Description: Sleek Bathroom With Floor-To-Ceiling White Hexagonal Tile Shower, Brass Fixtures, Quartz Vanity With Undermount Sink, And Gold-Framed Mirror — A Polished Finish To The Lower Level.
- Level: Basement
Bathroom
- Description: Conveniently Located Upper-Level Bathroom For Flex Space And Rooftop Deck.
- Level: Upper
Bonus room
- Description: A Versatile Flex Space Connected To A Rooftop Deck
- Level: Upper
Dining room
- Description: Open Dining Area Anchored By A Statement Brass And Smoked-Glass Chandelier, With Wide-Plank Hardwood Floors And A Built-In Wet Bar With Subway Tile Backsplash. Perfect For Effortless Entertaining.
- Level: Main
Family room
- Description: Expansive Carpeted Family Room With Recessed Lighting, Wall-Mounted Tv Niche, And Egress Windows. A Versatile Space Equally Suited As A Media Room, Playroom, Or Secondary Lounge, Anchored By A Built-In Wet Bar With Herringbone Tile Backsplash, Under-Lit Floating Shelves, Quartz Counters, And Beverage Fridge.
- Level: Basement
Kitchen
- Description: Chef's Kitchen Featuring Quartz Waterfall Island With Undermount Sink, Two-Tone Cabinetry In White And Warm Wood, Textured Stone Backsplash With Under-Cabinet Lighting, Exposed Steel Beams, And Professional-Grade Stainless Appliances — All Open To The Dining Area And Wet Bar For Seamless Entertaining.
- Level: Main
Laundry
- Description: Conveniently Located Upper-Level Laundry Room With Full-Height White Cabinetry And A Natural Light Window — Thoughtfully Positioned Near All Bedrooms.Conveniently Located Upper-Level Laundry Room With Full-Height White Cabinetry And A Natural Light Window — Thoughtfully Positioned Near All Bedrooms.
- Level: Upper
Living room
- Description: Dramatic Floor-To-Ceiling Semi-Polished Dark Tile Fireplace Wall With Integrated Linear Gas Fireplace And Tv Niche.Dramatic Floor-To-Ceiling Semi-Polished Dark Tile Fireplace Wall With Integrated Linear Gas Fireplace And Tv Niche. Wide-Plank Hardwood Floors And Oversized Sliding Glass Doors Open Directly To The Covered Patio, Creating Effortless Indoor-Outdoor Living.
- Level: Main
Mud room
- Description: Dramatic Mudroom Entry Featuring A Bold Black Geometric Barn Door Wall With Built-In Hooks And Custom Wood Storage Bench. A Functional And Stylish Transition Space With Direct Access To The Backyard.
- Level: Main
Heating
- Forced Air, Natural Gas
Cooling
- Central Air
Appliances
- Included: Bar Fridge, Dishwasher, Dryer, Microwave, Range, Range Hood, Refrigerator, Washer
- Laundry: In Unit
Features
- Built-in Features, Ceiling Fan(s), Entrance Foyer, Five Piece Bath, High Ceilings, Kitchen Island, Open Floorplan, Pantry, Primary Suite, Quartz Counters, Walk-In Closet(s), Wet Bar
- Flooring: Carpet, Tile, Wood
- Windows: Window Coverings
- Basement: Finished,Full
- Number of fireplaces: 2
- Fireplace features: Living Room, Master Bedroom
Interior area
- Total structure area: 4,214
- Total interior livable area: 4,214 sqft
- Finished area above ground: 3,024
- Finished area below ground: 1,190
Property
Parking
- Total spaces: 3
- Parking features: Floor Coating, Storage
- Garage spaces: 3
Features
- Levels: Three Or More
- Patio & porch: Covered, Deck, Front Porch, Patio, Rooftop
- Exterior features: Balcony, Fire Pit, Private Yard
Lot
- Size: 4,750 Square Feet
- Features: Landscaped, Level
Details
- Parcel number: 523416023
- Zoning: U-SU-B
- Special conditions: Standard
Construction
Type & style
- Home type: SingleFamily
- Architectural style: Urban Contemporary
- Property subtype: Single Family Residence
Materials
- Brick, Concrete, Metal Siding
Condition
- Year built: 2020
Utilities & green energy
- Sewer: Public Sewer
- Water: Public
- Utilities for property: Cable Available, Electricity Connected, Internet Access (Wired), Natural Gas Connected
Community & HOA
Community
- Subdivision: Platt Park
HOA
- Has HOA: No
Location
- Region: Denver
Financial & listing details
- Price per square foot: $419/sqft
- Tax assessed value: $1,909,500
- Annual tax amount: $10,145
- Date on market: 6/3/2026
- Listing terms: Cash,Conventional,Other
- Exclusions: Seller's Personal Property And/Or Staging Items
- Ownership: Individual
- Electric utility on property: Yes
- Road surface type: Paved
Price history
| Date | Event | Price |
|---|---|---|
| 9/9/2026 | Sold | $1,763,800-2%$419/sqft |
Source:  REcolorado as distributed by MLS GRID #4559620 Report a problem REcolorado as distributed by MLS GRID #4559620 Report a problem | ||
| 8/7/2026 | Pending sale | $1,800,000$427/sqft |
Source: REcolorado as distributed by MLS GRID #4559620 Report a problem | ||
| 7/7/2026 | Price change | $1,800,000-9.8%$427/sqft |
Source: REcolorado as distributed by MLS GRID #4559620 Report a problem | ||
| 6/3/2026 | Listed for sale | $1,995,000+16.7%$473/sqft |
Source: REcolorado as distributed by MLS GRID #4559620 Report a problem | ||
| 5/19/2021 | Sold | $1,710,000+293.1%$406/sqft |
Source: Public Record Report a problem | ||
| 4/2/2020 | Sold | $435,000+2.4%$103/sqft |
Source: Public Record Report a problem | ||
| 3/12/2020 | Pending sale | $425,000$101/sqft |
Source: RE/MAX Alliance #2488838 Report a problem | ||
| 3/12/2020 | Listed for sale | $425,000$101/sqft |
Source: RE/MAX Alliance #2488838 Report a problem | ||
Public tax history
| Year | Property taxes | Tax assessment |
|---|---|---|
| 2025 | $10,145 +2.2% | $134,620 +5.1% |
| 2024 | $9,925 +22.5% | $128,090 -3% |
| 2023 | $8,103 +72.7% | $132,040 +29.6% |
| 2022 | $4,692 +162.9% | $101,890 +62% |
| 2021 | $1,784 -19.8% | $62,880 +103.7% |
| 2020 | $2,226 +17.6% | $30,866 -0.7% |
| 2019 | $1,892 | $31,083 +27.1% |
| 2018 | $1,892 +0.3% | $24,460 |
| 2017 | $1,887 +24.5% | $24,460 +26.1% |
| 2016 | $1,515 +13% | $19,390 |
| 2015 | $1,340 0% | $19,390 +20.1% |
| 2014 | $1,341 -1.5% | $16,140 |
| 2013 | $1,361 +17.9% | $16,140 -0.3% |
| 2012 | $1,154 -4.5% | $16,190 |
| 2011 | $1,209 +2.2% | $16,190 -10.8% |
| 2010 | $1,182 +7.5% | $18,150 |
| 2009 | $1,100 -0.2% | $18,150 +10.2% |
| 2008 | $1,102 +12.8% | $16,470 |
| 2007 | $977 +1.1% | $16,470 +12.9% |
| 2006 | $966 +0.1% | $14,590 |
| 2005 | $965 +14% | $14,590 -5.2% |
| 2003 | $846 +1.9% | $15,390 +8.8% |
| 2002 | $831 | $14,140 +28% |
| 2001 | -- | $11,050 |
Find assessor info on the county website
Neighborhood: University
Nearby homes
- $498,4001 bd1 ba800 sqft1727 S Gilpin St, Denver, CO 80210Off Market
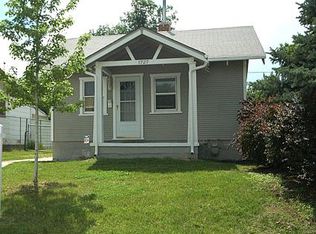
- $914,7003 bd2 ba1.2k sqft1715 S Gilpin St, Denver, CO 80210Off Market
- $785,0003 bd3 ba1.6k sqft1733 S Gilpin St, Denver, CO 80210Sold
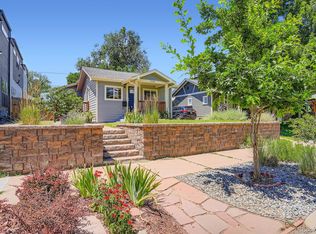
- $766,1004 bd2 ba2.2k sqft1701 S Gilpin St, Denver, CO 80210Off Market

- $1,812,8795 bd4 ba4.3k sqft1739 S Gilpin St, Denver, CO 80210Sold
- $665,0004 bd2 ba1.4k sqft1712 S Gilpin St, Denver, CO 80210Sold
- $619,5002 bd2 ba1.1k sqft1743 S Gilpin St, Denver, CO 80210Sold
- $1,500,0004 bd5 ba4.2k sqft1720 S Gilpin St, Denver, CO 80210Sold
Nearby schools
GreatSchools rating
- 10/10Asbury Elementary SchoolGrades: K-5Distance: 0.4 mi
- 8/10Grant Middle SchoolGrades: 6-8Distance: 0.6 mi
- 7/10South High SchoolGrades: 9-12Distance: 0.5 mi
Schools provided by the listing agent
- Elementary: Asbury
- Middle: Grant
- High: South
- District: Denver 1
Source: REcolorado as distributed by MLS GRID. This data may not be complete. We recommend contacting the local school district to confirm school assignments for this home.
Get a cash offer in 3 minutes
Find out how much your home could sell for in as little as 3 minutes with a no-obligation cash offer.
Estimated market value
$1,757,100
Get a cash offer in 3 minutes
Find out how much your home could sell for in as little as 3 minutes with a no-obligation cash offer.
Estimated market value
$1,757,100
- Colorado
- Denver County
- Denver
- 80210
- University
- 1719 S Gilpin Street
