Skip main navigation
Sold for $1,500,000
  • $1,500,000

    1720 S Gilpin Street, Denver, CO 80210

    4beds
    4,217sqft
    Single Family Residence
    Built in 2006
    6,330 Square Feet Lot
    $1,493,500 Zestimate®
    $356/sqft
    $6,198 Estimated rent

    Home value

    $1,493,500

    $1.42M - $1.58M

    $6,198/mo

    Zestimate® history
    Loading
    Loading...

    Owner options

    List your home for rent

    $6,198/mo

    Rent Zestimate®

    Find your next renter with Zillow Rental Manager. Plus, with online applications, you can quickly screen prospective tenants – for free.

    Learn more

    $6,198/mo

    Rent Zestimate®

    Refinance and save

    $8,693/mo

    Est. payment

    Refinancing to a lower rate could help reduce your monthly payments and save thousands over the life of the loan.

    See today's rates

    $8,693/mo

    Est. payment

    Explore your selling options

    Work with a Zillow partner agent

    Leverage their expertise and Zillow's premium Showcase listings to get your home seen by more buyers.

    Get started

    List with your own agent

    Get your home in front of millions of buyers by listing it on Zillow.

    Learn how to do it

    Sell it yourself

    Take full control of how buyers see your home on Zillow by listing For Sale by Owner (FSBO).

    List your home

    What's special

    Gas fireplaceLarge fenced yardPrivate backyard oasisAttached oversized two-car garageGas fire pitLarge screen tvThree ensuite bedrooms
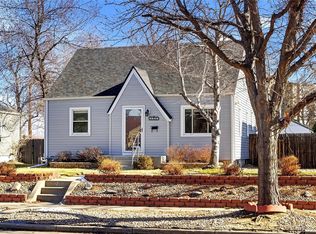
    Just what you were hoping to find, a beautiful newer home in one of the charming, older neighborhoods. Great central location in DU with large fenced yard, patio, greenhouse, gas fire pit and electric gate at rear property entrance; plus, an attached, oversized two-car garage with built-in gear storage, workbench and epoxy floor coating. The open floor plan makes entertaining so fun and easy, with great access to the private backyard oasis. The office is big enough for two desks, with French doors to the covered front porch. The wood floors and gas fireplace create the cozy ambience you love, and of course there’s a beautiful kitchen with slab granite, breakfast bar and all new energy efficient appliances. Upstairs you’ll find three ensuite bedrooms, including the primary suite with vaulted ceilings, gas fireplace, surround sound, luxurious, updated five-piece bath, large 2nd walk-in closet, and the crown jewel - a “Carrie Bradshaw” closet with 140 shoe and boot cubbies, purse storage, center island with jewelry cases, and make-up atelier. Imagine watching the game in the decked-out lower level with wet bar, large screen tv, home theater av system with surround sound (all included). There’s also a fourth bedroom, full bath and more storage. All this is just minutes to trails, Washington Park, restaurants, bars, Cherry Creek, Downtown, light rail and more. All you have to do is unpack!

    Zillow last checked:

    Listing updated:

    Listed by:

    Gail Wheeler 303-726-7202 gwheeler@livsothebysrealty.com,

    LIV Sotheby's International Realty,

    Kelly Baca 303-748-3295,

    LIV Sotheby's International Realty

    Bought with:

    Katie Williams, 100109031

    Madison & Company Properties

    Source: REcolorado as distributed by MLS GRID,MLS#: 7787881MLS Logo

    Facts & features

    Interior

    Bedrooms & bathrooms
    • Bedrooms: 4
    • Bathrooms: 5
    • Full bathrooms: 4
    • 1/2 bathrooms: 1
    • Main level bathrooms: 1
    Bedroom
    • Description: W/2 Walk-In Closets & Gas Fireplace
    • Features: Primary Suite
    • Level: Upper
    Bedroom
    • Description: En Suite
    • Level: Upper
    Bedroom
    • Description: En Suite
    • Level: Upper
    Bedroom
    • Level: Basement
    Bathroom
    • Level: Main
    Bathroom
    • Description: Beautifully Updated Five-Piece
    • Features: Primary Suite
    • Level: Upper
    Bathroom
    • Level: Upper
    Bathroom
    • Level: Upper
    Bathroom
    • Level: Basement
    Dining room
    • Description: W/Tray Ceiling & Accent Lighting
    • Level: Main
    Kitchen
    • Description: Slab Granite W/Breakfast Bar
    • Level: Main
    Laundry
    • Level: Upper
    Living room
    • Description: W/Gas Fireplace
    • Level: Main
    Media room
    • Description: W/Wet Bar
    Heating
    • Forced Air, Natural Gas
    Cooling
    • Central Air
    Appliances
    • Included: Bar Fridge, Dishwasher, Disposal, Double Oven, Dryer, Freezer, Gas Water Heater, Microwave, Refrigerator, Washer
    Features
    • Ceiling Fan(s), Eat-in Kitchen, Five Piece Bath, Granite Counters, High Ceilings, Open Floorplan, Primary Suite, Smoke Free, Walk-In Closet(s), Wet Bar
    • Flooring: Carpet, Tile, Wood
    • Windows: Double Pane Windows, Window Coverings, Window Treatments
    • Basement: Finished
    • Number of fireplaces: 2
    • Fireplace features: Bedroom, Living Room, Outside
    Interior area
    • Total structure area: 4,217
    • Total interior livable area: 4,217 sqft
    • Finished area above ground: 2,989
    • Finished area below ground: 1,228

    Property

    Parking
    • Total spaces: 2
    • Parking features: Concrete, Dry Walled, Floor Coating, Oversized, Storage
    • Attached garage spaces: 2
    Features
    • Levels: Two
    • Stories: 2
    • Patio & porch: Front Porch, Patio
    • Exterior features: Fire Pit, Private Yard
    • Fencing: Full
    Lot
    • Size: 6,330 sqft
    • Features: Level, Sprinklers In Front, Sprinklers In Rear
    Details
    • Parcel number: 523415004
    • Zoning: U-SU-B
    • Special conditions: Standard

    Construction

    Type & style
    • Home type: SingleFamily
    • Property subtype: Single Family Residence
    Materials
    • Stone, Stucco
    • Roof: Composition
    Condition
    • Year built: 2006

    Utilities & green energy

    • Sewer: Public Sewer
    • Water: Public
    • Utilities for property: Electricity Connected, Natural Gas Connected

    Community & neighborhood

    Location
    • Region: Denver
    • Subdivision: West University Park

    Other

    Other facts
    • Listing terms: Cash,Conventional,Jumbo,VA Loan
    • Ownership: Individual

    Price history

    DateEventPrice
    4/15/2026Sold$1,500,000$356/sqft
    Source: REcolorado as distributed by MLS GRID #7787881 Report a problem
    3/9/2026Pending sale$1,500,000$356/sqft
    Source: REcolorado as distributed by MLS GRID #7787881 Report a problem
    2/20/2026Price change$1,500,000-6.2%$356/sqft
    Source: REcolorado as distributed by MLS GRID #7787881 Report a problem
    2/5/2026Listed for sale$1,599,000+126.5%$379/sqft
    Source: REcolorado as distributed by MLS GRID #7787881 Report a problem
    10/22/2013Sold$706,000-3.2%$167/sqft
    Source: Public Record Report a problem
    8/28/2012Listing removed$729,000$173/sqft
    Source: RE/MAX SOUTHEAST #1114419 Report a problem
    8/3/2012Price change$729,000-2.7%$173/sqft
    Source: RE/MAX SOUTHEAST #1114419 Report a problem
    7/25/2012Listed for sale$749,000+2.9%$178/sqft
    Source: RE/MAX Southeast Inc. #1114419 Report a problem
    12/19/2006Sold$728,000+300.6%$173/sqft
    Source: Public Record Report a problem
    6/19/2002Sold$181,750+93.4%$43/sqft
    Source: Public Record Report a problem
    4/20/1999Sold$94,000$22/sqft
    Source: Public Record Report a problem

    Public tax history

    YearProperty taxesTax assessment
    2024$8,485 +22.6%$109,500 -3.3%
    2023$6,923 +3.6%$113,270 +30.1%
    2022$6,683 +14.2%$87,050 -2.8%
    2021$5,850 +2.9%$89,560 +13.6%
    2020$5,686 +14.8%$78,843 -0.7%
    2019$4,952 $79,394 +24%
    2018$4,952 +0.3%$64,010
    2017$4,937 +1.4%$64,010 +2.7%
    2016$4,870 +10.5%$62,330
    2015$4,405 0%$62,330 +17.5%
    2014$4,407 -1.2%$53,040
    2013$4,462 +17.9%$53,040 -0.1%
    2012$3,785 -1.9%$53,080 +0%
    2011$3,859 +2.2%$53,078 -8.4%
    2010$3,775 -0.6%$57,950
    2009$3,796 -0.2%$57,950 +2%
    2008$3,802 +396.9%$56,840
    2007$765 -21.3%$56,840 +397.3%
    2006$972 +4.6%$11,430 -22.1%
    2005$929 +30.9%$14,680 -0.9%
    2003$709 $14,820

    Find assessor info on the county website

    Neighborhood: University

    Nearby schools

    GreatSchools rating
    Schools provided by the listing agent
    • Elementary: Asbury
    • Middle: Grant
    • High: South
    • District: Denver 1

    Source: REcolorado as distributed by MLS GRID. This data may not be complete. We recommend contacting the local school district to confirm school assignments for this home.

    Get a cash offer in 3 minutes
    Find out how much your home could sell for in as little as 3 minutes with a no-obligation cash offer.
    Estimated market value
    $1,493,500
    Get a cash offer in 3 minutes
    Find out how much your home could sell for in as little as 3 minutes with a no-obligation cash offer.
    Estimated market value
    $1,493,500