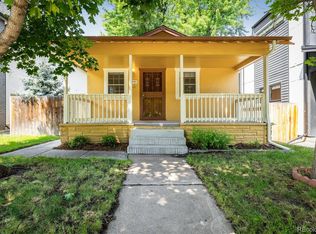
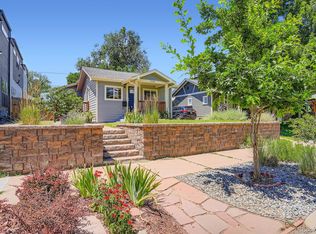
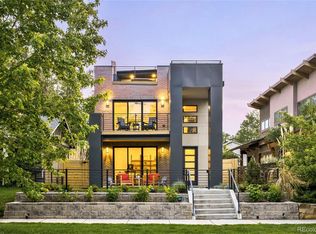
Nestled in Denver's coveted University neighborhood, this stunning residence offers the perfect blend of classic charm and modern luxury. Located just blocks from the University of Denver campus, this meticulously maintained home welcomes you with timeless curb appeal on a peaceful, tree-lined street.
Inside you’ll discover an open concept main floor featuring hardwood floors, abundant natural light, and thoughtful architectural details. The gourmet kitchen boasts custom cabinetry, high-end stainless steel appliances, quartz countertops, and a spacious island perfect for entertaining. A large pass-through with a walk-in pantry connects the kitchen to the dining room. Off of the kitchen, you’ll find the spacious family room with a gas fireplace and access to the backyard and outdoor cooking area.
The upper level features a luxurious primary suite with a spa-inspired bathroom and walk-in closet, plus two additional well-appointed bedrooms separated by a spacious hallway. The finished basement provides versatile living space that could serve as a recreation room, family room, or bar area, and is adjoined by two bedrooms and a shared bathroom.
Outside, enjoy the professionally landscaped yard with a covered patio completed with a built-in grilling area, mature trees, and perennial gardens – an ideal setting for outdoor gatherings or quiet relaxation. The detached garage offers secure parking and additional storage.
Located in the highly rated Denver Public School district, this home provides easy access to Observatory Park, Washington Park, light rail, the DU campus, and an array of local shops and restaurants. This exceptional property offers the perfect opportunity to experience the best of Denver living in a premier location.
Sold for $1,812,879
Zillow last checked:
Listing updated:
Bought with:
Sarah Nolan, 100055693
Compass - Denver
Olivia Studer, 100101579
Keller Williams Preferred Realty
Source: REcolorado as distributed by MLS GRID,MLS#: 3121492
Price history
| Date | Event | Price |
|---|---|---|
| 4/25/2025 | Sold | $1,812,879+1.3%$421/sqft |
Source:  REcolorado as distributed by MLS GRID #3121492 Report a problem REcolorado as distributed by MLS GRID #3121492 Report a problem | ||
| 4/10/2025 | Pending sale | $1,790,000$416/sqft |
Source: REcolorado as distributed by MLS GRID #3121492 Report a problem | ||
| 4/7/2025 | Listed for sale | $1,790,000+23.4%$416/sqft |
Source: REcolorado as distributed by MLS GRID #3121492 Report a problem | ||
| 7/8/2020 | Sold | $1,450,000+3.6%$337/sqft |
Source: Public Record Report a problem | ||
| 6/1/2020 | Pending sale | $1,399,900$325/sqft |
Source: A-squared Real Estate #1921302 Report a problem | ||
| 5/29/2020 | Listed for sale | $1,399,900+300%$325/sqft |
Source: A-squared Real Estate #1921302 Report a problem | ||
| 9/6/2018 | Sold | $350,000-12.3%$81/sqft |
Source: Public Record Report a problem | ||
| 8/2/2018 | Pending sale | $399,000$93/sqft |
Source: Andrew Glenn Mueller #2829868 Report a problem | ||
| 7/13/2018 | Price change | $399,000-2.7%$93/sqft |
Source: Andrew Glenn Mueller #2829868 Report a problem | ||
| 6/25/2018 | Price change | $410,000-4.7%$95/sqft |
Source: Andrew Glenn Mueller #2829868 Report a problem | ||
| 6/11/2018 | Pending sale | $430,000$100/sqft |
Source: Andrew Glenn Mueller #2529320 Report a problem | ||
| 6/6/2018 | Listed for sale | $430,000+138.9%$100/sqft |
Source: Andrew Glenn Mueller #2529320 Report a problem | ||
| 8/28/2017 | Listing removed | $1,650 |
Source: Andrew Mueller Report a problem | ||
| 8/18/2017 | Price change | $1,650-2.9% |
Source: Andrew Mueller Report a problem | ||
| 7/13/2017 | Listed for rent | $1,700 |
Source: Andrew Mueller Report a problem | ||
| 9/24/2009 | Sold | $180,000-7.6%$42/sqft |
Source: Public Record Report a problem | ||
| 6/25/2009 | Listed for sale | $194,900$45/sqft |
Source: Real Estate of the Rockies, LLC #784300 Report a problem | ||
Get a cash offer in 3 minutes
Find out how much your home could sell for in as little as 3 minutes with a no-obligation cash offer.
Estimated market value
$1,721,400
