Skip main navigation
Accepting backups
  • Price cut: $25K (5/6)
    $900,000

    1734 S Franklin Street, Denver, CO 80210

    4beds
    2,058sqft
    : 
    Loading
    Get pre-qualified
    Single Family Residence
    Built in 1930
    6,330 Square Feet Lot
    $-- Zestimate®
    $437/sqft
    $-- HOA

    What's special

    Farmhouse sinkMassive side entertaining patioFront porch swingNew roofCustom tileCentral acCopper accents
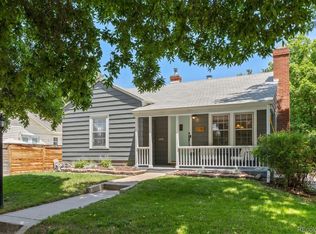
    Party like it’s 1930 in this lovingly restored 4+ bed 3 bath plus studio plus 3 car garage. Adorable South Pearl/West University Park/Wash Park Corridor Bungalow has it all from original hardwood flooring to phenomenal entertaining patio with an unheard of new 3 car garage with car charger ready to go. Welcome your guests from your front porch swing into the open living room, dining room kitchen with french doors to the massive side entertaining patio. Picture setting up the bar and band inside your studio with resort level glass garage door. Every chef will appreciate our new kitchen with retro appliances and gas range, plus modern conveniences like slab quartz, copper accents, farmhouse sink, dishwasher and custom tile. The main floor also features a restored full bath, plus front bedroom/office, plus primary bedroom suite with roof access for future build out, extra closet plus en-suite new 3/4 bath including a private exterior access if you want to lock this space off for extra income. Downstairs you’ll find the two more legal bedrooms including the second primary suite with a walk in closet big enough for the whole gang or could be used as a 5th legal bedroom with its egress window. The custom tile bathroom has oversized shower and double vanity with granite top. The small guest bedroom could double as a gym. The open area is a perfect reading nook with nice natural light while you wait for your laundry to wrap up. You won’t pay for any kind of storage with your massive new three car garage. You could rent out a spot for extra income. There is a nice grassy area for pets and a raised bed just waiting for your spring veggies. Incredible location walking distance to Sushi Den, Steam, South Pearl and Wash Park. This is the best of vintage with the extra space and conveniences you expect today. New roof, furnace and of course central AC.
    73 days
    |
    435
    |
    18
    |

    Zillow last checked:

    Listing updated:

    Listed by:

    Carrie Hill 303-579-9449 CARRIE@RMRE-INC.COM,

    Rocky Mountain Real Estate Inc

    Source: REcolorado as distributed by MLS GRID,MLS#: 6604588MLS Logo

      Facts & features

      Interior

      Bedrooms & bathrooms
      • Bedrooms: 4
      • Bathrooms: 3
      • Full bathrooms: 1
      • 3/4 bathrooms: 2
      • Main level bathrooms: 2
      • Main level bedrooms: 2
      Bedroom
      • Level: Main
      • Area: 132 Square Feet
      • Dimensions: 11 x 12
      Bedroom
      • Level: Main
      • Area: 132 Square Feet
      • Dimensions: 11 x 12
      Bedroom
      • Level: Basement
      • Area: 99 Square Feet
      • Dimensions: 9 x 11
      Bedroom
      • Level: Basement
      • Area: 143 Square Feet
      • Dimensions: 13 x 11
      Bathroom
      • Level: Main
      • Area: 49 Square Feet
      • Dimensions: 7 x 7
      Bathroom
      • Level: Main
      • Area: 88 Square Feet
      • Dimensions: 11 x 8
      Bathroom
      • Description: With Double Vanity
      • Level: Basement
      • Area: 72 Square Feet
      • Dimensions: 8 x 9
      Kitchen
      • Level: Main
      • Area: 150 Square Feet
      • Dimensions: 10 x 15
      Laundry
      • Level: Basement
      • Area: 60 Square Feet
      • Dimensions: 10 x 6
      Living room
      • Description: With Dining Room
      • Level: Main
      • Area: 286 Square Feet
      • Dimensions: 13 x 22
      Office
      • Level: Basement
      • Area: 162 Square Feet
      • Dimensions: 9 x 18
      Heating
      • Floor Furnace, Natural Gas
      Cooling
      • Central Air
      Appliances
      • Included: Dishwasher, Disposal, Oven
      • Laundry: In Unit
      Features
      • Eat-in Kitchen, Primary Suite, Quartz Counters, Smoke Free
      • Flooring: Tile, Vinyl, Wood
      • Basement: Finished
      Interior area
      • Total structure area: 2,058
      • Total interior livable area: 2,058 sqft
      • Finished area above ground: 1,149
      • Finished area below ground: 909

      Property

      Parking
      • Total spaces: 4
      • Parking features: Concrete, Electric Vehicle Charging Station(s), Exterior Access Door, Oversized
      • Attached garage spaces: 3
      • Details: Off Street Spaces: 1
      Features
      • Levels: One
      • Stories: 1
      • Patio & porch: Front Porch, Patio
      • Exterior features: Garden, Private Yard
      • Fencing: Partial
      Lot
      • Size: 6,330 Square Feet
      • Features: Landscaped, Near Public Transit
      Details
      • Parcel number: 523416005
      • Special conditions: Standard

      Construction

      Type & style
      • Home type: SingleFamily
      • Architectural style: Bungalow
      • Property subtype: Single Family Residence
      Materials
      • Frame, Vinyl Siding, Wood Siding
      • Foundation: Slab
      • Roof: Composition
      Condition
      • Updated/Remodeled
      • Year built: 1930

      Utilities & green energy

      • Electric: 110V, 220 Volts
      • Sewer: Public Sewer
      • Water: Public
      • Utilities for property: Cable Available, Electricity Connected

      Community & HOA

      Community
      • Security: Carbon Monoxide Detector(s), Smoke Detector(s)
      • Subdivision: West University Park
      HOA
      • Has HOA: No
      Location
      • Region: Denver

      Financial & listing details

      • Price per square foot: $437/sqft
      • Tax assessed value: $952,900
      • Annual tax amount: $4,765
      • Date on market: 5/2/2026
      • Listing terms: Cash,Conventional,VA Loan
      • Exclusions: Personal Property
      • Ownership: Individual
      • Electric utility on property: Yes

        Estimated market value

        Not available

        Estimated sales range

        Not available

        Not available

        Price history

        DateEventPrice
        7/1/2026Pending sale$900,000$437/sqft
        Source: REcolorado as distributed by MLS GRID #6604588 Report a problem
        5/6/2026Price change$900,000-2.7%$437/sqft
        Source: REcolorado as distributed by MLS GRID #6604588 Report a problem
        5/2/2026Listed for sale$925,000+125.6%$449/sqft
        Source: REcolorado as distributed by MLS GRID #6604588 Report a problem
        5/25/2024Listing removed--
        Source: Zillow Rentals Report a problem
        5/3/2024Listed for rent$5,500+37.5%$3/sqft
        Source: Zillow Rentals Report a problem
        6/8/2023Listing removed--
        Source: Zillow Rentals Report a problem
        6/2/2023Listed for rent$4,000+6.7%$2/sqft
        Source: Zillow Rentals Report a problem
        10/14/2022Listing removed--
        Source: Zillow Rental Manager Report a problem
        9/22/2022Price change$3,750+1.4%$2/sqft
        Source: Zillow Rental Manager Report a problem
        9/17/2022Listed for rent$3,700$2/sqft
        Source: Zillow Rental Manager Report a problem
        1/20/2021Sold$410,000+329.3%$199/sqft
        Source: Public Record Report a problem
        9/21/1993Sold$95,500$46/sqft
        Source: Public Record Report a problem

        Public tax history

        YearProperty taxesTax assessment
        2024$3,236 +5.8%$60,160 +34%
        2023$3,059 +3.6%$44,880 +16.7%
        2022$2,953 +11.1%$38,470 -2.8%
        2021$2,659 +2.9%$39,580 +10.4%
        2020$2,585 +29.3%$35,843 -0.7%
        2019$1,998 $36,094 +39.7%
        2018$1,998 +0.3%$25,830
        2017$1,992 +7.2%$25,830 +8.6%
        2016$1,859 +9.5%$23,790
        2015$1,697 0%$23,790 +16.4%
        2014$1,698 -3.4%$20,430
        2013$1,757 +17.9%$20,430 -2.2%
        2012$1,490 +2%$20,900 +0%
        2011$1,461 +2.2%$20,898 -4.7%
        2010$1,429 +3.7%$21,940
        2009$1,378 -0.2%$21,940 +6.3%
        2008$1,380 +13.9%$20,630
        2007$1,212 +1.1%$20,630 +14%
        2006$1,198 +4%$18,100
        2005$1,152 +8.8%$18,100 -1.6%
        2003$1,059 +1.9%$18,390 +3.9%
        2002$1,040 $17,700 +27.7%
        2001-- $13,860
        Find assessor info on the county website

        Monthly payment

        Est. payment

        Payment breakdown

        Explore the cost of this home by adjusting the details. Changes won't be saved.
        All calculations are estimates and provided by Zillow, Inc. for informational purposes only. Actual amounts may vary.
        HOA fees may include property taxes on listings classified as Co-Ops. Contact the listing agent and/or owner for fee details.
        Mortgage interest rates are dependent on a number of factors, including credit score, down payment, and repayment length. Interest rate data provided by Zillow Group Marketplace, Inc. as of 1/1/1970 from various mortgage lenders with which we have lead or other similar arrangements; the Estimated Payment is an average of those rates.
        See how much you could borrow to make a competitive offer.

        Climate risks

        Neighborhood: University

        Getting around

        61 / 100
        Somewhat Walkable
        51 / 100
        Good Transit
        82 / 100
        Very Bikeable

        Nearby schools

        GreatSchools rating
        Schools provided by the listing agent
        • Elementary: Asbury
        • Middle: Grant
        • High: South
        • District: Denver 1

        Source: REcolorado as distributed by MLS GRID. This data may not be complete. We recommend contacting the local school district to confirm school assignments for this home.

        A local agent can set up tours, give advice and negotiate with sellers.

        Browse local experts

        Similar homes