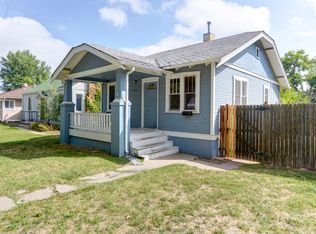
This fully remodeled updated 4 bedroom, 3 bath home is meticulously designed for your comfort and enjoyment. Located in Denver's most sought-after Washington Park neighborhood. The gourmet kitchen is designed to be a chef's dream with ample granite counter space, newer stainless steel appliances, a gas range, and 42-inch cabinets for extra storage space. This home has a rare, hard-to-find luxurious primary suite with a large remodeled primary bath. A 2nd remodeled full bath and bedroom are on the main level also. Large windows, beautiful hardwood floors, and new paint all add to the appeal of his home. The fully finished basement with brand new carpet offers an additional 2 bedrooms, a large family room for entertaining, a remodeled 3/4 bathroom, and a utility/laundry room with the washer/dryer included. New landscaping, outdoor lighting, and a cozy gas fire pit provide a perfect private retreat for entertaining and enjoying the Colorado outdoor lifestyle. Location is everything and this home delivers. It is just 3 blocks from the iconic popular Washington Park, Univeristy light rail station, Denver University, and a short walk to South Pearl St Mall with charming shops and great restaurants. Effortless access to I-25 provides easy commutes to downtown or the Denver Tech Center. For biking enthusiasts, there are the Cherry Creek, South Platt River, and Bear Creek trails. With 2 nearby recreation centers staying active and healthy had never been more convenient. This location has it all. Don't miss this opportunity to call this exquisite property your home and enjoy its fully updated interior, stunning features, and prime location for years to come.
Sold for $769,000
Zillow last checked:
Listing updated:
Bought with:
Elaine Chen, 100041036
Brokers Guild Real Estate
Source: REcolorado as distributed by MLS GRID,MLS#: 4238846
Price history
| Date | Event | Price |
|---|---|---|
| 7/10/2024 | Listing removed | -- |
Source: Zillow Rentals Report a problem | ||
| 6/21/2024 | Price change | $4,000-3.6%$2/sqft |
Source: Zillow Rentals Report a problem | ||
| 5/28/2024 | Listed for rent | $4,150$2/sqft |
Source: Zillow Rentals Report a problem | ||
| 5/13/2024 | Sold | $769,000-3.9%$400/sqft |
Source:  REcolorado as distributed by MLS GRID #4238846 Report a problem REcolorado as distributed by MLS GRID #4238846 Report a problem | ||
| 4/18/2024 | Pending sale | $800,000$416/sqft |
Source: REcolorado as distributed by MLS GRID #4238846 Report a problem | ||
| 4/9/2024 | Price change | $800,000-5.9%$416/sqft |
Source: REcolorado as distributed by MLS GRID #4238846 Report a problem | ||
| 3/8/2024 | Listed for sale | $850,000+62.8%$442/sqft |
Source: REcolorado as distributed by MLS GRID #4238846 Report a problem | ||
| 4/15/2015 | Sold | $522,150+37.6%$272/sqft |
Source: Public Record Report a problem | ||
| 12/10/2014 | Sold | $379,500-4.9%$197/sqft |
Source: BROKERS GUILD solds #6096348_80210 Report a problem | ||
| 11/26/2014 | Listed for sale | $399,000$208/sqft |
Source: BROKERS GUILD CHERRY CREEK LTD #6096348 Report a problem | ||



Get a cash offer in 3 minutes
Find out how much your home could sell for in as little as 3 minutes with a no-obligation cash offer.
Estimated market value
$891,100
