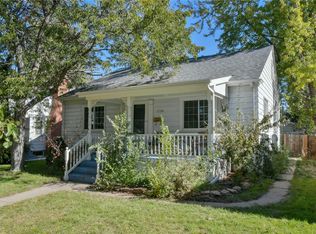
***Open House CANCELLED Sunday June 22*** WELCOME TO SUMMER IN PLATT PARK! Your peaceful oasis in the heart of Denver. No more battling for parking at the popular Sunday Pearl Street farmer’s market, feel the energy from nearby South Pearl and South Broadway shops and restaurants, enjoy the serenity and recreational choices at Wash Park outside your doorstep, walking distance to Denver University, convenient access to I-25 and light rail, simply an A+ location! And this home is perfect, exactly what Platt Park/Wash Park/DU buyers are looking for. Classic bungalow that is updated and move-in ready so you can jump into your new life without delay. Nobody wants to spend the rest of the summer working on projects, everybody wants to be outside hiking, biking, playing in the grass with your kids and pets, enjoying a meal with friends, sitting outside at happy hour on a beautiful Denver evening, walking around your neighborhood admiring other homes (and confirming that your home is the best fit for you), maybe some tinkering in the garden, or perhaps a little nap in a shady spot in your yard. Picture yourself enjoying this lifestyle while living in an ideal home in a desirable location. Let’s not overlook this spectacular home because summer won’t last forever. Three bedrooms with two full baths, updated kitchen and baths, three fireplaces, four off-street parking spaces including 2-car detached garage, plenty of room for your family to spread out, and great outdoor space featuring a covered front porch and delightful, fenced backyard. No work to be done, home shows beautifully and has been diligently maintained. Home is listed for less than the current owners paid three years ago, plus owners have made some additional improvements. Platt Park consistently remains one of Denver’s most desirable neighborhoods and finding a great home at a great price in Platt Park is not easy. This is the one, come take a look and LIV your Platt Park dream today!
Sold for $850,000
Zillow last checked:
Listing updated:
Bought with:
Jason Bates, 40026363
Weichert Realtors Professionals
Source: REcolorado as distributed by MLS GRID,MLS#: 2809048
Price history
| Date | Event | Price |
|---|---|---|
| 7/25/2025 | Sold | $850,000$428/sqft |
Source:  REcolorado as distributed by MLS GRID #2809048 Report a problem REcolorado as distributed by MLS GRID #2809048 Report a problem | ||
| 6/23/2025 | Pending sale | $850,000$428/sqft |
Source: REcolorado as distributed by MLS GRID #2809048 Report a problem | ||
| 6/19/2025 | Listed for sale | $850,000-5.1%$428/sqft |
Source: REcolorado as distributed by MLS GRID #2809048 Report a problem | ||
| 7/7/2022 | Sold | $896,000+62.9%$451/sqft |
Source: Public Record Report a problem | ||
| 5/12/2018 | Listing removed | $3,095$2/sqft |
Source: Keyrenter Property Management Denver Report a problem | ||
| 4/28/2018 | Listed for rent | $3,095$2/sqft |
Source: Keyrenter Property Management Denver Report a problem | ||
| 9/12/2016 | Sold | $550,000-3.3%$277/sqft |
Source: Public Record Report a problem | ||
| 5/19/2016 | Listed for sale | $568,500+29.9%$286/sqft |
Source: Keller Williams - Denver Central #6993847 Report a problem | ||
| 2/27/2013 | Sold | $437,500+2.9%$220/sqft |
Source: Public Record Report a problem | ||
| 1/26/2013 | Listed for sale | $425,000$214/sqft |
Source: RE/MAX Alliance #1156000 Report a problem | ||


Get a cash offer in 3 minutes
Find out how much your home could sell for in as little as 3 minutes with a no-obligation cash offer.
Estimated market value
$821,500
