A rare 9,450 square-foot triple lot sets this West Highlands home apart, offering outdoor space, privacy, and flexibility seldom found in the neighborhood. Recently renovated and truly move-in ready, the property pairs its large lot with mountain views, an oversized two-car garage, and a walk-out lower level with a private lock-off suite. Completely renovated in 2019, the home blends original character with modern updates. The kitchen features a large island, high-end appliances, custom cabinetry, and an adjoining dining area that flows into the living space—equally suited to everyday life and entertaining. A main-floor bedroom or office and full bath add flexibility for guests or working from home. Upstairs, the spacious primary suite features vaulted ceilings, a walk-in closet, and a private balcony with mountain views. The five-piece primary bath includes heated floors, a large soaking tub, and custom cabinetry with abundant storage. Two additional bedrooms and a shared bath complete the upper level. The walk-out lower level creates an opportunity rarely found in West Highlands. With its own full kitchen, secondary laundry, living area, and direct outdoor access, use it for multigenerational living, an au pair or guest suite, long-term rental, or simply additional living space. The exceptional lot is over 50% larger than the more typical 6,250-square-foot lot in the neighborhood giving you extra space to entertain, play, garden, let the dog run, or simply enjoy a sense of separation and privacy that is increasingly rare this close to the city. An oversized two-car garage provides room for vehicles, bikes, gear, and storage. Highlands Square, Sloan’s Lake, neighborhood restaurants, shops, and amenities are all within easy reach. For buyers looking for more land with a turnkey home in one of Denver’s most desirable neighborhoods, this property offers a combination that is exceptionally hard to replicate.
For sale
$1,850,000
4805 W 31st Avenue, Denver, CO 80212
5beds
4,012sqft
Single Family Residence
Built in 1938
9,450 Square Feet Lot
$1,786,200 Zestimate®
$461/sqft
$-- HOA
What's special
- 26 days
- 1,530
- 98
Zillow last checked:
Listing updated:
Listed by:
Jonathan Lopez 303-550-0802 JONATHAN@KENTWOOD.COM,
Kentwood Real Estate DTC, LLC
Source: REcolorado as distributed by MLS GRID,MLS#: 6164097
Facts & features
Interior
Bedrooms & bathrooms
- Bedrooms: 5
- Bathrooms: 4
- Full bathrooms: 3
- 3/4 bathrooms: 1
- Main level bathrooms: 1
- Main level bedrooms: 1
Bedroom
- Description: Private Balcony With Mountain Views, Gas Fireplace, Sitting Area And Spacious Primary Closet.
- Features: Primary Suite
- Level: Upper
- Area: 266 Square Feet
- Dimensions: 14 x 19
Bedroom
- Description: South Facing Windows Allow Lots Of Light Year-Round.
- Level: Main
- Area: 195 Square Feet
- Dimensions: 15 x 13
Bedroom
- Description: Bedroom With 2 Large Closets With Double Doors.
- Level: Upper
- Area: 132 Square Feet
- Dimensions: 11 x 12
Bedroom
- Description: Large Egress Window, Spacious Closets With Shelving.
- Level: Basement
- Area: 132 Square Feet
- Dimensions: 12 x 11
Bedroom
- Description: Open And Bright, No Closet, Non-Conforming
- Level: Upper
Bathroom
- Description: 5 Piece Bathroom, Stand Alone Tub, Linen Closet, Dual Vanity, Rain Shower.
- Features: Primary Suite
- Level: Upper
- Area: 306 Square Feet
- Dimensions: 18 x 17
Bathroom
- Description: Two Sinks, Updated Finishes.
- Level: Upper
Bathroom
- Description: Tub, Sink With Storage, Heated Floor.
- Level: Basement
- Area: 110 Square Feet
- Dimensions: 10 x 11
Bathroom
- Description: Gorgeous Finishes And Cabinets.
- Level: Main
Dining room
- Description: Roomy Dining Room With Wine Fridge, Pantry And Storage.
- Level: Main
- Area: 224 Square Feet
- Dimensions: 16 x 14
Kitchen
- Description: Gorgeous Custom Kitchen With Large Island With 6 Burner Stove And Breakfast Bar. Custom Cabinets With Luxury Finishes.
- Level: Main
- Area: 192 Square Feet
- Dimensions: 16 x 12
Kitchen
- Description: Large Basement Kitchen With Island And Lots Of Storage.
- Level: Basement
- Area: 160 Square Feet
- Dimensions: 16 x 10
Laundry
- Description: Utility Sink, Storage With Washer And Dryer.
- Level: Upper
- Area: 64 Square Feet
- Dimensions: 8 x 8
Laundry
- Description: Spacious Laundry Room With Washer, Dryer And Utility Sink.
- Level: Basement
- Area: 90 Square Feet
- Dimensions: 10 x 9
Living room
- Description: Gas Fireplace, Large East And South Facing Windows.
- Level: Main
- Area: 252 Square Feet
- Dimensions: 14 x 18
Living room
- Description: Egress Windows, Gas Fireplace.
- Level: Basement
- Area: 182 Square Feet
- Dimensions: 14 x 13
Utility room
- Description: Mechanical Room With Access To Security System.
- Level: Basement
- Area: 45 Square Feet
- Dimensions: 5 x 9
Heating
- Baseboard, Forced Air, Radiant Floor
Cooling
- Central Air
Appliances
- Included: Bar Fridge, Dishwasher, Disposal, Dryer, Freezer, Microwave, Oven, Range, Range Hood, Refrigerator, Tankless Water Heater, Washer, Water Purifier, Wine Cooler
- Laundry: Laundry Closet
Features
- Built-in Features, Ceiling Fan(s), Five Piece Bath, High Ceilings, Kitchen Island, Open Floorplan, Primary Suite, Quartz Counters, Radon Mitigation System, Smart Thermostat, Smoke Free, Walk-In Closet(s), Wet Bar
- Flooring: Tile, Wood
- Windows: Double Pane Windows
- Basement: Full,Walk-Out Access
- Number of fireplaces: 3
- Fireplace features: Basement, Gas, Great Room, Master Bedroom
Interior area
- Total structure area: 4,012
- Total interior livable area: 4,012 sqft
- Finished area above ground: 2,644
- Finished area below ground: 1,368
Property
Parking
- Total spaces: 2
- Parking features: Heated Garage, Oversized
- Garage spaces: 2
Features
- Levels: Two
- Stories: 2
- Patio & porch: Covered, Deck, Front Porch, Patio
- Exterior features: Balcony, Dog Run, Fire Pit, Garden, Gas Grill, Gas Valve, Lighting, Private Yard, Rain Gutters
- Fencing: Full
- Has view: Yes
- View description: City, Mountain(s)
Lot
- Size: 9,450 Square Feet
- Features: Level, Near Public Transit, Sprinklers In Front, Sprinklers In Rear
Details
- Parcel number: 230303010
- Zoning: U-SU-C
- Special conditions: Standard
Construction
Type & style
- Home type: SingleFamily
- Architectural style: Denver Square
- Property subtype: Single Family Residence
Materials
- Brick
- Foundation: Slab
Condition
- Updated/Remodeled
- Year built: 1938
Utilities & green energy
- Sewer: Public Sewer
- Water: Public
Community & HOA
Community
- Security: Carbon Monoxide Detector(s), Security System, Smoke Detector(s), Video Doorbell
- Subdivision: West Highland
HOA
- Has HOA: No
Location
- Region: Denver
Financial & listing details
- Price per square foot: $461/sqft
- Tax assessed value: $1,873,500
- Annual tax amount: $9,820
- Date on market: 8/14/2026
- Listing terms: Cash,Conventional,Other,VA Loan
- Exclusions: Staging And Seller's Personal Property
- Ownership: Corporation/Trust
- Road surface type: Paved
Estimated market value
$1,786,200
$1.70M - $1.88M
$7,204/mo
Price history
| Date | Event | Price |
|---|---|---|
| 8/14/2026 | Listed for sale | $1,850,000-2.4%$461/sqft |
Source:  REcolorado as distributed by MLS GRID #6164097 Report a problem REcolorado as distributed by MLS GRID #6164097 Report a problem | ||
| 4/28/2023 | Sold | $1,894,700+321%$472/sqft |
Source: Public Record Report a problem | ||
| 11/20/2017 | Listing removed | $2,000 |
Source: Fry Properties Report a problem | ||
| 11/7/2017 | Price change | $2,000-13% |
Source: Fry Properties Report a problem | ||
| 10/27/2017 | Listed for rent | $2,300$1/sqft |
Source: Fry Properties Report a problem | ||
| 9/29/2014 | Sold | $450,000+0%$112/sqft |
Source: Public Record Report a problem | ||
| 8/28/2014 | Pending sale | $449,900$112/sqft |
Source: RE/MAX ALLIANCE #2550227 Report a problem | ||
| 8/22/2014 | Listed for sale | $449,900$112/sqft |
Source: RE/MAX ALLIANCE #2550227 Report a problem | ||
Public tax history
| Year | Property taxes | Tax assessment |
|---|---|---|
| 2025 | $9,820 +2.2% | $132,080 +6.5% |
| 2024 | $9,607 +30.2% | $123,990 -3% |
| 2023 | $7,380 +3.6% | $127,890 +37.8% |
| 2022 | $7,124 +13.7% | $92,800 -2.8% |
| 2021 | $6,267 +81.6% | $95,470 +13% |
| 2020 | $3,450 +5.5% | $84,456 +75.3% |
| 2019 | $3,269 | $48,175 +14% |
| 2018 | $3,269 +0.3% | $42,260 |
| 2017 | $3,260 +16.5% | $42,260 +18% |
| 2016 | $2,799 +39.1% | $35,820 -11.1% |
| 2015 | $2,012 0% | $40,290 +25.2% |
| 2014 | $2,012 -9.2% | $32,180 |
| 2013 | $2,217 -9.4% | $32,180 -6.3% |
| 2012 | $2,448 +12.4% | $34,330 +1.2% |
| 2011 | $2,178 +2.2% | $33,930 +3.8% |
| 2010 | $2,130 +58.1% | $32,700 |
| 2009 | $1,348 -0.2% | $32,700 +16.2% |
| 2008 | $1,350 +17.8% | $28,140 |
| 2007 | $1,146 -31% | $28,140 +12.2% |
| 2006 | $1,660 +3.1% | $25,080 |
| 2005 | $1,610 +81.3% | $25,080 -2.4% |
| 2003 | $888 -37% | $25,690 +7.1% |
| 2002 | $1,409 | $23,990 +29.2% |
| 2001 | -- | $18,570 |
Find assessor info on the county website
Monthly payment
Est. payment
Payment breakdown
Explore the cost of this home by adjusting the details. Changes won't be saved.Climate risks
Neighborhood: West Highland
Nearby schools
Schools provided by the listing agent
- Elementary: Edison
- Middle: Skinner
- High: North
- District: Denver 1
Source: REcolorado as distributed by MLS GRID. This data may not be complete. We recommend contacting the local school district to confirm school assignments for this home.


Similar homes
- $1,799,0004 bd6 ba4k sqft5701 W 35th Avenue, Denver, CO 80212For Sale
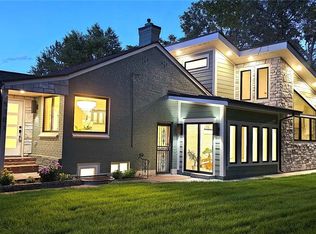
 MLS ID #7731501, Tyler Wanzeck, RE/MAX Professionals. REcolorado as distributed by MLS GRID
 - $1,645,0004 bd4 ba3.5k sqft3801 W Alice Place, Denver, CO 80211For Sale
 MLS ID #4324844, Jason Sirois, Compass - Denver. REcolorado as distributed by MLS GRID
 - $1,690,0006 bd5 ba4.8k sqft6691 W 10th Place, Denver, CO 80214For Sale
 MLS ID #8335108, Irene Shick, Keller Williams DTC. REcolorado as distributed by MLS GRID
 - $1,375,0004 bd5 ba3.5k sqft2018 Osceola St, Denver, CO 80212For Sale
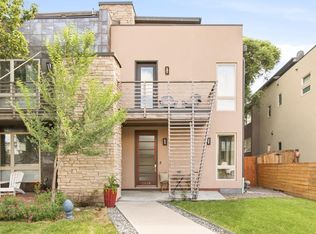
 MLS ID #1066766, Lauren Jensen, milehimodern - Boulder. IRES as distributed by MLS GRID
 - $1,325,0004 bd5 ba3.3k sqft4477 N Vrain Street, Denver, CO 80212For SaleMLS ID #9162937, Stephen Berg, 8z Real Estate. REcolorado as distributed by MLS GRID
- $1,500,0004 bd4 ba3.3k sqft3928 Vallejo Street, Denver, CO 80211For SaleMLS ID #9732587, Twila Filipiak, HomeSmart. REcolorado as distributed by MLS GRID
- $1,399,0005 bd4 ba3.1k sqft3246 N Speer Boulevard, Denver, CO 80211For SaleMLS ID #2404606, Julie Bloch Burton, Celladora Real Estate. REcolorado as distributed by MLS GRID
- $1,050,0003 bd3 ba2k sqft2480 Yates Street, Denver, CO 80212For SaleMLS ID #3794654, Mike Gebhardt, Coldwell Banker Realty 14. REcolorado as distributed by MLS GRID
- $1,495,0004 bd4 ba3.3k sqft2635 Pierce Street, Denver, CO 80214For SaleMLS ID #3686557, Jessica Whitehall, Compass Colorado, LLC - Boulder. REcolorado as distributed by MLS GRID
- $1,995,0006 bd7 ba5.2k sqft3985 Mariposa Street, Denver, CO 80211For SaleMLS ID #8223956, Clark Thomas, Milehimodern. REcolorado as distributed by MLS GRID
- $1,299,0004 bd3 ba2.5k sqft4277 Green Court, Denver, CO 80211For SaleMLS ID #7934744, Allison Aman Gill, Vib Real Estate. REcolorado as distributed by MLS GRID
- $1,825,0004 bd5 ba3.4k sqft1378 S Washington Street, Denver, CO 80210New ConstructionMLS ID #2337222, Brendan Harrison, Brendan Harrison. REcolorado as distributed by MLS GRID
- $1,145,0004 bd5 ba3.1k sqft2712 Irving Street, Denver, CO 80211For SaleMLS ID #2109456, Samantha Heyer, Milehimodern. REcolorado as distributed by MLS GRID
- $2,195,0005 bd4 ba3.5k sqft745 S York Street, Denver, CO 80209For SaleMLS ID #9252626, Jason Cummings, Serhant Colorado LLC. REcolorado as distributed by MLS GRID
- $1,395,0005 bd3 ba3.5k sqft2260 Leyden Street, Denver, CO 80207For SaleMLS ID #9666818, Sydney Westland, Mavi Unlimited Inc. REcolorado as distributed by MLS GRID
- $2,190,0006 bd6 ba3.6k sqft2227 N Clarkson Street, Denver, CO 80205For SaleMLS ID #3241751, Cameron White, Precision Homes Real Estate. REcolorado as distributed by MLS GRID
- $1,290,0004 bd5 ba3.2k sqft4251 Navajo Street, Denver, CO 80211For SaleMLS ID #5880299, Stuart Crowell, LIV Sotheby's International Realty. REcolorado as distributed by MLS GRID
- $1,200,0003 bd5 ba2.5k sqft2364 W 33rd Avenue, Denver, CO 80211For SaleMLS ID #5973354, Jeffrey Plous, Hatch Realty, LLC. REcolorado as distributed by MLS GRID
- $1,925,0005 bd4 ba4k sqft2175 S Humboldt Street, Denver, CO 80210New ConstructionMLS ID #1710480, Donavon Paschall, Parkview Real Estate. REcolorado as distributed by MLS GRID
- $1,350,0003 bd4 ba2.3k sqft4535 Utica Street, Denver, CO 80212New ConstructionMLS ID #6022879, Jon Mottern, Serhant Colorado LLC. REcolorado as distributed by MLS GRID
