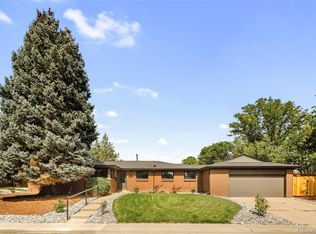
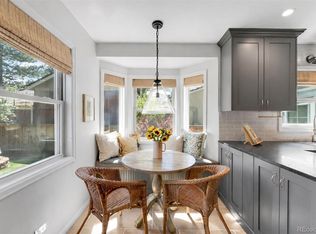
Radiating timeless curb appeal from its classic brick exterior, this beautifully renovated ranch residence sits in the heart of coveted Hilltop. A covered front porch welcomes arrival, while inside, an open floorplan with gleaming hardwood floors and thoughtful designer touches creates an effortlessly livable atmosphere. The stunning kitchen is appointed with Viking stainless steel appliances, sleek countertops and crisp all-white cabinetry, opening directly to a dining area with sliding glass doors to a private backyard deck. The living room is anchored by a cozy fireplace. A main-floor primary suite offers a spacious walk-in closet and a beautifully appointed en-suite bath with a walk-in shower. The professionally finished basement adds two additional bedrooms, a guest bath, generous laundry room and abundant storage. Robinson and Cranmer parks, Call Your Mother Deli, Cherry Creek, Trader Joe's and the restaurants and shops of 9+CO are all moments away from this exceptional address.
For sale
$1,295,000
351 Elm Street, Denver, CO 80220
4beds
2,496sqft
Single Family Residence
Built in 1952
6,250 Square Feet Lot
$-- Zestimate®
$519/sqft
$-- HOA
What's special
- 86 days
- 704
- 51
Zillow last checked:
Listing updated:
Listed by:
John Zuckert 303-550-2202 jzuckert@milehimodern.com,
Milehimodern,
Alison Savant Kahn 720-331-3001,
Milehimodern
Source: REcolorado as distributed by MLS GRID,MLS#: 2048525
Facts & features
Interior
Bedrooms & bathrooms
- Bedrooms: 4
- Bathrooms: 3
- Full bathrooms: 1
- 3/4 bathrooms: 2
- Main level bathrooms: 2
- Main level bedrooms: 2
Bedroom
- Features: Primary Suite
- Level: Main
Bedroom
- Level: Main
Bedroom
- Level: Basement
Bedroom
- Level: Basement
Bathroom
- Features: En Suite Bathroom, Primary Suite
- Level: Main
Bathroom
- Level: Main
Bathroom
- Level: Basement
Dining room
- Level: Main
Family room
- Level: Basement
Kitchen
- Level: Main
Laundry
- Level: Basement
Living room
- Level: Main
Heating
- Forced Air, Natural Gas
Cooling
- Central Air
Appliances
- Included: Dishwasher, Disposal, Dryer, Microwave, Range, Refrigerator, Washer
- Laundry: In Unit
Features
- Eat-in Kitchen, High Speed Internet, Kitchen Island, Open Floorplan, Primary Suite, Walk-In Closet(s)
- Flooring: Carpet, Tile, Wood
- Basement: Finished,Full
- Number of fireplaces: 2
- Fireplace features: Basement, Family Room, Living Room
Interior area
- Total structure area: 2,496
- Total interior livable area: 2,496 sqft
- Finished area above ground: 1,196
Property
Parking
- Total spaces: 2
- Parking features: Garage
- Garage spaces: 2
Features
- Levels: One
- Stories: 1
- Patio & porch: Covered, Deck, Front Porch
- Exterior features: Lighting, Private Yard, Rain Gutters
- Fencing: Partial
Lot
- Size: 6,250 Square Feet
- Features: Landscaped, Level
Details
- Parcel number: 607112015
- Zoning: E-SU-DX
- Special conditions: Standard
Construction
Type & style
- Home type: SingleFamily
- Architectural style: Traditional
- Property subtype: Single Family Residence
Materials
- Brick
- Roof: Composition
Condition
- Updated/Remodeled
- Year built: 1952
Utilities & green energy
- Sewer: Public Sewer
- Water: Public
- Utilities for property: Cable Available, Electricity Connected, Internet Access (Wired), Natural Gas Connected
Community & HOA
Community
- Subdivision: Hilltop
HOA
- Has HOA: No
Location
- Region: Denver
Financial & listing details
- Price per square foot: $519/sqft
- Tax assessed value: $1,315,100
- Annual tax amount: $6,914
- Date on market: 7/10/2026
- Listing terms: Cash,Conventional,Other
- Exclusions: Seller's Personal Property And/Or Staging Items
- Ownership: Individual
- Electric utility on property: Yes
- Road surface type: Paved
Estimated market value
Not available
Estimated sales range
Not available
Not available
Price history
| Date | Event | Price |
|---|---|---|
| 7/10/2026 | Listed for sale | $1,295,000-5.5%$519/sqft |
Source:  REcolorado as distributed by MLS GRID #2048525 Report a problem REcolorado as distributed by MLS GRID #2048525 Report a problem | ||
| 11/16/2022 | Sold | $1,370,000+38.4%$549/sqft |
Source: Public Record Report a problem | ||
| 9/17/2020 | Sold | $990,000-0.4%$397/sqft |
Source: Public Record Report a problem | ||
| 8/25/2020 | Pending sale | $994,000$398/sqft |
Source: Your Castle Real Estate Inc #8347459 Report a problem | ||
| 8/21/2020 | Price change | $994,000-0.5%$398/sqft |
Source: Your Castle Real Estate Inc #8347459 Report a problem | ||
| 8/17/2020 | Price change | $999,000-2.5%$400/sqft |
Source: Your Castle Real Estate Inc #8347459 Report a problem | ||
| 8/6/2020 | Price change | $1,025,000-2.4%$411/sqft |
Source: Your Castle Real Estate Inc #8347459 Report a problem | ||
| 8/1/2020 | Listed for sale | $1,050,000+50%$421/sqft |
Source: Your Castle Real Estate Inc #8347459 Report a problem | ||
| 3/5/2020 | Sold | $699,900+10.7%$280/sqft |
Source: Public Record Report a problem | ||
| 11/1/2019 | Sold | $632,500$253/sqft |
Source: Public Record Report a problem | ||
Public tax history
| Year | Property taxes | Tax assessment |
|---|---|---|
| 2025 | $6,914 +2.2% | $92,710 +6.2% |
| 2024 | $6,764 +24.2% | $87,290 -3.9% |
| 2023 | $5,446 +3.6% | $90,850 +32.7% |
| 2022 | $5,258 +20.5% | $68,480 -2.8% |
| 2021 | $4,363 +17.1% | $70,460 +19.8% |
| 2020 | $3,725 +35.1% | $58,794 -0.7% |
| 2019 | $2,758 | $59,205 +38.2% |
| 2018 | $2,758 +0.3% | $42,850 |
| 2017 | $2,750 +22% | $42,850 +16.4% |
| 2016 | $2,253 +18.1% | $36,800 |
| 2015 | $1,908 0% | $36,800 +19% |
| 2014 | $1,909 -18.9% | $30,930 |
| 2013 | $2,352 -8.2% | $30,930 -13.9% |
| 2012 | $2,563 +5% | $35,940 |
| 2011 | $2,441 +2.2% | $35,940 -2% |
| 2010 | $2,388 +40.2% | $36,660 |
| 2009 | $1,703 -0.2% | $36,660 +9.6% |
| 2008 | $1,706 +28.6% | $33,460 |
| 2007 | $1,327 -27.8% | $33,460 +20.4% |
| 2006 | $1,839 +4.3% | $27,780 |
| 2005 | $1,763 +58.2% | $27,780 -1.2% |
| 2003 | $1,114 -31.7% | $28,120 +1.3% |
| 2002 | $1,631 | $27,760 +34.8% |
| 2001 | -- | $20,600 |
Find assessor info on the county website
Monthly payment
Est. payment
Payment breakdown
Explore the cost of this home by adjusting the details. Changes won't be saved.Climate risks
Neighborhood: Hilltop
Nearby schools
Schools provided by the listing agent
- Elementary: Carson
- Middle: Hill
- High: George Washington
- District: Denver 1
Source: REcolorado as distributed by MLS GRID. This data may not be complete. We recommend contacting the local school district to confirm school assignments for this home.


Similar homes
- $1,200,0003 bd3 ba2.3k sqft450 Elm Street, Denver, CO 80220For Sale

 MLS ID #8076436, Jessica Bourke, LIV Sotheby's International Realty. REcolorado as distributed by MLS GRID
 - $1,400,0004 bd3 ba2.3k sqft6001 E Cedar Avenue, Denver, CO 80224For Sale
 MLS ID #8127925, Danielle Langfield, Milehimodern. REcolorado as distributed by MLS GRID
 - $1,295,0004 bd3 ba2.4k sqft349 S Grant Street, Denver, CO 80209For Sale
 MLS ID #6625685, Kelli Barton, Coldwell Banker Global Luxury Denver. REcolorado as distributed by MLS GRID
 - $850,0004 bd2 ba2.4k sqft1130 N Monaco Parkway, Denver, CO 80220For Sale
 MLS ID #6856215, Makenzie Robertson, LIV Sotheby's International Realty. REcolorado as distributed by MLS GRID
 - $1,275,0005 bd4 ba2.8k sqft650 N Williams Street, Denver, CO 80218For SaleMLS ID #2894421, Annzo Phelps, Kentwood Real Estate DTC, LLC. REcolorado as distributed by MLS GRID
- $1,250,0004 bd3 ba2k sqft649 S Ogden St, Denver, CO 80209For Sale
 MLS ID #1068784, Grace Sullivan, milehimodern - Boulder. IRES as distributed by MLS GRID
 - $899,0004 bd3 ba2.1k sqft4545 Batavia Place, Denver, CO 80220For SaleMLS ID #2051494, Jason Cummings, Serhant Colorado LLC. REcolorado as distributed by MLS GRID
- $1,175,0003 bd4 ba3.4k sqft642 S Pontiac Street, Denver, CO 80224For SaleMLS ID #6891469, Julie Bonicelli-Oliva, Brokers Guild Homes. REcolorado as distributed by MLS GRID
- $1,395,0005 bd3 ba2.6k sqft265 S Pennsylvania Street, Denver, CO 80209For SaleMLS ID #2521451, Lisa M. Taylor, Compass - Denver. REcolorado as distributed by MLS GRID
- $1,385,0005 bd3 ba3.5k sqft2260 Leyden Street, Denver, CO 80207For SaleMLS ID #9666818, Sydney Westland, Mavi Unlimited Inc. REcolorado as distributed by MLS GRID
- $1,299,9955 bd4 ba3.5k sqft3851 S Quebec Street, Denver, CO 80237For SaleMLS ID #8529022, Justin Joseph, LIV Sotheby's International Realty. REcolorado as distributed by MLS GRID
- $1,299,0004 bd3 ba2.5k sqft4277 Green Court, Denver, CO 80211For SaleMLS ID #7934744, Allison Aman Gill, Vib Real Estate. REcolorado as distributed by MLS GRID
- $1,490,0004 bd4 ba2.7k sqft953 N Fillmore Street, Denver, CO 80206For SaleMLS ID #9830813, Adam Larkey, The Larkey Brokerage Company. REcolorado as distributed by MLS GRID
- $1,395,0005 bd4 ba3.2k sqft605 N Race Street, Denver, CO 80206For SaleMLS ID #4578649, Kelly Hudson, Compass - Denver. REcolorado as distributed by MLS GRID
- $1,149,0004 bd3 ba2.9k sqft2269 Albion Street, Denver, CO 80207For SaleMLS ID #8830831, Stephanie Goldammer, RE/MAX of Cherry Creek. REcolorado as distributed by MLS GRID
- $1,155,0004 bd2 ba2.4k sqft3126 W 46th Avenue, Denver, CO 80211For SaleMLS ID #5254986, Matt Conway, Milehimodern. REcolorado as distributed by MLS GRID
- $1,095,0003 bd2 ba1.8k sqft800 Monroe Street, Denver, CO 80206For SaleMLS ID #2333990, Tyler Dulin, Resident Realty South Metro. REcolorado as distributed by MLS GRID
- $1,250,0005 bd3 ba2.4k sqft2940 Grove Street, Denver, CO 80211For SaleMLS ID #3515345, Christine Nicholson, LIV Sotheby's International Realty. REcolorado as distributed by MLS GRID
- $655,0002 bd2 ba1.8k sqft1170 Krameria Street, Denver, CO 80220For SaleMLS ID #8415738, Joie Eckhard, Milehimodern. REcolorado as distributed by MLS GRID
- $1,799,0004 bd4 ba3.2k sqft556 S Garfield Street, Denver, CO 80209For SaleMLS ID #8440657, Zachary Seibel, MODUS Real Estate. REcolorado as distributed by MLS GRID
