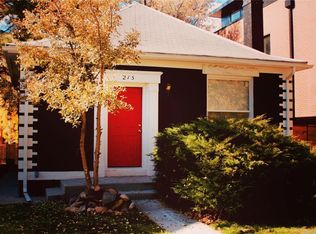
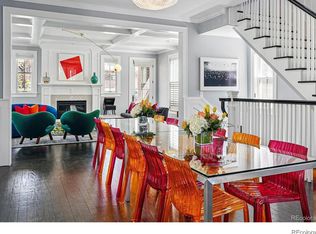
Modern elegance meets effortless livability in this beautiful Wash Park showpiece. Thoughtfully designed across multiple levels, the home is layered with elevated finishes, warm textures and striking designer details throughout. An open-concept main floor invites seamless entertaining, anchored by a stunning chef’s kitchen complete with an oversized island, premium appliances and sleek custom cabinetry. Floor-to-ceiling sliding glass doors flood the living space with natural light and create a true indoor-outdoor connection to the patio and private backyard, featuring a raised garden bed and putting green. Upstairs, three bright bedrooms include a serene primary retreat with a spa-inspired bath. The third level offers a flexible office and bonus space that opens to an expansive rooftop deck with breathtaking Colorado sunshine. A finished basement adds even more versatility with a spacious rec room, wet bar and secondary primary suite. Complete with abundant storage and a detached 2-car garage, this Wash Park residence blends modern architecture with everyday comfort. Just two blocks from the park and within walking distance to restaurants, cafes, coffee etc.
For sale
$2,199,000
205 S Lafayette Street, Denver, CO 80209
5beds
4,278sqft
Single Family Residence
Built in 2017
4,160 Square Feet Lot
$2,133,200 Zestimate®
$514/sqft
$-- HOA
What's special
- 44 days |
- 786 |
- 28 |
Zillow last checked:
Listing updated:
Listed by:
Sam Destefano SAM@MBREALESTATEPROS.COM,
MB Real Estate Pros
Source: REcolorado as distributed by MLS GRID,MLS#: 8783445
Loading...
Facts & features
Interior
Bedrooms & bathrooms
- Bedrooms: 5
- Bathrooms: 6
- Full bathrooms: 2
- 3/4 bathrooms: 3
- 1/2 bathrooms: 1
- Main level bathrooms: 1
Bedroom
- Description: Large Primary Suite With Custom Blackout Drapes
- Features: Primary Suite
- Level: Upper
Bedroom
- Description: Custom Blackout Window Treatments
- Features: Primary Suite
- Level: Upper
Bedroom
- Description: Custom Blackout Window Treatments
- Level: Upper
Bedroom
- Description: Second Primary Bedroom With Two Closets And En Suite Bath
- Level: Basement
Bedroom
- Description: Rooftop Level, Currently Set Up As An Office
- Level: Upper
Bathroom
- Level: Main
Bathroom
- Features: Primary Suite
- Level: Upper
Bathroom
- Description: En Suite Bathroom
- Features: En Suite Bathroom
- Level: Upper
Bathroom
- Level: Upper
Bathroom
- Description: Second Primary Bathroom With Double Vanity And Large Shower
- Level: Basement
Bathroom
- Description: Rooftop Level
- Level: Upper
Bonus room
- Description: Spacious Second Living Room With Bar Area
- Level: Basement
Dining room
- Level: Main
Kitchen
- Description: Open Concept Kitchen With Large Island
- Level: Main
Laundry
- Description: Custom Cabinets And Countertops Added For Storage And Function
- Level: Upper
Living room
- Description: Light Filled Living Room With Fireplace And Access To The Backyard
- Level: Main
Loft
- Description: Rooftop Level With Garage Door To Private Patio
- Level: Upper
Mud room
- Description: Built Ins With Extra Storage
- Level: Main
Heating
- Forced Air
Cooling
- Central Air
Appliances
- Included: Bar Fridge, Dishwasher, Dryer, Microwave, Oven, Range, Range Hood, Refrigerator, Washer
Features
- Ceiling Fan(s), Eat-in Kitchen, High Ceilings, Kitchen Island, Open Floorplan, Pantry, Primary Suite, Walk-In Closet(s), Wet Bar
- Flooring: Carpet, Stone, Tile, Wood
- Windows: Double Pane Windows, Window Coverings
- Basement: Finished,Full
- Number of fireplaces: 1
- Fireplace features: Living Room
Interior area
- Total structure area: 4,278
- Total interior livable area: 4,278 sqft
- Finished area above ground: 3,013
- Finished area below ground: 1,116
Video & virtual tour
Property
Parking
- Total spaces: 2
- Parking features: Garage
- Garage spaces: 2
Features
- Levels: Three Or More
- Patio & porch: Covered, Front Porch, Patio, Rooftop
- Exterior features: Balcony, Lighting, Private Yard, Rain Gutters
- Fencing: Full
Lot
- Size: 4,160 Square Feet
- Features: Landscaped, Level
Details
- Parcel number: 511422029
- Zoning: U-TU-C
- Special conditions: Standard
Construction
Type & style
- Home type: SingleFamily
- Property subtype: Single Family Residence
Materials
- Brick, Frame
- Roof: Other
Condition
- Year built: 2017
Utilities & green energy
- Sewer: Public Sewer
- Water: Public
Community & HOA
Community
- Subdivision: Washington Park
HOA
- Has HOA: No
Location
- Region: Denver
Financial & listing details
- Price per square foot: $514/sqft
- Tax assessed value: $2,306,800
- Annual tax amount: $11,949
- Date on market: 5/28/2026
- Listing terms: Cash,Conventional,VA Loan
- Exclusions: Personal Property
- Ownership: Individual
- Road surface type: Paved
Estimated market value
$2,133,200
$2.03M - $2.24M
$8,782/mo
Price history
| Date | Event | Price |
|---|---|---|
| 5/28/2026 | Listed for sale | $2,199,000+0.6%$514/sqft |
Source: | ||
| 12/27/2024 | Sold | $2,185,000-5%$511/sqft |
Source: | ||
| 10/29/2024 | Pending sale | $2,299,000$537/sqft |
Source: | ||
| 9/25/2024 | Price change | $2,299,000-3.8%$537/sqft |
Source: | ||
| 8/16/2024 | Listed for sale | $2,390,000+57.2%$559/sqft |
Source: | ||
| 4/8/2019 | Sold | $1,520,000-4.9%$355/sqft |
Source: Public Record Report a problem | ||
| 2/25/2019 | Pending sale | $1,599,000$374/sqft |
Source: RE/MAX Cherry Creek #4663645 Report a problem | ||
| 2/5/2019 | Price change | $1,599,000-2.8%$374/sqft |
Source: RE/MAX Cherry Creek #4663645 Report a problem | ||
| 1/10/2019 | Price change | $1,645,000-2.9%$385/sqft |
Source: RE/MAX Cherry Creek #4663645 Report a problem | ||
| 11/5/2018 | Price change | $1,695,000-3.1%$396/sqft |
Source: RE/MAX Cherry Creek #4663645 Report a problem | ||
| 10/19/2018 | Listed for sale | $1,750,000+280.4%$409/sqft |
Source: RE/MAX Cherry Creek #4663645 Report a problem | ||
| 2/22/2016 | Sold | $460,000+5%$108/sqft |
Source: Public Record Report a problem | ||
| 6/28/2011 | Listing removed | $438,000$102/sqft |
Source: Coldwell Banker Residential Brokerage - Parker #980171 Report a problem | ||
| 3/24/2011 | Listed for sale | $438,000$102/sqft |
Source: Coldwell Banker Residential BK #980171 Report a problem | ||
Public tax history
| Year | Property taxes | Tax assessment |
|---|---|---|
| 2024 | $11,690 +28.2% | $150,870 -2.7% |
| 2023 | $9,118 +3.6% | $155,040 +35.2% |
| 2022 | $8,802 -3.3% | $114,660 -2.8% |
| 2021 | $9,104 +2.9% | $117,960 -3.9% |
| 2020 | $8,849 +169.8% | $122,702 -0.7% |
| 2019 | $3,280 | $123,559 +191.4% |
| 2018 | $3,280 -59.4% | $42,400 -59.5% |
| 2017 | $8,073 +413.6% | $104,660 +272.7% |
| 2016 | $1,572 +2.8% | $28,080 |
| 2015 | $1,529 0% | $28,080 +6.5% |
| 2014 | $1,530 -28.7% | $26,370 |
| 2013 | $2,146 +17.9% | $26,370 +3.3% |
| 2012 | $1,820 +3% | $25,530 +0% |
| 2011 | $1,768 +2.2% | $25,528 -3.8% |
| 2010 | $1,729 -2.6% | $26,550 |
| 2009 | $1,776 -0.2% | $26,550 -0.2% |
| 2008 | $1,779 +27.9% | $26,600 |
| 2007 | $1,391 +1.1% | $26,600 +28% |
| 2006 | $1,376 +11.8% | $20,780 |
| 2005 | $1,230 | $20,780 |
Find assessor info on the county website
Monthly payment
Est. payment$--/mo
Payment breakdown
Explore the cost of this home by adjusting the details. Changes won't be saved.All calculations are estimates and provided by Zillow, Inc. for informational purposes only. Actual amounts may vary.
HOA fees may include property taxes on listings classified as Co-Ops. Contact the listing agent and/or owner for fee details.
Mortgage interest rates are dependent on a number of factors, including credit score, down payment, and repayment length. Interest rate data provided by Zillow Group Marketplace, Inc. as of 1/1/1970 from various mortgage lenders with which we have lead or other similar arrangements; the Estimated Payment is an average of those rates.
See how much you could borrow to make a competitive offer.
Climate risks
Neighborhood: Washington Park
Nearby schools
GreatSchools rating
- 8/10Steele Elementary SchoolGrades: K-5Distance: 0.2 mi
- 8/10Merrill Middle SchoolGrades: 6-8Distance: 2.1 mi
- 7/10South High SchoolGrades: 9-12Distance: 1.5 mi
Schools provided by the listing agent
- Elementary: Steele
- Middle: Merrill
- High: South
- District: Denver 1
Source: REcolorado as distributed by MLS GRID. This data may not be complete. We recommend contacting the local school district to confirm school assignments for this home.
A local agent can set up tours, give advice and negotiate with sellers.
- Colorado
- Denver County
- Denver
- 80209
- Washington Park
- 205 S Lafayette Street