Skip main navigation
Sold for $795,000
Street View
  • $795,000

    206 S Lafayette Street, Denver, CO 80209

    3beds
    1,534sqft
    Single Family Residence
    Built in 1919
    4,130 Square Feet Lot
    $830,000 Zestimate®
    $518/sqft
    $3,130 Estimated rent

    Home value

    $830,000

    $789,000 - $880,000

    $3,130/mo

    Zestimate® history
    Loading
    Loading...

    Owner options

    List your home for rent

    $3,130/mo

    Rent Zestimate®

    Find your next renter with Zillow Rental Manager. Plus, with online applications, you can quickly screen prospective tenants – for free.

    Learn more

    $3,130/mo

    Rent Zestimate®

    Refinance and save

    $3,686/mo

    Est. payment

    Refinancing to a lower rate could help reduce your monthly payments and save thousands over the life of the loan.

    See today's rates

    $3,686/mo

    Est. payment

    Explore your selling options

    Work with a Zillow partner agent

    Leverage their expertise and Zillow's premium Showcase listings to get your home seen by more buyers.

    Get started

    List with your own agent

    Get your home in front of millions of buyers by listing it on Zillow.

    Learn how to do it

    Sell it yourself

    Take full control of how buyers see your home on Zillow by listing For Sale by Owner (FSBO).

    List your home

    What's special

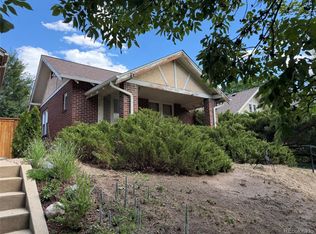
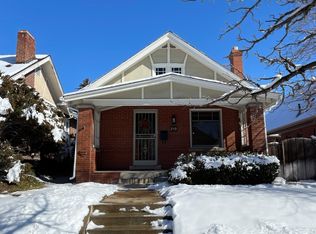
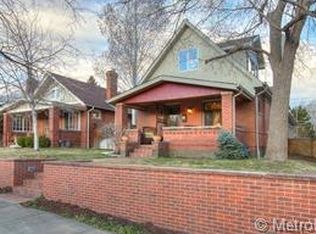
    Urban meets suburban among the tree-lined streets of Denver’s beloved Washington Park Neighborhood. This iconic brick bungalow sits slightly elevated above street level and bears beautiful gardens and an inviting front porch. Old world charm engulfs the home’s interior with hardwood floors and intricate millwork framing windows and doorways. A pleasant living room stretches into the dining room with built-in buffet and onto a kitchen at the rear trimmed by crisp white cabinets and backsplash, stainless-steel appliances and counter space extending into an enclosed breakfast nook with storage. There are two main floor bedrooms, the first of which appears off the entry while a brief hall, steps from the dining room, grants a second entry, polished full-bath and opulent primary bedroom able to accommodate a king sized bed and with a deep, functional closet. At the back of the home, stairs produce backyard access before descending to the basement that can be used as a bedroom, office & family room. It has great storage with walk-in closet and built in cabinets. Just beyond you will find the laundry room with utility sink and organized storage room. Outdoor living is unmatched in this bountiful yard featuring custom trex deck with cafe lights overlooking the perennial plants, flowers, producing apple tree, gooseberry and currant bushes, lush green grass and shade tree; plus, a separate fenced veggie garden with five irrigated beds. 206 S. Lafayette is truly a gem with its 2-car garage and prime location providing easy access to Denver’s acclaimed 160-acre Washington Park and Cherry Creek Trail System, retail and restaurants and major thoroughfares.

    Zillow last checked:

    Listing updated:

    Listed by:

    Debra Guy 720-289-7299,

    RE/MAX of Cherry Creek,

    Christopher Harvey 720-438-8407,

    RE/MAX of Cherry Creek

    Bought with:

    Sarah White, 100093413

    LIV Sotheby's International Realty

    Source: REcolorado as distributed by MLS GRID,MLS#: 9349865MLS Logo

    Facts & features

    Interior

    Bedrooms & bathrooms
    • Bedrooms: 3
    • Bathrooms: 1
    • Full bathrooms: 1
    • Main level bathrooms: 1
    • Main level bedrooms: 2
    Primary bedroom
    • Description: Oversized (Fits A Cali King Bed), Ceiling Fan, Deep Closet
    • Level: Main
    • Area: 170 Square Feet
    • Dimensions: 10 x 17
    Bedroom
    • Description: Hardwood Floors, Ceiling Fan, Overlooking Front Yard
    • Level: Main
    • Area: 110 Square Feet
    • Dimensions: 10 x 11
    Bedroom
    • Description: Spacious 3rd Bedroom With Walk-In Closet (Non-Conforming)
    • Level: Basement
    • Area: 200 Square Feet
    • Dimensions: 10 x 20
    Bathroom
    • Description: Stylish & Ideally Located In Central Hallway
    • Level: Main
    • Area: 42 Square Feet
    • Dimensions: 6 x 7
    Dining room
    • Description: Built-In Buffet, Open To Living & Adjacent To Kitchen
    • Level: Main
    • Area: 110 Square Feet
    • Dimensions: 10 x 11
    Kitchen
    • Description: Eat-In Kitchen, Chic White Cabinetry & Backsplash
    • Level: Main
    • Area: 143 Square Feet
    • Dimensions: 11 x 13
    Laundry
    • Description: Laundry Room With Utility Sink & Access To Large Storage Room
    • Level: Basement
    • Area: 110 Square Feet
    • Dimensions: 10 x 11
    Living room
    • Description: Hardwood Floors, Ceiling Fan
    • Level: Main
    • Area: 154 Square Feet
    • Dimensions: 11 x 14
    Heating
    • Forced Air, Natural Gas
    Cooling
    • Central Air
    Appliances
    • Included: Dishwasher, Disposal, Dryer, Gas Water Heater, Microwave, Range, Refrigerator, Self Cleaning Oven, Warming Drawer, Washer
    • Laundry: In Unit
    Features
    • Built-in Features, Ceiling Fan(s), Eat-in Kitchen, Granite Counters, High Speed Internet, Open Floorplan, Pantry, Radon Mitigation System, Walk-In Closet(s)
    • Flooring: Carpet, Tile, Wood
    • Windows: Storm Window(s)
    • Basement: Finished,Partial
    • Common walls with other units/homes: No Common Walls
    Interior area
    • Total structure area: 1,534
    • Total interior livable area: 1,534 sqft
    • Finished area above ground: 1,034
    • Finished area below ground: 250

    Property

    Parking
    • Total spaces: 2
    • Parking features: Exterior Access Door, Lighted, Storage
    • Garage spaces: 2
    Features
    • Levels: One
    • Stories: 1
    • Patio & porch: Covered, Deck, Front Porch
    • Exterior features: Garden, Lighting, Private Yard, Rain Gutters
    • Fencing: Partial
    Lot
    • Size: 4,130 sqft
    • Features: Landscaped, Level, Many Trees, Near Public Transit, Sprinklers In Front, Sprinklers In Rear
    Details
    • Parcel number: 511423002
    • Zoning: U-TU-C
    • Special conditions: Standard

    Construction

    Type & style
    • Home type: SingleFamily
    • Architectural style: Bungalow
    • Property subtype: Single Family Residence
    Materials
    • Brick, Frame
    • Roof: Composition
    Condition
    • Updated/Remodeled
    • Year built: 1919

    Utilities & green energy

    • Sewer: Public Sewer
    • Water: Public
    • Utilities for property: Cable Available, Electricity Connected, Internet Access (Wired), Natural Gas Connected

    Community & neighborhood

    Security
    • Security features: Carbon Monoxide Detector(s), Smoke Detector(s)
    Location
    • Region: Denver
    • Subdivision: Washington Park

    Other

    Other facts
    • Listing terms: Cash,Conventional,FHA,VA Loan
    • Ownership: Corporation/Trust
    • Road surface type: Paved

    Price history

    DateEventPrice
    6/11/2024Sold$795,000$518/sqft
    Source: REcolorado as distributed by MLS GRID #9349865 Report a problem
    5/21/2024Pending sale$795,000$518/sqft
    Source: REcolorado as distributed by MLS GRID #9349865 Report a problem
    5/17/2024Listed for sale$795,000+55.9%$518/sqft
    Source: REcolorado as distributed by MLS GRID #9349865 Report a problem
    9/10/2015Sold$510,000+5.2%$332/sqft
    Source: Public Record Report a problem
    8/3/2015Pending sale$485,000$316/sqft
    Source: RE/MAX OF CHERRY CREEK INC #7230064 Report a problem
    7/30/2015Listed for sale$485,000+49.2%$316/sqft
    Source: RE/MAX OF CHERRY CREEK INC #7230064 Report a problem
    2/25/2005Sold$325,000+35.5%$212/sqft
    Source: Public Record Report a problem
    12/5/2001Sold$239,900$156/sqft
    Source: Public Record Report a problem

    Public tax history

    YearProperty taxesTax assessment
    2024$3,943 +21.5%$50,890 -8.2%
    2023$3,246 +3.6%$55,430 +35.8%
    2022$3,133 +7.1%$40,820 -2.8%
    2021$2,925 +2.9%$41,990 +6.5%
    2020$2,843 +5.8%$39,418 -12.1%
    2019$2,686 $44,827 +29.1%
    2018$2,686 +0.3%$34,720
    2017$2,678 +17.8%$34,720 +19.3%
    2016$2,274 +1.8%$29,110
    2015$2,235 0%$29,110 +8.2%
    2014$2,236 -1.1%$26,910
    2013$2,261 +17.9%$26,910 +0.1%
    2012$1,917 +4.6%$26,890 +0.7%
    2011$1,834 +2.2%$26,690 -3.1%
    2010$1,794 -3.4%$27,540
    2009$1,858 -0.2%$27,540 -1%
    2008$1,861 +29%$27,820
    2007$1,443 +1.1%$27,820 +29.1%
    2006$1,427 +13.6%$21,550
    2005$1,256 +32.4%$21,550 +7.5%
    2003$949 +1.9%$20,040 +26.4%
    2002$931 $15,850 +40.6%
    2001-- $11,270

    Find assessor info on the county website

    Neighborhood: Washington Park

    Nearby schools

    GreatSchools rating
    Schools provided by the listing agent
    • Elementary: Steele
    • Middle: Merrill
    • High: South
    • District: Denver 1

    Source: REcolorado as distributed by MLS GRID. This data may not be complete. We recommend contacting the local school district to confirm school assignments for this home.

    Get a cash offer in 3 minutes
    Find out how much your home could sell for in as little as 3 minutes with a no-obligation cash offer.
    Estimated market value
    $830,000
    Get a cash offer in 3 minutes
    Find out how much your home could sell for in as little as 3 minutes with a no-obligation cash offer.
    Estimated market value
    $830,000