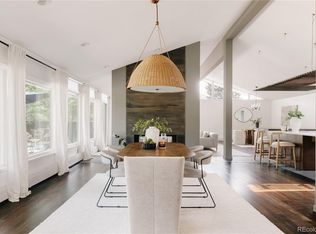
Experience timeless elegance in one of Colorado's most coveted communities. Nestled in the heart of Cherry Hills Village and just steps from the iconic High Line Canal Trail, this residence blends refined design, exceptional outdoor living, and an unparalleled lifestyle. Soaring vaulted ceilings, expansive windows, and beautifully refinished hardwood floors fill the home with natural light, while the open floor plan is perfect for everyday living and effortless entertaining. At the heart of the home, the chef's kitchen features premium Thermador appliances, a massive center island, ample storage, and seamless flow into the living and dining spaces. The tranquil primary suite offers private access to the expansive outdoor deck, perfect for peaceful mornings or evenings overlooking the beautifully landscaped backyard. Completing the upper level is a private office, spacious secondary bedroom, and updated bathroom. A sun-filled loft provides flexible living space, ideal as a reading lounge, home office, playroom, or sitting area. The expansive walkout lower level features a cozy family room with a gas fireplace, direct backyard access, a spacious third bedroom, and full bathroom—ideal for guests or multigenerational living. Situated on an exceptional 17,250-square-foot lot, the outdoor living spaces are equally impressive. Mature trees, lush landscaping, a sprawling tiered deck, fire pit, fenced dog run, large storage shed, RV or trailer parking, and the potential to add a detached one-car garage (subject to buyer verification and municipal approval) provide exceptional flexibility. Just steps away, the High Line Canal Trail offers more than 71 miles of scenic trails for walking, running, cycling, and horseback riding. Offering timeless architecture, thoughtful updates, exceptional indoor-outdoor living, and an unbeatable Cherry Hills Village location, this is a rare opportunity to own a distinguished home in one of Colorado's most prestigious communities.
Accepting backups
Price cut: $45K (7/7)
$1,625,000
3941 S Dahlia Street, Cherry Hills Village, CO 80113
3beds
3,068sqft
:
Get pre-qualified$9,616/mo
Single Family Residence
Built in 1961
0.4 Acres Lot
$-- Zestimate®
$530/sqft
$-- HOA
What's special
- 104 days |
- 1,131 |
- 54 |
Zillow last checked:
Listing updated:
Listed by:
Paige Wolff 303-319-6929 paige@wanderflowerandco.com,
Wanderflower & Company
Source: REcolorado as distributed by MLS GRID,MLS#: 9381369
Facts & features
Interior
Bedrooms & bathrooms
- Bedrooms: 3
- Bathrooms: 3
- Full bathrooms: 1
- 3/4 bathrooms: 2
Bedroom
- Description: Serene Primary Retreat With Private Patio Access And A Generously Sized En-Suite
- Features: Primary Suite
- Level: Upper
Bedroom
- Description: Spacious Secondary Bedroom With Peaceful Backyard Views
- Level: Upper
Bedroom
- Description: Private Secondary Bedroom With Convenient Access To A Full Bathroom
- Level: Lower
Bathroom
- Description: Luxuriously Updated Primary Bathroom With Ample Storage And A Walk-In Closet
- Features: En Suite Bathroom, Primary Suite
- Level: Upper
Bathroom
- Level: Upper
Bathroom
- Level: Lower
Dining room
- Description: Elegant Dining Area Seamlessly Connected To The Kitchen And Living Room, With Direct Access To A Tiered Patio—ideal For Indoor-Outdoor Entertaining
- Level: Main
Family room
- Description: Expansive Lower-Level Living Room With A Gas Fireplace And Direct Access To The Backyard
- Level: Lower
Kitchen
- Description: Gourmet Chef’s Kitchen With Upgraded Appliances, Abundant Storage, And A Spacious Pantry
- Level: Main
Laundry
- Description: Spacious Laundry Room Featuring Built-In Cabinetry, A Utility Sink, And A Convenient In-Wall Ironing Board
- Level: Lower
Living room
- Description: Light-Filled Living Room Featuring Soaring Vaulted Ceilings, A Gas Fireplace, And Beautifully Refinished Hardwood Floors
- Level: Main
Loft
- Description: Unique Loft/Flex Space, Ideal For A Home Office, Playroom, Or Cozy Reading Nook
- Level: Upper
Office
- Description: Charming Private Office With Direct Patio Access, Perfect For A Quiet Workspace
- Level: Upper
Heating
- Baseboard
Cooling
- Central Air
Appliances
- Included: Bar Fridge, Cooktop, Dishwasher, Disposal, Dryer, Microwave, Oven, Range Hood, Refrigerator, Self Cleaning Oven, Washer
Features
- Built-in Features, Ceiling Fan(s), Eat-in Kitchen, Entrance Foyer, Granite Counters, High Ceilings, Kitchen Island, Open Floorplan, Pantry, Primary Suite, Radon Mitigation System, Vaulted Ceiling(s), Walk-In Closet(s)
- Flooring: Carpet, Tile, Wood
- Windows: Double Pane Windows, Window Coverings
- Basement: Daylight,Finished,Full,Walk-Out Access
- Number of fireplaces: 2
- Fireplace features: Family Room, Gas, Living Room
Interior area
- Total structure area: 3,068
- Total interior livable area: 3,068 sqft
- Finished area above ground: 3,068
Video & virtual tour
Property
Parking
- Total spaces: 3
- Parking features: Garage - Attached
- Attached garage spaces: 2
- Details: RV Spaces: 1
Features
- Levels: Tri-Level
- Patio & porch: Deck, Front Porch, Patio
- Exterior features: Dog Run, Fire Pit, Private Yard, Rain Gutters, Smart Irrigation
- Fencing: Full
Lot
- Size: 0.4 Acres
- Features: Landscaped, Level, Many Trees, Sprinklers In Front, Sprinklers In Rear
Details
- Parcel number: 032394455
- Special conditions: Standard
Construction
Type & style
- Home type: SingleFamily
- Property subtype: Single Family Residence
Materials
- Brick, Frame, Wood Siding
- Foundation: Slab
- Roof: Composition
Condition
- Year built: 1961
Utilities & green energy
- Sewer: Public Sewer
- Water: Public
Community & HOA
Community
- Security: Carbon Monoxide Detector(s)
- Subdivision: Cherry Hills Village
HOA
- Has HOA: No
Location
- Region: Cherry Hills Village
Financial & listing details
- Price per square foot: $530/sqft
- Tax assessed value: $1,928,300
- Annual tax amount: $13,520
- Date on market: 4/29/2026
- Listing terms: Cash,Conventional,Jumbo
- Exclusions: Seller's Personal Property And Staging Items
- Ownership: Corporation/Trust
- Road surface type: Paved
Estimated market value
Not available
Estimated sales range
Not available
Not available
Price history
| Date | Event | Price |
|---|---|---|
| 7/27/2026 | Pending sale | $1,625,000$530/sqft |
Source:  REcolorado as distributed by MLS GRID #9381369 Report a problem REcolorado as distributed by MLS GRID #9381369 Report a problem | ||
| 7/7/2026 | Price change | $1,625,000-2.7%$530/sqft |
Source: REcolorado as distributed by MLS GRID #9381369 Report a problem | ||
| 5/27/2026 | Price change | $1,670,000-3.2%$544/sqft |
Source: REcolorado as distributed by MLS GRID #9381369 Report a problem | ||
| 4/29/2026 | Listed for sale | $1,725,000+91.9%$562/sqft |
Source: REcolorado as distributed by MLS GRID #9381369 Report a problem | ||
| 9/15/2017 | Sold | $899,000$293/sqft |
Source: Public Record Report a problem | ||
| 8/25/2017 | Pending sale | $899,000$293/sqft |
Source: Kentwood Real Estate #8139181 Report a problem | ||
| 8/11/2017 | Price change | $899,000-5.3%$293/sqft |
Source: Kentwood Real Estate #8139181 Report a problem | ||
| 5/24/2017 | Price change | $949,000-4.8%$309/sqft |
Source: Kentwood Real Estate #8139181 Report a problem | ||
| 4/15/2017 | Listed for sale | $997,000-5%$325/sqft |
Source: Kentwood Real Estate #8139181 Report a problem | ||
| 3/15/2017 | Listing removed | $1,050,000$342/sqft |
Source: LIV Sotheby's International Realty #4355982 Report a problem | ||
| 8/23/2016 | Listed for sale | $1,050,000+5.2%$342/sqft |
Source: LIV Sotheby's International Realty #4355982 Report a problem | ||
| 3/19/2016 | Listing removed | $998,000$325/sqft |
Source: LIV Sotheby's International Realty #4672587 Report a problem | ||
| 6/2/2015 | Price change | $998,000-8%$325/sqft |
Source: LIV Sotheby's International Realty #4672587 Report a problem | ||
| 5/6/2015 | Listed for sale | $1,085,000+242.3%$354/sqft |
Source: LIV Sotheby's International Realty #4672587 Report a problem | ||
| 6/7/1996 | Sold | $317,000$103/sqft |
Source: Public Record Report a problem | ||
Public tax history
| Year | Property taxes | Tax assessment |
|---|---|---|
| 2025 | $12,697 +12.6% | $120,519 -3.1% |
| 2024 | $11,277 +32.3% | $124,386 -3.8% |
| 2023 | $8,522 -0.9% | $129,313 +44% |
| 2022 | $8,602 | $89,808 -2.8% |
| 2021 | -- | $92,393 +37.2% |
| 2020 | $6,331 +7.4% | $67,339 |
| 2019 | $5,893 | $67,339 +9% |
| 2018 | $5,893 +1.3% | $61,754 |
| 2017 | $5,820 | $61,754 +1.5% |
| 2016 | -- | $60,814 |
| 2015 | -- | $60,814 +15.7% |
| 2014 | $5,811 +6.7% | $52,544 -2.1% |
| 2013 | $5,448 | $53,660 |
| 2012 | -- | $53,660 |
| 2011 | $5,605 +2.4% | $53,660 -7.6% |
| 2010 | $5,476 -1.8% | $58,050 |
| 2009 | $5,576 | $58,050 -1% |
| 2008 | -- | $58,649 |
| 2007 | -- | $58,649 +20.7% |
| 2006 | -- | $48,580 |
| 2005 | -- | $48,580 +5.6% |
| 2002 | $3,985 +11.9% | $46,000 +19.9% |
| 2001 | $3,560 | $38,360 |
Find assessor info on the county website
Monthly payment
Est. payment
Payment breakdown
Explore the cost of this home by adjusting the details. Changes won't be saved.Climate risks
Neighborhood: 80113
Nearby schools
GreatSchools rating
- 7/10Cherry Hills Village Elementary SchoolGrades: PK-5Distance: 1.5 mi
- 8/10West Middle SchoolGrades: 6-8Distance: 1.6 mi
- 9/10Cherry Creek High SchoolGrades: 9-12Distance: 3 mi
Schools provided by the listing agent
- Elementary: Cherry Hills Village
- Middle: West
- High: Cherry Creek
- District: Cherry Creek 5
Source: REcolorado as distributed by MLS GRID. This data may not be complete. We recommend contacting the local school district to confirm school assignments for this home.
- $1,352,3003 bd2 ba2k sqft3921 S Dahlia St, Cherry Hills Village, CO 80113Off Market
- $2,050,0005 bd3 ba4.1k sqft3940 S Dexter St, Cherry Hills Village, CO 80113Pending
- $2,287,1004 bd4 ba3.7k sqft3961 S Dahlia St, Cherry Hills Village, CO 80113Off Market
- $---- bd-- ba-- sqft3940 S Dexter St, Englewood, CO 80113Off Market
- $1,823,1003 bd4 ba2.5k sqft3940 S Dahlia St, Cherry Hills Village, CO 80113Off Market
- $1,950,7005 bd4 ba3.3k sqft3920 S Dexter St, Cherry Hills Village, CO 80113Off Market
- $1,841,2005 bd4 ba4.2k sqft3920 S Dahlia St, Cherry Hills Village, CO 80113Off Market
- $2,348,3004 bd5 ba3.2k sqft3960 S Dexter St, Cherry Hills Village, CO 80113Off Market
A local agent can set up tours, give advice and negotiate with sellers.
Similar homes
- $1,525,0004 bd3 ba3.5k sqft3081 S Ash Street, Denver, CO 80222For Sale

 MLS ID #3791847, Jenny Usaj, Usaj Realty. REcolorado as distributed by MLS GRID
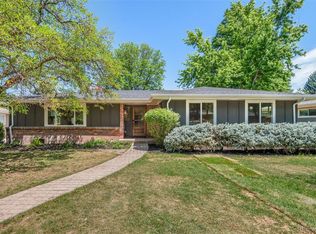
 - $1,349,0005 bd4 ba3.1k sqft2309 E Floyd Place, Englewood, CO 80113For Sale
 MLS ID #3173590, Kyndra Forszt, 8z Real Estate. REcolorado as distributed by MLS GRID
 - $995,0004 bd4 ba2.9k sqft3831 S Hillcrest Drive, Denver, CO 80237For Sale
 MLS ID #3291525, Mark Risley, Compass - Denver. REcolorado as distributed by MLS GRID
 - $1,425,0003 bd3 ba3.5k sqft460 S Garfield Street, Denver, CO 80209For Sale
 MLS ID #2978495, Michael T. Mahoney, Compass - Denver. REcolorado as distributed by MLS GRID
 - $1,585,0005 bd4 ba3.6k sqft785 Cook Street, Denver, CO 80206For SaleMLS ID #4094196, Christopher Bouc, LIV Sotheby's International Realty. REcolorado as distributed by MLS GRID
- $1,899,0004 bd4 ba3.1k sqft2600 E Eldorado Place, Denver, CO 80210For SaleMLS ID #2754681, Matthew Clark, Thrive Real Estate Group. REcolorado as distributed by MLS GRID
- $999,7314 bd3 ba2.7k sqft3135 S Gilpin Street, Englewood, CO 80113For SaleMLS ID #9029114, Vali Hooker, Novella Real Estate. REcolorado as distributed by MLS GRID
- $1,365,0004 bd4 ba3.2k sqft7007 E Hinsdale Avenue, Englewood, CO 80112For SaleMLS ID #3960971, Jiddi Schultz, HomeSmart Realty. REcolorado as distributed by MLS GRID
- $938,0004 bd3 ba3.5k sqft3751 S Hillcrest Drive, Denver, CO 80237For SaleMLS ID #9593173, Julie Reddington, Compass - Denver. REcolorado as distributed by MLS GRID
- $1,350,0005 bd4 ba3.5k sqft3851 S Quebec Street, Denver, CO 80237For SaleMLS ID #8529022, Justin Joseph, LIV Sotheby's International Realty. REcolorado as distributed by MLS GRID
- $1,325,0006 bd6 ba3.6k sqft3645 S Poplar Street, Denver, CO 80237For SaleMLS ID #5329866, Eric Ybarra, HomeSmart. REcolorado as distributed by MLS GRID
- $1,425,0004 bd3 ba2.9k sqft2030 S Humboldt Street, Denver, CO 80210For SaleMLS ID #2434552, Kim Kronenberger, RE/MAX Professionals. REcolorado as distributed by MLS GRID
- $972,5005 bd3 ba2.9k sqft3195 S Franklin Street, Englewood, CO 80113For SaleMLS ID #3993026, Patricia Spurlock, Spurlock Homes. REcolorado as distributed by MLS GRID
- $925,0004 bd3 ba3.4k sqft1357 E Euclid Avenue, Littleton, CO 80121For SaleMLS ID #7954384, AK Riley, Coldwell Banker Realty 24. REcolorado as distributed by MLS GRID
- $1,200,0005 bd4 ba3.5k sqft8624 E Mineral Circle, Centennial, CO 80112For SaleMLS ID #7673847, Chase Diamond, The Diamond Group. REcolorado as distributed by MLS GRID
- $1,175,0003 bd4 ba3.4k sqft642 S Pontiac Street, Denver, CO 80224For SaleMLS ID #6891469, Julie Bonicelli-Oliva, Brokers Guild Homes. REcolorado as distributed by MLS GRID
- $1,600,0002 bd4 ba3.6k sqft210 S Marion Pkwy, Denver, CO 80209For Sale
 MLS ID #1065317, Andrew Abrams, Guide Real Estate. IRES as distributed by MLS GRID
 - $839,9004 bd4 ba3.1k sqft3141 S Jasmine Way, Denver, CO 80222For SaleMLS ID #6295521, Matthew Berry, eXp Realty, LLC. REcolorado as distributed by MLS GRID
- $1,595,0005 bd3 ba4.2k sqft14075 Crabapple Place, Golden, CO 80401For SaleMLS ID #9555118, Motif Shelton, Redfin Corporation. REcolorado as distributed by MLS GRID
- $1,699,0003 bd4 ba4.3k sqft66 S Jackson Street, Denver, CO 80209For SaleMLS ID #1711981, Tonie Benetti, TBK Real Estate Solutions, LLC. REcolorado as distributed by MLS GRID
