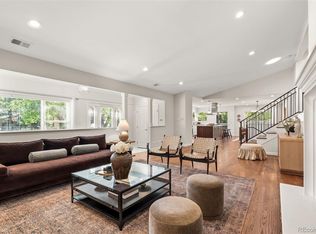
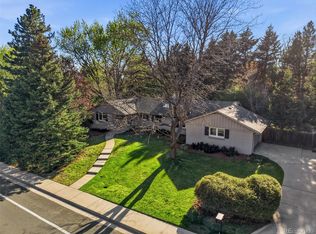
Rare architecturally significant home in the heart of Cherry Hills. One of the only grandfathered 2-story homes in the area. Tucked into one of Denver’s most coveted suburbs, this beautifully updated home blends timeless design with thoughtful improvements for today’s lifestyle. Soaring vaulted ceilings, and dramatic walls of glass flood the home with natural light while framing serene views of the lush backyard. Designed for both entertaining and everyday living, the open floor plan centers around a striking double-sided fireplace and expansive living spaces that feel warm, inviting, and connected. The fully updated chef’s kitchen anchors the home with seamless flow to both formal and informal gathering areas, making everything from large dinner parties to quiet evenings at home feel effortless. A spacious family room is ideal for movie nights, watching the big game, or casual gatherings with friends and family. The main level also features a stylish office perfect for working from home or creative pursuits, an additional flex space ideal for a second office or playroom, three generous bedrooms, and two beautifully updated bathrooms. Upstairs, the luxurious primary suite serves as a true retreat with a private fireplace and sitting area, dual walk-in closets, and a spa-inspired five-piece bath designed for relaxation at the end of the day. Outside, the impeccably landscaped backyard creates a private oasis surrounded by mature trees and thoughtful greenery. A large patio provides the perfect setting for outdoor dining, morning coffee, or evenings spent enjoying Colorado’s beautiful weather. Ideally located near scenic trails, parks, and just blocks from shopping and dining along Hampden Avenue, with convenient access to I-25, I-225, and US-285 for quick trips to downtown Denver, the Denver Tech Center, DIA, or the mountains. Beautifully maintained and thoughtfully updated, this is a rare opportunity in one of the area’s most sought-after communities. Welcome home.
For sale
Price cut: $100K (6/25)
$2,050,000
3940 S Dexter Street, Cherry Hills Village, CO 80113
5beds
4,121sqft
:
Get pre-qualified$12,131/mo
Single Family Residence
Built in 1960
0.39 Acres Lot
$-- Zestimate®
$497/sqft
$-- HOA
What's special
- 64 days |
- 2,897 |
- 190 |
Zillow last checked:
Listing updated:
Listed by:
Jeffrey Plous 303-317-5758 jeff@hatchdenver.com,
Hatch Realty, LLC
Source: REcolorado as distributed by MLS GRID,MLS#: 1838578
Facts & features
Interior
Bedrooms & bathrooms
- Bedrooms: 5
- Bathrooms: 3
- Full bathrooms: 3
- Main level bathrooms: 2
- Main level bedrooms: 4
Bedroom
- Description: Could Easily Be Converted To Second Primary Suite
- Level: Main
Bedroom
- Level: Main
Bedroom
- Level: Main
Bedroom
- Description: Currently Used As A 2nd Office
- Level: Main
Bedroom
- Features: Primary Suite
- Level: Upper
Bathroom
- Level: Main
Bathroom
- Description: Heated Floors
- Level: Main
Bathroom
- Description: Remodeled 5-Piece Primary Bathroom
- Features: Primary Suite
- Level: Upper
Dining room
- Level: Main
Family room
- Level: Main
Kitchen
- Level: Main
Laundry
- Level: Main
Living room
- Level: Main
Office
- Description: Can Be Used As A Flex-Room
- Level: Main
Office
- Level: Main
Heating
- Baseboard, Natural Gas
Cooling
- Evaporative Cooling
Appliances
- Included: Convection Oven, Dishwasher, Disposal, Dryer, Range, Range Hood, Refrigerator, Washer
- Laundry: In Unit
Features
- Built-in Features, Ceiling Fan(s), Eat-in Kitchen, Entrance Foyer, Five Piece Bath, High Ceilings, Kitchen Island, Open Floorplan, Pantry, Primary Suite, Quartz Counters, Smoke Free, Vaulted Ceiling(s), Walk-In Closet(s)
- Flooring: Carpet, Tile, Wood
- Windows: Double Pane Windows, Skylight(s), Window Coverings
- Basement: Cellar,Crawl Space,Interior Entry
- Number of fireplaces: 2
- Fireplace features: Family Room, Gas, Master Bedroom
Interior area
- Total structure area: 4,121
- Total interior livable area: 4,121 sqft
- Finished area above ground: 4,021
- Finished area below ground: 0
Property
Parking
- Total spaces: 4
- Parking features: Circular Driveway, Concrete, Dry Walled, Lighted, Storage
- Attached garage spaces: 2
- Has uncovered spaces: Yes
- Details: Off Street Spaces: 2
Features
- Levels: Two
- Stories: 2
- Patio & porch: Deck, Patio
- Exterior features: Garden, Lighting, Private Yard, Rain Gutters, Smart Irrigation
- Fencing: Full
- Has view: Yes
- View description: Mountain(s)
Lot
- Size: 0.39 Acres
- Features: Irrigated, Landscaped, Level, Many Trees, Sprinklers In Front, Sprinklers In Rear
Details
- Parcel number: 031751225
- Special conditions: Standard
Construction
Type & style
- Home type: SingleFamily
- Architectural style: Contemporary,Mid-Century Modern,Traditional
- Property subtype: Single Family Residence
Materials
- Brick, Frame
- Roof: Composition,Membrane
Condition
- Updated/Remodeled
- Year built: 1960
Utilities & green energy
- Electric: 110V, 220 Volts
- Sewer: Public Sewer
- Water: Public
- Utilities for property: Cable Available, Electricity Connected, Natural Gas Available, Natural Gas Connected
Community & HOA
Community
- Security: Carbon Monoxide Detector(s), Smoke Detector(s)
- Subdivision: Cherry Hills
HOA
- Has HOA: No
Location
- Region: Cherry Hills Village
Financial & listing details
- Price per square foot: $497/sqft
- Tax assessed value: $2,105,500
- Annual tax amount: $13,937
- Date on market: 5/27/2026
- Listing terms: Cash,Conventional,FHA,Jumbo,VA Loan
- Exclusions: Seller's Personal Property & Staging Items
- Ownership: Individual
- Electric utility on property: Yes
- Road surface type: Paved
Estimated market value
Not available
Estimated sales range
Not available
Not available
Price history
| Date | Event | Price |
|---|---|---|
| 6/25/2026 | Price change | $2,050,000-4.7%$497/sqft |
Source:  REcolorado as distributed by MLS GRID #1838578 Report a problem REcolorado as distributed by MLS GRID #1838578 Report a problem | ||
| 5/27/2026 | Listed for sale | $2,150,000+218.5%$522/sqft |
Source: REcolorado as distributed by MLS GRID #1838578 Report a problem | ||
| 9/13/2000 | Sold | $675,000+60.7%$164/sqft |
Source: Public Record Report a problem | ||
| 10/3/1997 | Sold | $419,950-10.5%$102/sqft |
Source: Public Record Report a problem | ||
| 2/13/1995 | Sold | $469,450$114/sqft |
Source: Public Record Report a problem | ||
Public tax history
| Year | Property taxes | Tax assessment |
|---|---|---|
| 2025 | $13,937 +12.6% | $131,594 -3.6% |
| 2024 | $12,378 +29.9% | $136,539 -3.6% |
| 2023 | $9,527 -0.9% | $141,585 +41% |
| 2022 | $9,616 | $100,393 -2.8% |
| 2021 | -- | $103,282 +12.6% |
| 2020 | $8,626 +22.1% | $91,749 |
| 2019 | $7,066 | $91,749 +23.9% |
| 2018 | $7,066 +1.3% | $74,038 |
| 2017 | $6,978 | $74,038 -3.9% |
| 2016 | -- | $77,013 |
| 2015 | -- | $77,013 +14% |
| 2014 | $7,359 +5.1% | $67,533 -3.1% |
| 2013 | $7,002 | $69,660 |
| 2012 | -- | $69,660 |
| 2011 | $7,017 +2.4% | $69,660 -4.1% |
| 2010 | $6,855 -7.4% | $72,670 |
| 2009 | $7,406 | $72,670 -6.7% |
| 2008 | -- | $77,897 |
| 2007 | -- | $77,897 +22.8% |
| 2006 | -- | $63,457 |
| 2005 | -- | $63,457 +8.5% |
| 2002 | $5,067 +17.2% | $58,490 +25.6% |
| 2001 | $4,322 | $46,570 |
Find assessor info on the county website
Monthly payment
Est. payment
Payment breakdown
Explore the cost of this home by adjusting the details. Changes won't be saved.Climate risks
Neighborhood: 80113
Nearby schools
GreatSchools rating
- 7/10Cherry Hills Village Elementary SchoolGrades: PK-5Distance: 1.5 mi
- 8/10West Middle SchoolGrades: 6-8Distance: 1.6 mi
- 9/10Cherry Creek High SchoolGrades: 9-12Distance: 3 mi
Schools provided by the listing agent
- Elementary: Cherry Hills Village
- Middle: West
- High: Cherry Creek
- District: Cherry Creek 5
Source: REcolorado as distributed by MLS GRID. This data may not be complete. We recommend contacting the local school district to confirm school assignments for this home.
- $---- bd-- ba-- sqft3940 S Dexter St, Englewood, CO 80113Off Market
- $2,426,1004 bd5 ba3.2k sqft3960 S Dexter St, Cherry Hills Village, CO 80113Off Market
- $1,967,9005 bd4 ba3.3k sqft3920 S Dexter St, Cherry Hills Village, CO 80113Off Market
- $1,625,0003 bd3 ba3k sqft3941 S Dahlia St, Cherry Hills Village, CO 80113For Sale
- $1,373,6003 bd2 ba2k sqft3921 S Dahlia St, Cherry Hills Village, CO 80113Off Market
- $2,292,0004 bd4 ba3.7k sqft3961 S Dahlia St, Cherry Hills Village, CO 80113Off Market
- $2,011,1003 bd3 ba3.1k sqft3941 S Dexter St, Cherry Hills Village, CO 80113Off Market
- $2,052,6002 bd3 ba1.8k sqft3961 S Dexter St, Cherry Hills Village, CO 80113Off Market
A local agent can set up tours, give advice and negotiate with sellers.
Similar homes
- $1,625,0003 bd3 ba3k sqft3941 S Dahlia Street, Cherry Hills Village, CO 80113For Sale
 MLS ID #9381369, Paige Wolff, Wanderflower & Company. REcolorado as distributed by MLS GRID
 - $1,430,0004 bd3 ba3k sqft4001 S Dahlia Street, Cherry Hills Village, CO 80113For Sale
 MLS ID #8742152, Kim Davis, Compass - Denver. REcolorado as distributed by MLS GRID
 - $2,875,0005 bd5 ba5.9k sqft5400 Preserve Parkway S, Greenwood Village, CO 80121For Sale
 MLS ID #8274578, Tyler Zakovich, Compass - Denver. REcolorado as distributed by MLS GRID
 - $1,775,0005 bd3 ba3.6k sqft200 Locust Street, Denver, CO 80220For Sale
 MLS ID #2415283, Scott Noble, Milehimodern. REcolorado as distributed by MLS GRID
 - $1,650,0005 bd4 ba4.5k sqft3083 S Cherry Way, Denver, CO 80222For SaleMLS ID #8790613, Faris Rihani, RE/MAX Leaders. REcolorado as distributed by MLS GRID
- $2,050,0006 bd5 ba4.8k sqft1275 N Franklin Street, Denver, CO 80218For SaleMLS ID #5677338, Lori Abbey, Compass - Denver. REcolorado as distributed by MLS GRID
- $1,450,0004 bd3 ba2.5k sqft3600 E Bates Avenue, Denver, CO 80210For SaleMLS ID #5623299, Rachel Kennedy, The Kennedy Home Group. REcolorado as distributed by MLS GRID
- $1,025,0004 bd3 ba2.7k sqft3135 S Gilpin Street, Englewood, CO 80113For SaleMLS ID #9029114, Vali Hooker, Novella Real Estate. REcolorado as distributed by MLS GRID
- $1,800,0006 bd5 ba4.2k sqft1719 S Gilpin Street, Denver, CO 80210For SaleMLS ID #4559620, Nicole Rufener, Milehimodern. REcolorado as distributed by MLS GRID
- $2,275,0005 bd5 ba4.7k sqft245 Albion Street, Denver, CO 80220For SaleMLS ID #1703147, Persistence Sample, The Agency - Denver. REcolorado as distributed by MLS GRID
- $1,450,0006 bd6 ba4.1k sqft3407 S Logan Street, Englewood, CO 80113For SaleMLS ID #6836181, Gracie Leslie, Compass - Denver. REcolorado as distributed by MLS GRID
- $2,225,0005 bd7 ba5.4k sqft1585 S Fillmore Street, Denver, CO 80210For SaleMLS ID #5796916, Wilson Leonard, RealGroup, LLC. REcolorado as distributed by MLS GRID
- $1,699,5004 bd3 ba3.4k sqft215 Ivanhoe Street, Denver, CO 80220For SaleMLS ID #9679786, Chelsea Thomas, Cox Real Estate Group. REcolorado as distributed by MLS GRID
- $2,795,0006 bd6 ba5.2k sqft4645 Highline Place, Denver, CO 80222New ConstructionMLS ID #1944824, Tyler Dokken, Compass - Denver. REcolorado as distributed by MLS GRID
- $2,299,0006 bd5 ba5.1k sqft1179 S Jackson Street, Denver, CO 80210New ConstructionMLS ID #7934004, AK Riley, Coldwell Banker Realty 24. REcolorado as distributed by MLS GRID
- $2,185,5005 bd5 ba4.2k sqft2368 N Glencoe Street, Denver, CO 80207For SaleMLS ID #8201867, Trent Dimas, Marlex Real Estate Corp. REcolorado as distributed by MLS GRID
- $1,899,9988 bd7 ba6k sqft4960 S Lipan Drive, Englewood, CO 80110For SaleMLS ID #9512759, Andrew Arevalo, Compass - Denver. REcolorado as distributed by MLS GRID
- $2,170,0006 bd4 ba4.4k sqft2645 Fairfax Street, Denver, CO 80207For SaleMLS ID #9098590, Michael Callahan, Capital Property Group LLC. REcolorado as distributed by MLS GRID
- $1,489,9995 bd4 ba4.5k sqft2901 S Bellaire Street, Denver, CO 80222For SaleMLS ID #1883829, Charles Green, HomeSmart. REcolorado as distributed by MLS GRID
- $1,650,0005 bd4 ba3.5k sqft1373 S Garfield Street, Denver, CO 80210For SaleMLS ID #9026143, Michael T. Mahoney, Compass - Denver. REcolorado as distributed by MLS GRID
