UPDATE - A BRAND NEW OVERSIZE 2-CAR GARAGE IS BEING CONSTRUCTED! This custom-designed masterpiece property, meticulously crafted with attention to every detail, has no expense spared in creating this exceptional home. This is 2 homes in 1 - ideal for extended family, guests, or as a private guest house, great for AirBnB opportunities, which the current owner has operated for the last 2 years! Boasting 8 generously sized bedrooms and 7 luxurious bathrooms, it's great for any size family. The gourmet chef's kitchen is a true highlight, featuring custom cabinetry, an oversized island, and a double-door hidden pantry for ultimate convenience. The open-concept floor plan seamlessly connects the kitchen, living, and dining areas, creating a perfect flow for gatherings. The private, main-level primary suite is a serene retreat with a stunning walk-in closet. Upstairs, you'll find additional well-appointed bedrooms, a spacious loft offering ample space for relaxation or entertainment, along with an all-glass office. The fully finished basement is an entertainer's dream, featuring a large gym and a dedicated movie room for ultimate leisure and recreation. The suite has its entrance, ensuring privacy and independence. The expansive driveway offers ample parking, perfect for hosting large gatherings, and includes a Tesla charging station for modern convenience. You are across the street from the park, kiddie train station, creek, Pirates Cove and minutes from downtown Littleton. You can catch the LightRail to downtown Denver or anywhere else in town. This property is not subject to an HOA, which allows you the freedom to do what you please with the home, inside or out. Where else can you find a newer home like this, with everything it offers? This home was featured in the “Elway” documentary on NETFLIX, ensuring you are a part of Denver’s legendary quarterback - you can say, "this is my house!"
For sale
$1,899,998
4960 S Lipan Drive, Englewood, CO 80110
8beds
6,088sqft
Single Family Residence
Built in 2022
0.31 Acres Lot
$1,835,000 Zestimate®
$312/sqft
$-- HOA
What's special
- 206 days |
- 530 |
- 25 |
Zillow last checked:
Listing updated:
Listed by:
Andrew Arevalo 303-882-8983 Andrew@AreHP.com,
Compass - Denver
Source: REcolorado as distributed by MLS GRID,MLS#: 9512759
Facts & features
Interior
Bedrooms & bathrooms
- Bedrooms: 8
- Bathrooms: 7
- Full bathrooms: 4
- 3/4 bathrooms: 1
- 1/2 bathrooms: 2
- Main level bathrooms: 5
- Main level bedrooms: 4
Bedroom
- Level: Main
- Area: 139.59 Square Feet
- Dimensions: 14.1 x 9.9
Bedroom
- Features: Primary Suite
- Level: Main
- Area: 185.9 Square Feet
- Dimensions: 13 x 14.3
Bedroom
- Level: Main
- Area: 128.78 Square Feet
- Dimensions: 13.7 x 9.4
Bedroom
- Level: Basement
- Area: 166.32 Square Feet
- Dimensions: 12.6 x 13.2
Bedroom
- Level: Basement
- Area: 158.64 Square Feet
- Dimensions: 13.1 x 12.11
Bedroom
- Level: Main
- Area: 434.42 Square Feet
- Dimensions: 20.3 x 21.4
Bedroom
- Level: Upper
- Area: 303.02 Square Feet
- Dimensions: 21.8 x 13.9
Bedroom
- Level: Upper
- Area: 138.51 Square Feet
- Dimensions: 13.7 x 10.11
Bathroom
- Level: Main
- Area: 28.5 Square Feet
- Dimensions: 5 x 5.7
Bathroom
- Level: Basement
- Area: 61.36 Square Feet
- Dimensions: 5.2 x 11.8
Bathroom
- Level: Main
- Area: 140.65 Square Feet
- Dimensions: 9.7 x 14.5
Bathroom
- Level: Main
- Area: 85.32 Square Feet
- Dimensions: 10.8 x 7.9
Bathroom
- Level: Main
- Area: 82.17 Square Feet
- Dimensions: 8.3 x 9.9
Bathroom
- Level: Basement
- Area: 21.3 Square Feet
- Dimensions: 7.1 x 3
Bathroom
- Level: Main
- Area: 16.35 Square Feet
- Dimensions: 5.11 x 3.2
Bonus room
- Level: Upper
- Area: 303.02 Square Feet
- Dimensions: 21.8 x 13.9
Dining room
- Level: Main
- Area: 183.6 Square Feet
- Dimensions: 10.2 x 18
Family room
- Level: Main
- Area: 365.04 Square Feet
- Dimensions: 15.6 x 23.4
Family room
- Level: Basement
- Area: 542.52 Square Feet
- Dimensions: 28.11 x 19.3
Gym
- Level: Basement
- Area: 359.1 Square Feet
- Dimensions: 26.6 x 13.5
Kitchen
- Level: Main
- Area: 389.2 Square Feet
- Dimensions: 28 x 13.9
Living room
- Level: Main
- Area: 347.8 Square Feet
- Dimensions: 19.11 x 18.2
Office
- Level: Upper
- Area: 154.43 Square Feet
- Dimensions: 11.11 x 13.9
Heating
- Forced Air
Cooling
- Central Air
Appliances
- Included: Bar Fridge, Convection Oven, Cooktop, Dishwasher, Disposal, Dryer, Freezer, Microwave, Oven, Range Hood, Refrigerator, Self Cleaning Oven, Tankless Water Heater, Washer
- Laundry: In Unit
Features
- Ceiling Fan(s), Eat-in Kitchen, Entrance Foyer, Five Piece Bath, High Ceilings, High Speed Internet, Jack & Jill Bathroom, Kitchen Island, Open Floorplan, Primary Suite, Quartz Counters, Smart Thermostat, Smoke Free, Walk-In Closet(s), Wet Bar, Wired for Data
- Flooring: Carpet, Tile, Vinyl, Wood
- Windows: Double Pane Windows, Window Coverings, Window Treatments
- Basement: Finished,Full
- Number of fireplaces: 1
- Fireplace features: Bedroom
- Common walls with other units/homes: No Common Walls
Interior area
- Total structure area: 6,088
- Total interior livable area: 6,088 sqft
- Finished area above ground: 4,544
- Finished area below ground: 1,544
Video & virtual tour
Property
Parking
- Total spaces: 8
- Parking features: Concrete, Electric Vehicle Charging Station(s), Guest, Oversized
- Garage spaces: 2
- Details: Off Street Spaces: 6
Features
- Levels: Two
- Stories: 2
- Patio & porch: Front Porch, Patio
- Exterior features: Balcony, Barbecue, Garden, Playground, Private Yard
- Fencing: Partial
- Has view: Yes
- View description: Mountain(s)
Lot
- Size: 0.31 Acres
- Features: Landscaped, Level
Details
- Parcel number: 031994250
- Zoning: SFR
- Special conditions: Standard
Construction
Type & style
- Home type: SingleFamily
- Architectural style: Contemporary,Traditional
- Property subtype: Single Family Residence
Materials
- Frame, Stucco, Vinyl Siding
- Foundation: Slab
- Roof: Composition
Condition
- Updated/Remodeled
- Year built: 2022
Utilities & green energy
- Electric: 110V, 220 Volts, 220 Volts in Garage
- Sewer: Public Sewer
- Water: Public
- Utilities for property: Cable Available, Electricity Connected, Natural Gas Connected, Phone Available
Community & HOA
Community
- Security: Carbon Monoxide Detector(s), Smart Security System, Smoke Detector(s), Video Doorbell
- Subdivision: None
HOA
- Has HOA: No
Location
- Region: Englewood
Financial & listing details
- Price per square foot: $312/sqft
- Tax assessed value: $2,225,900
- Annual tax amount: $8,667
- Date on market: 2/2/2026
- Listing terms: Cash,Conventional,FHA,Jumbo,VA Loan
- Exclusions: Seller's Personal Belongings/Furniture Which Is Negotiable.
- Ownership: Individual
- Electric utility on property: Yes
- Road surface type: Paved
Estimated market value
$1,835,000
$1.74M - $1.93M
$5,053/mo
Price history
| Date | Event | Price |
|---|---|---|
| 2/2/2026 | Listed for sale | $1,899,998+708.5%$312/sqft |
Source:  REcolorado as distributed by MLS GRID #9512759 Report a problem REcolorado as distributed by MLS GRID #9512759 Report a problem | ||
| 8/12/2016 | Sold | $235,000+142.3%$39/sqft |
Source: Public Record Report a problem | ||
| 1/4/2012 | Listing removed | $97,000$16/sqft |
Source: Savannah Heights Realty Report a problem | ||
| 10/28/2011 | Listed for sale | $97,000-56%$16/sqft |
Source: Walker Realty Group, LLC #1046113 Report a problem | ||
| 10/7/2011 | Sold | $220,541+63.4%$36/sqft |
Source: Public Record Report a problem | ||
| 4/9/2011 | Listing removed | $135,000$22/sqft |
Source: RE/MAX Southeast Inc. #959987 Report a problem | ||
| 3/4/2011 | Price change | $135,000+12.5%$22/sqft |
Source: RE/MAX SOUTHEAST #966802 Report a problem | ||
| 3/3/2011 | Price change | $120,000-11.1%$20/sqft |
Source: RE/MAX Southeast Inc. #972670 Report a problem | ||
| 2/9/2011 | Price change | $135,000-10%$22/sqft |
Source: RE/MAX Southeast Inc. #966802 Report a problem | ||
| 1/16/2011 | Listed for sale | $150,000-14%$25/sqft |
Source: RE/MAX Southeast Inc. #959987 Report a problem | ||
| 5/24/2007 | Sold | $174,500+53.1%$29/sqft |
Source: Public Record Report a problem | ||
| 12/2/1997 | Sold | $114,000$19/sqft |
Source: Public Record Report a problem | ||
Public tax history
| Year | Property taxes | Tax assessment |
|---|---|---|
| 2025 | $9,825 +13.4% | $139,119 +12.9% |
| 2024 | $8,667 +284.1% | $123,213 -3.8% |
| 2023 | $2,256 +0.4% | $128,130 +313.6% |
| 2022 | $2,248 | $30,977 -2.8% |
| 2021 | -- | $31,868 +11.2% |
| 2020 | $2,105 +2.4% | $28,665 |
| 2019 | $2,055 | $28,665 +9.1% |
| 2018 | $2,055 +0.9% | $26,280 |
| 2017 | $2,036 | $26,280 +35.1% |
| 2016 | -- | $19,446 |
| 2015 | -- | $19,446 +47% |
| 2014 | $1,313 +36.4% | $13,229 +2.6% |
| 2013 | $963 | $12,890 |
| 2012 | -- | $12,890 |
| 2011 | $798 +1.1% | $12,890 +0.2% |
| 2010 | $790 -19.6% | $12,870 |
| 2009 | $982 | $12,870 -19.8% |
| 2008 | -- | $16,040 |
| 2007 | -- | $16,040 +8.6% |
| 2006 | -- | $14,766 |
| 2005 | -- | $14,766 +11.4% |
| 2002 | $821 +3.8% | $13,250 +9.4% |
| 2001 | $791 | $12,110 |
Find assessor info on the county website
Monthly payment
Est. payment
Payment breakdown
Explore the cost of this home by adjusting the details. Changes won't be saved.Climate risks
Neighborhood: Belleview-Cornerstone Park
Nearby schools
GreatSchools rating
- 5/10Clayton Elementary SchoolGrades: K-6Distance: 0.5 mi
- 3/10Englewood Middle SchoolGrades: 7-8Distance: 1.7 mi
- 4/10Englewood High SchoolGrades: 9-12Distance: 1.7 mi
Schools provided by the listing agent
- Elementary: Clayton
- Middle: Englewood
- High: Englewood
- District: Englewood 1
Source: REcolorado as distributed by MLS GRID. This data may not be complete. We recommend contacting the local school district to confirm school assignments for this home.
- $590,0004 bd2 ba2.4k sqft4950 S Lipan Dr, Englewood, CO 80110Off Market
- $478,5002 bd2 ba1k sqft4980 S Lipan Dr, Englewood, CO 80110Off Market
- $549,8003 bd2 ba1.9k sqft4961 S Kalamath Dr, Englewood, CO 80110Off Market
- $625,0004 bd3 ba2.1k sqft1001 Whitaker Dr, Englewood, CO 80110Off Market
- $562,6004 bd3 ba1.5k sqft4931 S Kalamath Dr, Englewood, CO 80110Off Market
- $522,5003 bd2 ba1.4k sqft4975 S Lipan Dr, Englewood, CO 80110Off Market
- $978,8005 bd4 ba4k sqft4921 S Kalamath Dr, Englewood, CO 80110Off Market
- $692,9003 bd3 ba1.8k sqft4940 S Lipan Dr, Englewood, CO 80110Off Market
A local agent can set up tours, give advice and negotiate with sellers.
Similar homes
- $1,695,0006 bd5 ba5.5k sqft7120 W Princeton Ave, Denver, CO 80235For Sale By Owner

- $1,850,0005 bd4 ba4k sqft6567 S Prince Street, Littleton, CO 80120For Sale

 MLS ID #2683920, Lisa Sagar, RE/MAX Leaders. REcolorado as distributed by MLS GRID
 - $2,100,0005 bd4 ba3.4k sqft626 S Race Street, Denver, CO 80209For Sale
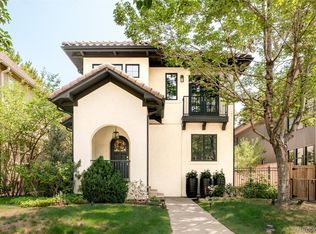 MLS ID #7285028, Lauren Jensen, Milehimodern. REcolorado as distributed by MLS GRID
 - $1,800,0005 bd4 ba4.5k sqft3083 S Cherry Way, Denver, CO 80222For Sale
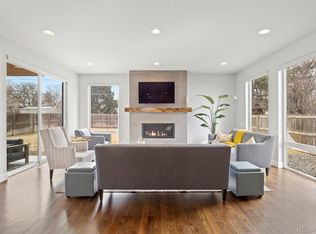 MLS ID #8790613, Faris Rihani, RE/MAX Leaders. REcolorado as distributed by MLS GRID
 - $1,850,0005 bd3 ba3.7k sqft7155 W Montview Lane, Littleton, CO 80125For SaleMLS ID #6947247, J Brooke Hengst, eXp Realty, LLC. REcolorado as distributed by MLS GRID
- $1,995,0005 bd6 ba7.1k sqft10523 Morningdew Court, Highlands Ranch, CO 80126For SaleMLS ID #2114033, Jason Lewis, Your Castle Real Estate Inc. REcolorado as distributed by MLS GRID
- $1,880,0005 bd5 ba4.7k sqft668 N Clarkson Street, Denver, CO 80218For SaleMLS ID #7047101, Jenny Usaj, Usaj Realty. REcolorado as distributed by MLS GRID
- $975,0005 bd4 ba5.6k sqft9557 Boone Lane, Littleton, CO 80125For SaleMLS ID #9511485, Zach Zaleski, Downtown Properties. REcolorado as distributed by MLS GRID
- $2,295,0005 bd4 ba4.8k sqft5525 E 17th Avenue Parkway, Denver, CO 80220For SaleMLS ID #6475794, Laura Hudgins, Serhant Colorado LLC. REcolorado as distributed by MLS GRID
- $1,994,0006 bd5 ba4.8k sqft1275 N Franklin Street, Denver, CO 80218For SaleMLS ID #5677338, Lori Abbey, Compass - Denver. REcolorado as distributed by MLS GRID
- $1,749,0005 bd5 ba4.3k sqft25553 Mountain Moss Court, Evergreen, CO 80439New ConstructionMLS ID #8074728, Christopher Wells, HomeSmart Realty. REcolorado as distributed by MLS GRID
- $1,180,0005 bd4 ba4.8k sqft3132 S Grant Street, Englewood, CO 80113For SaleMLS ID #8556771, Diane Weiss, Tara Realty LLC. REcolorado as distributed by MLS GRID
- $1,500,0005 bd6 ba4.2k sqft4480 W Lakeridge Road, Denver, CO 80219For SaleMLS ID #2487874, Lisa Tapia, The Property Shop Denver. REcolorado as distributed by MLS GRID
- $2,199,0005 bd5 ba4.8k sqft3014 S Ash Street, Denver, CO 80222For SaleMLS ID #3741619, Mary Thomas, Coldwell Banker Realty 24. REcolorado as distributed by MLS GRID
- $1,725,0005 bd3 ba3.6k sqft200 Locust Street, Denver, CO 80220For SaleMLS ID #2415283, Scott Noble, Milehimodern. REcolorado as distributed by MLS GRID
- $1,985,0006 bd5 ba6.7k sqft3391 Oak Street, Wheat Ridge, CO 80033For SaleMLS ID #7609022, Michael Trujillo II, Compass - Denver. REcolorado as distributed by MLS GRID
- $1,085,0005 bd3 ba3.1k sqft5549 S Hanover Way, Englewood, CO 80111For SaleMLS ID #7104735, Shane Clarke, Clarke Real Estate. REcolorado as distributed by MLS GRID
- $2,199,0006 bd5 ba5.1k sqft1179 S Jackson Street, Denver, CO 80210New ConstructionMLS ID #7934004, AK Riley, Coldwell Banker Realty 24. REcolorado as distributed by MLS GRID
- $1,988,0006 bd6 ba7k sqft1287 Buffalo Ridge Road, Castle Pines, CO 80108For SaleMLS ID #2279846, Jay T Sandstrom, Your Castle Real Estate Inc. REcolorado as distributed by MLS GRID
- $1,825,0005 bd5 ba5.5k sqft6901 E 12th Avenue, Denver, CO 80220For SaleMLS ID #4217728, Andy Potarf, Redfin Corporation. REcolorado as distributed by MLS GRID
