Nestled behind mature landscaping that provides beauty, privacy, and curb appeal, this exceptional Park Hill home blends timeless architecture with thoughtful modern updates. Set on one of Denver’s most cherished tree-lined streets, it offers classic character, refined craftsmanship, and effortless livability. The traditional floor plan honors the home’s heritage while allowing each room to flow naturally into the next. A gracious living room anchored by a marble fireplace opens to a light-filled sunroom with a custom built-in swing bed - one of the home’s most inviting retreats. At the heart of the home, the chef’s kitchen features Viking appliances, a double oven, farmhouse sink, generous prep space, and built-in banquette, creating a welcoming setting for everyday meals and celebrations. The adjoining formal dining room is perfectly suited for entertaining. Two dedicated office spaces - one with an en-suite bath and the other with built-in bookshelves - offer flexibility for work, guests, or additional living space. A thoughtfully designed mudroom and powder bath complete the main level. Upstairs, the serene primary suite features a renovated spa-inspired bath with heated floors, a soaking tub, and large-format porcelain tile. Three additional bedrooms and a full bath complete the upper level, including an oversized room currently used as a lounge and fitness space. The lower level offers a spacious secondary living area with a fireplace, ideal for movie nights, game days, or quiet evenings, along with abundant storage. A detached two-car garage accommodates full-size vehicles and offers future expansion potential. Just minutes from downtown with easy access to DIA, City Park, the Denver Zoo, the Denver Museum of Nature & Science, the home is also close to Kearney St favorites including Cake Crumbs, Lucina, and Bistro Vendôme. A rare opportunity to own a Park Hill home where architectural integrity, thoughtful updates, and an exceptional location come together.
For sale
$2,295,000
5525 E 17th Avenue Parkway, Denver, CO 80220
5beds
4,862sqft
Single Family Residence
Built in 1929
10,300 Square Feet Lot
$-- Zestimate®
$472/sqft
$-- HOA
What's special
- 2 days |
- 844 |
- 48 |
Zillow last checked:
Listing updated:
Listed by:
Laura Hudgins 720-480-9692 Laura@cummingsblackgroup.com,
Serhant Colorado LLC
Source: REcolorado as distributed by MLS GRID,MLS#: 6475794
Facts & features
Interior
Bedrooms & bathrooms
- Bedrooms: 5
- Bathrooms: 4
- Full bathrooms: 2
- 3/4 bathrooms: 1
- 1/2 bathrooms: 1
- Main level bathrooms: 2
- Main level bedrooms: 1
Bedroom
- Description: Currently Used As An Office - But With An Ensuite Bath It's An Ideal Guest Space
- Level: Main
Bedroom
- Description: Spacious Primary Retreat With Ensuite And Ample Closet Space
- Features: Primary Suite
- Level: Upper
Bedroom
- Description: Bedroom 2 With Hardood Floors And Plantation Shutters
- Level: Upper
Bedroom
- Description: Bedroom 3 With Hardood Floors And Plantation Shutters
- Level: Upper
Bedroom
- Description: Bedroom 4 - This Spacious Room Is Currently Used As A Den And Home Gym
- Level: Upper
Bathroom
- Description: Main-Floor Powder Room Tucked Off The Mud Room
- Level: Main
Bathroom
- Description: Main-Floor 3/4 Bath Off The Office/Bedroom
- Features: En Suite Bathroom
- Level: Main
Bathroom
- Description: Spa-Like Bath With Heated Floors, Soaking Tub, Walk In Shower And Stunning Tile
- Features: Primary Suite
- Level: Upper
Bathroom
- Description: Upper Full Bath With Classic Marble Tile
- Level: Upper
Dining room
- Description: Formal Dining Room With French Doors To The Back Patio
- Level: Main
Family room
- Description: Large Rec Room With Hardwood Floors And A Fireplace
- Level: Basement
Kitchen
- Description: Viking Appliances, Crisp White Cabinetry, And A Built-In Banquette
- Level: Main
Laundry
- Description: Convenient Upstairs Laundry And A Hall Of Built-In Storage Cabinets
- Level: Upper
Living room
- Description: Hardwood Floors, Plantation Shutters, And A Marble Fireplace
- Level: Main
Office
- Description: Library With Built-In Shelves
- Level: Main
Sun room
- Description: Wrapped In Windows And With A Built-In Swing Bed For Ultimate Comfort
- Level: Main
Heating
- Radiant
Cooling
- Central Air
Appliances
- Included: Dishwasher, Dryer, Range, Refrigerator, Washer
- Laundry: In Unit
Features
- Five Piece Bath, Kitchen Island
- Basement: Finished
- Number of fireplaces: 1
- Fireplace features: Living Room
Interior area
- Total structure area: 4,862
- Total interior livable area: 4,862 sqft
- Finished area above ground: 3,537
- Finished area below ground: 795
Video & virtual tour
Property
Parking
- Total spaces: 2
- Parking features: Garage
- Garage spaces: 2
Features
- Levels: Two
- Stories: 2
- Patio & porch: Front Porch, Patio
- Exterior features: Private Yard
Lot
- Size: 10,300 Square Feet
- Features: Level
Details
- Parcel number: 131415008
- Zoning: U-SU-H
- Special conditions: Standard
Construction
Type & style
- Home type: SingleFamily
- Architectural style: Traditional
- Property subtype: Single Family Residence
Materials
- Brick
- Roof: Composition
Condition
- Year built: 1929
Utilities & green energy
- Sewer: Public Sewer
- Water: Public
- Utilities for property: Electricity Connected, Natural Gas Connected
Community & HOA
Community
- Security: Carbon Monoxide Detector(s), Smoke Detector(s)
- Subdivision: Park Hill
HOA
- Has HOA: No
Location
- Region: Denver
Financial & listing details
- Price per square foot: $472/sqft
- Tax assessed value: $1,922,400
- Annual tax amount: $10,030
- Date on market: 8/19/2026
- Listing terms: Cash,Conventional,Jumbo
- Exclusions: Sellers Personal Property & Staging Items. Some Furnishings May Be Available For Purchase. Please Inquire With Listing Agent If Interested.
- Ownership: Individual
- Electric utility on property: Yes
Estimated market value
Not available
Estimated sales range
Not available
Not available
Price history
| Date | Event | Price |
|---|---|---|
| 8/19/2026 | Listed for sale | $2,295,000+155.3%$472/sqft |
Source:  REcolorado as distributed by MLS GRID #6475794 Report a problem REcolorado as distributed by MLS GRID #6475794 Report a problem | ||
| 3/20/2013 | Sold | $899,000-2.8%$185/sqft |
Source: Public Record Report a problem | ||
| 2/9/2013 | Listed for sale | $925,000$190/sqft |
Source: Coldwell Banker Residential Brokerage - Devonshire #1159232 Report a problem | ||
| 12/15/2012 | Listing removed | $925,000$190/sqft |
Source: Coldwell Banker Residential Brokerage - Devonshire #1148099 Report a problem | ||
| 10/19/2012 | Price change | $925,000-2.6%$190/sqft |
Source: Coldwell Banker Residential Brokerage - Devonshire #1148099 Report a problem | ||
| 9/1/2012 | Listed for sale | $950,000+134.6%$195/sqft |
Source: Coldwell Banker Residential Brokerage - Devonshire #1148099 Report a problem | ||
| 8/6/1996 | Sold | $405,000$83/sqft |
Source: Public Record Report a problem | ||
Public tax history
| Year | Property taxes | Tax assessment |
|---|---|---|
| 2025 | $10,030 +2.2% | $135,530 +7% |
| 2024 | $9,813 +21.4% | $126,640 -3% |
| 2023 | $8,083 +3.6% | $130,570 +28.5% |
| 2022 | $7,802 -0.7% | $101,640 -2.8% |
| 2021 | $7,856 +2.9% | $104,560 -1.2% |
| 2020 | $7,636 +25.5% | $105,871 -0.7% |
| 2019 | $6,082 | $106,610 +35.6% |
| 2018 | $6,082 +0.3% | $78,620 |
| 2017 | $6,064 -1.9% | $78,620 -0.6% |
| 2016 | $6,179 +15.5% | $79,090 |
| 2015 | $5,349 0% | $79,090 +22.8% |
| 2014 | $5,351 -0.1% | $64,400 |
| 2013 | $5,358 +17.9% | $64,400 +1.1% |
| 2012 | $4,544 +1.3% | $63,730 |
| 2011 | $4,486 +2.2% | $63,730 -5.4% |
| 2010 | $4,388 +2.2% | $67,370 |
| 2009 | $4,292 -0.2% | $67,370 +4.8% |
| 2008 | $4,299 +11.4% | $64,270 |
| 2007 | $3,859 +1.1% | $64,270 +11.5% |
| 2006 | $3,816 -1.3% | $57,640 |
| 2005 | $3,867 +9.5% | $57,640 -6.6% |
| 2003 | $3,531 +1.9% | $61,710 +4.6% |
| 2002 | $3,465 | $58,990 +32.1% |
| 2001 | -- | $44,640 |
Find assessor info on the county website
Monthly payment
Est. payment
Payment breakdown
Explore the cost of this home by adjusting the details. Changes won't be saved.Climate risks
Neighborhood: South Park Hill
Nearby schools
GreatSchools rating
- 10/10Park Hill SchoolGrades: PK-5Distance: 0.4 mi
- 10/10McAuliffe InternationalGrades: 6-8Distance: 0.7 mi
- 7/10East High SchoolGrades: 9-12Distance: 1.8 mi
Schools provided by the listing agent
- Elementary: Park Hill
- Middle: McAuliffe International
- High: East
- District: Denver 1
Source: REcolorado as distributed by MLS GRID. This data may not be complete. We recommend contacting the local school district to confirm school assignments for this home.
- $2,425,0005 bd4 ba5.3k sqft5555 E 17th Avenue Pkwy, Denver, CO 80220Sold

- $1,577,7005 bd4 ba6k sqft1700 Hudson St, Denver, CO 80220Off Market
- $1,762,2004 bd3 ba3.7k sqft1720 Hudson St, Denver, CO 80220Off Market
- $955,1003 bd2 ba1.5k sqft1725 Holly St, Denver, CO 80220Off Market
- $1,019,8002 bd2 ba1.4k sqft1739 Holly St, Denver, CO 80220Off Market
- $2,377,1004 bd3 ba3.7k sqft1736 Hudson St, Denver, CO 80220Off Market
- $1,000,5004 bd2 ba1.5k sqft1749 N Holly St, Denver, CO 80220Off Market
- $2,572,1006 bd4 ba4.3k sqft5609 E 17th Avenue Pkwy, Denver, CO 80220Off Market
A local agent can set up tours, give advice and negotiate with sellers.
Similar homes
- $1,800,0005 bd5 ba4.1k sqft1912 Ivanhoe Street, Denver, CO 80220For Sale

 MLS ID #5917779, Shannon Gillespie, RE/MAX of Cherry Creek. REcolorado as distributed by MLS GRID
 - $2,185,0005 bd5 ba4.7k sqft245 Albion Street, Denver, CO 80220For Sale
 MLS ID #1703147, Persistence Sample, The Agency - Denver. REcolorado as distributed by MLS GRID
 - $2,100,0005 bd4 ba3.4k sqft626 S Race Street, Denver, CO 80209For Sale
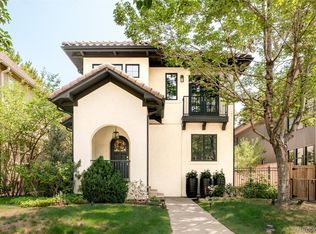 MLS ID #7285028, Lauren Jensen, Milehimodern. REcolorado as distributed by MLS GRID
 - $1,895,0005 bd5 ba4.9k sqft4949 E 6th Avenue Parkway, Denver, CO 80220For Sale
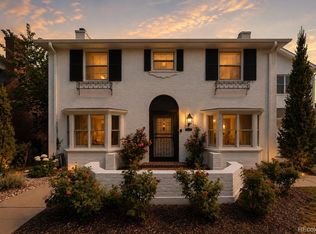 MLS ID #2016605, Elise LoSasso, The Agency - Denver. REcolorado as distributed by MLS GRID
 - $2,650,0005 bd5 ba3.7k sqft178 Ash Street, Denver, CO 80220For SaleMLS ID #9999990, Marilyn Dana, Coldwell Banker Global Luxury Denver. REcolorado as distributed by MLS GRID
- $2,795,0004 bd5 ba5k sqft2700 E 4th Avenue, Denver, CO 80206For SaleMLS ID #3065495, Deviree Vallejo, LIV Sotheby's International Realty. REcolorado as distributed by MLS GRID
- $1,825,0005 bd5 ba5.5k sqft6901 E 12th Avenue, Denver, CO 80220For SaleMLS ID #4217728, Andy Potarf, Redfin Corporation. REcolorado as distributed by MLS GRID
- $2,185,5005 bd5 ba4.2k sqft2368 N Glencoe Street, Denver, CO 80207For SaleMLS ID #8201867, Trent Dimas, Marlex Real Estate Corp. REcolorado as distributed by MLS GRID
- $2,250,0005 bd4 ba3.5k sqft745 S York Street, Denver, CO 80209For SaleMLS ID #9252626, Jason Cummings, Serhant Colorado LLC. REcolorado as distributed by MLS GRID
- $2,280,0005 bd4 ba4.2k sqft2880 E Cedar Avenue, Denver, CO 80209For SaleMLS ID #9188376, Brandt Ellwood, Keller Williams Integrity Real Estate LLC. REcolorado as distributed by MLS GRID
- $1,895,0007 bd4 ba5.4k sqft1121 N Humboldt St, Denver, CO 80218For Sale
 MLS ID #1066882, Kacey Bingham, The Agency - Boulder. IRES as distributed by MLS GRID
 - $1,575,0005 bd3 ba4.8k sqft935 Monaco Parkway, Denver, CO 80220For SaleMLS ID #7597626, Natalie Hengel, The Agency - Denver. REcolorado as distributed by MLS GRID
- $2,550,0005 bd5 ba3.5k sqft582 S York Street, Denver, CO 80209For SaleMLS ID #7406330, Shannon Tiger, LIV Sotheby's International Realty. REcolorado as distributed by MLS GRID
- $2,280,0007 bd5 ba4.9k sqft784 Locust Street, Denver, CO 80220New ConstructionMLS ID #4708703, Lenka Copperman, Lenka Copperman. REcolorado as distributed by MLS GRID
- $1,725,0005 bd3 ba3.6k sqft200 Locust Street, Denver, CO 80220For SaleMLS ID #2415283, Scott Noble, Milehimodern. REcolorado as distributed by MLS GRID
- $2,000,0005 bd3 ba4.3k sqft2340 E 7th Avenue Parkway, Denver, CO 80206For SaleMLS ID #7784687, Robin Lake, LIV Sotheby's International Realty. REcolorado as distributed by MLS GRID
- $1,650,0004 bd4 ba2.6k sqft329 S Williams Street, Denver, CO 80209For SaleMLS ID #4509020, Kristen Winkler, Compass - Denver. REcolorado as distributed by MLS GRID
- $2,375,0006 bd7 ba5.2k sqft175 S Jasmine Street, Denver, CO 80224For SaleMLS ID #4931353, Lauren Greene, Compass - Denver. REcolorado as distributed by MLS GRID
- $2,495,0006 bd5 ba6.6k sqft661 N Franklin Street, Denver, CO 80218For SaleMLS ID #4100410, Lucy Jones, HomeSmart Realty. REcolorado as distributed by MLS GRID
- $1,699,5004 bd3 ba3.4k sqft215 Ivanhoe Street, Denver, CO 80220For SaleMLS ID #9679786, Chelsea Thomas, Cox Real Estate Group. REcolorado as distributed by MLS GRID
