Located on a corner lot along the iconic 17th Avenue Parkway in Park Hill, this quintessential Colonial seamlessly blends classic architecture with a thoughtfully updated floor plan.
The welcoming foyer opens into formal living and dining rooms at the front of the house. At the back of the house, past the butler's pantry and powder room, is a generous addition that is the true heart of the home. The magnificent eat-in kitchen features a large granite-topped island, timeless white cabinetry, and upscale appliances. A mudroom connects the kitchen to the attached three-car garage - an outdoor enthusiast's dream with plenty of space for storing bikes, camping gear, ski equipment AND vehicles. A two-sided fireplace separates the eat-in kitchen from the cozy knotty-pine-paneled den, the perfect spot for relaxing after a busy day. The den opens onto an inviting outdoor living area, complete with a built-in fireplace, stamped concrete patio and tall privacy fence, ideal for year-round entertaining. Upstairs, the luxurious primary suite offers a spa-like bath with fireplace and abundant closet space. An adjacent room can be used as a study, nursery, home gym, or dressing room. Three additional bedrooms and a full bath complete the upper level. The fully finished basement features a spacious rec room, guest bedroom, ¾ bath, and ample storage, including a large laundry room.
Need more bedrooms? The storage room has egress windows and a closet, and could be easily converted to a bedroom - and the annex off the primary bedroom could also be used as a bedroom, making this a 7-bedroom home!
Sold for $2,425,000
$2,425,000
5555 E 17th Avenue Parkway, Denver, CO 80220
5beds
5,388sqft
Single Family Residence
Built in 1938
8,030 Square Feet Lot
$2,304,200 Zestimate®
$450/sqft
$5,075 Estimated rent
Home value
$2,304,200
$2.14M - $2.49M
$5,075/mo
Zestimate® history
Owner options
List your home for rent
$5,075/mo
Rent Zestimate®
Find your next renter with Zillow Rental Manager. Plus, with online applications, you can quickly screen prospective tenants – for free.
$5,075/mo
Rent Zestimate®
Refinance and save
$14,055/mo
Est. payment
Refinancing to a lower rate could help reduce your monthly payments and save thousands over the life of the loan.
$14,055/mo
Est. payment
Explore your selling options
Work with a Zillow partner agent
Leverage their expertise and Zillow's premium Showcase listings to get your home seen by more buyers.
Get startedList with your own agent
Get your home in front of millions of buyers by listing it on Zillow.
Learn how to do itSell it yourself
Take full control of how buyers see your home on Zillow by listing For Sale by Owner (FSBO).
List your homeWhat's special
Zillow last checked:
Listing updated:
Listed by:
Laura Hudgins 720-480-9692 Laura.Hudgins@compass.com,
Compass - Denver
Bought with:
Lori Kingsbury, 100020179
Parkview Real Estate
Source: REcolorado as distributed by MLS GRID,MLS#: 3807462
Facts & features
Interior
Bedrooms & bathrooms
- Bedrooms: 5
- Bathrooms: 4
- Full bathrooms: 2
- 3/4 bathrooms: 1
- 1/2 bathrooms: 1
- Main level bathrooms: 1
Primary bedroom
- Description: Spacious Primary Retreat
- Level: Upper
- Area: 266 Square Feet
- Dimensions: 14 x 19
Bedroom
- Description: Annex To The Primary Bedroom - Currently Used As A Home Gym But Would Make A Sizable Br
- Level: Upper
- Area: 198 Square Feet
- Dimensions: 11 x 18
Bedroom
- Description: Bedroom 2
- Level: Upper
- Area: 180 Square Feet
- Dimensions: 12 x 15
Bedroom
- Description: Bedroom 3
- Level: Upper
- Area: 195 Square Feet
- Dimensions: 13 x 15
Bedroom
- Description: Bedroom 5
- Level: Basement
- Area: 255 Square Feet
- Dimensions: 15 x 17
Primary bathroom
- Description: 5-Piece Bath With Fireplace
- Level: Upper
- Area: 176 Square Feet
- Dimensions: 8 x 22
Bathroom
- Description: Main-Floor Powder Room
- Level: Main
Bathroom
- Description: Classic White Tile
- Level: Upper
Bathroom
- Level: Basement
Dining room
- Description: Formal Dining Room And Butler's Pantry
- Level: Main
- Area: 234 Square Feet
- Dimensions: 13 x 18
Family room
- Description: Wood-Paneled Den With Fireplace
- Level: Main
- Area: 300 Square Feet
- Dimensions: 15 x 20
Family room
- Description: Large Rec Room With Fireplace
- Level: Basement
- Area: 325 Square Feet
- Dimensions: 13 x 25
Kitchen
- Description: Eat-In Kitchen With Large Island, Ample Cabinet/Pantry Space, And Desk Nook
- Level: Main
- Area: 180 Square Feet
- Dimensions: 9 x 20
Laundry
- Description: Large Laundry Room With Storage
- Level: Basement
- Area: 180 Square Feet
- Dimensions: 12 x 15
Living room
- Description: Formal Living Room With Fireplace
- Level: Main
- Area: 364 Square Feet
- Dimensions: 14 x 26
Office
- Description: Office/Bedroom 4
- Level: Upper
- Area: 88 Square Feet
- Dimensions: 8 x 11
Workshop
- Description: Storage Room/Bedroom
- Level: Basement
- Area: 108 Square Feet
- Dimensions: 9 x 12
Heating
- Forced Air
Cooling
- Central Air
Appliances
- Included: Cooktop, Dishwasher, Disposal, Double Oven, Down Draft, Dryer, Microwave, Refrigerator, Washer, Wine Cooler
- Laundry: In Unit
Features
- Built-in Features, Five Piece Bath, Granite Counters, Kitchen Island, Primary Suite, Smoke Free, Wet Bar
- Flooring: Carpet, Tile, Wood
- Basement: Finished,Full
- Number of fireplaces: 3
- Fireplace features: Basement, Gas, Living Room, Outside
- Common walls with other units/homes: No Common Walls
Interior area
- Total structure area: 5,388
- Total interior livable area: 5,388 sqft
- Finished area above ground: 3,898
- Finished area below ground: 1,415
Property
Parking
- Total spaces: 3
- Parking features: Garage - Attached
- Attached garage spaces: 3
Features
- Levels: Two
- Stories: 2
- Patio & porch: Covered, Patio
- Exterior features: Gas Grill, Private Yard
- Fencing: Full
Lot
- Size: 8,030 Square Feet
- Features: Corner Lot, Level, Sprinklers In Front, Sprinklers In Rear
Details
- Parcel number: 131415009
- Zoning: U-SU-H
- Special conditions: Standard
Construction
Type & style
- Home type: SingleFamily
- Architectural style: Traditional
- Property subtype: Single Family Residence
Materials
- Brick
- Roof: Composition
Condition
- Year built: 1938
Utilities & green energy
- Sewer: Public Sewer
- Water: Public
- Utilities for property: Electricity Connected, Natural Gas Connected
Community & HOA
Community
- Security: Carbon Monoxide Detector(s), Smoke Detector(s)
- Subdivision: South Park Hill
HOA
- Has HOA: No
Location
- Region: Denver
Financial & listing details
- Price per square foot: $450/sqft
- Tax assessed value: $2,524,400
- Annual tax amount: $11,533
- Date on market: 3/14/2025
- Listing terms: Cash,Conventional,Jumbo
- Exclusions: Sellers' Personal Property And Staging Items
- Ownership: Individual
- Electric utility on property: Yes
- Road surface type: Paved
Price history
| Date | Event | Price |
|---|---|---|
| 4/17/2025 | Sold | $2,425,000-3%$450/sqft |
Source:  REcolorado as distributed by MLS GRID #3807462 Report a problem REcolorado as distributed by MLS GRID #3807462 Report a problem | ||
| 3/18/2025 | Pending sale | $2,500,000$464/sqft |
Source: REcolorado as distributed by MLS GRID #3807462 Report a problem | ||
| 3/13/2025 | Listed for sale | $2,500,000+112.8%$464/sqft |
Source: REcolorado as distributed by MLS GRID #3807462 Report a problem | ||
| 5/29/2012 | Sold | $1,175,000-6%$218/sqft |
Source: Public Record Report a problem | ||
| 3/25/2012 | Price change | $1,249,900-3.5%$232/sqft |
Source: Kentwood Companies #1041553 Report a problem | ||
| 10/9/2011 | Listed for sale | $1,295,000$240/sqft |
Source: Active Website #1041553 Report a problem | ||
Public tax history
| Year | Property taxes | Tax assessment |
|---|---|---|
| 2025 | $11,788 +2.2% | $177,970 +19.6% |
| 2024 | $11,533 +18.6% | $148,840 -2.7% |
| 2023 | $9,728 +3.6% | $152,990 +25.1% |
| 2022 | $9,390 +8.7% | $122,320 -2.8% |
| 2021 | $8,637 +2.9% | $125,840 +8.1% |
| 2020 | $8,395 +7.9% | $116,409 -0.7% |
| 2019 | $7,779 | $117,224 +16.6% |
| 2018 | $7,779 +0.3% | $100,550 |
| 2017 | $7,756 -5.5% | $100,550 -4.3% |
| 2016 | $8,205 +6.7% | $105,020 |
| 2015 | $7,692 0% | $105,020 +13.4% |
| 2014 | $7,695 +23% | $92,610 |
| 2013 | $6,257 +17.9% | $92,610 +24.4% |
| 2012 | $5,307 +2.8% | $74,420 +0.5% |
| 2011 | $5,162 +2.2% | $74,020 -4.5% |
| 2010 | $5,050 +4.5% | $77,520 |
| 2009 | $4,830 -0.2% | $77,520 +7.2% |
| 2008 | $4,839 +9.9% | $72,330 |
| 2007 | $4,405 +1.1% | $72,330 +9.9% |
| 2006 | $4,355 +6.4% | $65,790 |
| 2005 | $4,092 +10.4% | $65,790 +0.8% |
| 2003 | $3,706 +29.4% | $65,290 +5.5% |
| 2002 | $2,864 | $61,910 +71.6% |
| 2001 | -- | $36,080 |
Find assessor info on the county website
Neighborhood: South Park Hill
Nearby homes
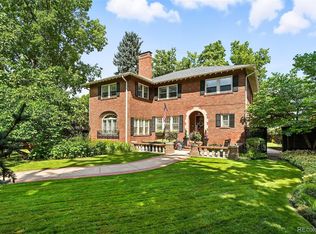
- $2,295,0005 bd4 ba4.8k sqft5525 E 17th Avenue Pkwy, Denver, CO 80220For Sale
- $959,1003 bd2 ba1.5k sqft1725 Holly St, Denver, CO 80220Off Market
- $2,572,1006 bd4 ba4.3k sqft5609 E 17th Avenue Pkwy, Denver, CO 80220Off Market
- $1,014,4002 bd2 ba1.4k sqft1739 Holly St, Denver, CO 80220Off Market
- $1,762,2004 bd3 ba3.7k sqft1720 Hudson St, Denver, CO 80220Off Market
- $1,577,7005 bd4 ba6k sqft1700 Hudson St, Denver, CO 80220Off Market
- $952,1002 bd1 ba1.7k sqft1734 Holly St, Denver, CO 80220Off Market
- $2,361,2004 bd3 ba3.7k sqft1736 Hudson St, Denver, CO 80220Off Market
Nearby schools
GreatSchools rating
- 10/10Park Hill SchoolGrades: PK-5Distance: 0.4 mi
- 10/10McAuliffe InternationalGrades: 6-8Distance: 0.7 mi
- 7/10East High SchoolGrades: 9-12Distance: 1.8 mi
Schools provided by the listing agent
- Elementary: Park Hill
- Middle: McAuliffe International
- High: East
- District: Denver 1
Source: REcolorado as distributed by MLS GRID. This data may not be complete. We recommend contacting the local school district to confirm school assignments for this home.
Get a cash offer in 3 minutes
Find out how much your home could sell for in as little as 3 minutes with a no-obligation cash offer.
Estimated market value
$2,304,200
Get a cash offer in 3 minutes
Find out how much your home could sell for in as little as 3 minutes with a no-obligation cash offer.
Estimated market value
$2,304,200
- Colorado
- Denver County
- Denver
- 80220
- South Park Hill
- 5555 E 17th Avenue Parkway
Nearby cities
Nearby neighborhoods
Nearby zip codes
Other Denver Topics
