LUXURY LIVING IN UNIVERSITY HILLS | CUSTOM BUILT BY LUX BUILDERS | 9,000-SQ.-FT. LOT | ATTACHED 3-CAR GARAGE | STEPS TO HIGH LINE CANAL & EISENHOWER PARK! Custom built by acclaimed Denver builder LUX Builders, this residence combines sophisticated modern design, generous living spaces and an exceptional University Hills location. Set on a 9,000-sq.-ft. lot with an attached 3-car garage, the home features high ceilings, dramatic floor-to-ceiling windows, an open floorplan and designer finishes. Another LUX Builders custom home is currently under construction directly across the street and is anticipated to be priced at $2.4M+, reflecting the multimillion-dollar new construction and investment throughout the neighborhood. Designed for entertaining, the gourmet kitchen features stainless steel appliances, quartz countertops, an oversized island and walk-in pantry, flowing seamlessly into the dining and living areas to create one expansive great room. Sliding doors open to a covered patio and backyard for indoor-outdoor living. Upstairs are 3 bedrooms, including a luxurious primary suite with dual vanities and a generous walk-in closet. Two additional bedrooms share a Jack-and-Jill bath, and the spacious laundry room is conveniently located nearby. The fully finished basement impresses with 10' ceilings, a spacious family/recreation room, wet bar with beverage refrigerator, and private guest bedroom with ensuite bath.
The expansive backyard offers room to create an incredible outdoor retreat, including the possibility of a pool while preserving green space for entertaining, play and gardening. Just steps from the High Line Canal and Eisenhower Park and minutes from Wellshire Golf Course, I-25, shopping and dining. Convenient to St. Anne's Episcopal School, St. Mary's Academy, Kent Denver School and the Cherry Creek area, with Cherry Creek and Cherry Hills just a short drive away. CUSTOM BUILT. EXCEPTIONALLY LOCATED. DESIGNED FOR THE WAY YOU LIVE. WWW.3083SCHERRYWAY.COM
Accepting backups
$1,625,000
3083 S Cherry Way, Denver, CO 80222
4beds
4,621sqft
Single Family Residence
Built in 2018
9,147 Square Feet Lot
$-- Zestimate®
$352/sqft
$-- HOA
What's special
- 27 days
- 1,025
- 111
Zillow last checked:
Listing updated:
Listed by:
Tamara Cooper 720-320-5029 tamara.cooper@sothebysrealty.com,
LIV Sotheby's International Realty
Source: REcolorado as distributed by MLS GRID,MLS#: 4421912
Facts & features
Interior
Bedrooms & bathrooms
- Bedrooms: 4
- Bathrooms: 4
- 3/4 bathrooms: 3
- 1/2 bathrooms: 1
- Main level bathrooms: 1
Bedroom
- Description: Bedroom #1 With Ensuite Bathroom
- Level: Upper
- Area: 250.19 Square Feet
- Dimensions: 12.7 x 19.7
Bedroom
- Description: Bedroom #2 On Upper Level
- Level: Upper
- Area: 141.45 Square Feet
- Dimensions: 12.3 x 11.5
Bedroom
- Description: Spacious Primary Suite
- Features: Primary Suite
- Level: Upper
- Area: 397.94 Square Feet
- Dimensions: 20.2 x 19.7
Bedroom
- Description: Guest Suite In The Lower Level
- Features: Primary Suite
- Level: Basement
- Area: 164.7 Square Feet
- Dimensions: 12.11 x 13.6
Bathroom
- Description: Powder Bathroom On Main Level
- Level: Main
- Area: 39.44 Square Feet
- Dimensions: 6.8 x 5.8
Bathroom
- Description: Spacious Ensuite Bathroom
- Features: En Suite Bathroom
- Level: Upper
- Area: 130.24 Square Feet
- Dimensions: 8.8 x 14.8
Bathroom
- Description: Primary Bathroom With Dual Sinks And A Large Shower
- Features: Primary Suite
- Level: Upper
- Area: 259.9 Square Feet
- Dimensions: 11.5 x 22.6
Bathroom
- Description: Guest Bathroom
- Level: Basement
- Area: 67.45 Square Feet
- Dimensions: 5.11 x 13.2
Dining room
- Description: Overlooking The Beautiful Backyard!
- Level: Main
- Area: 133.11 Square Feet
- Dimensions: 15.3 x 8.7
Family room
- Description: Multi Purpose Area: Game Room, Exercise Area
- Level: Basement
- Area: 685.56 Square Feet
- Dimensions: 34.8 x 19.7
Great room
- Description: Loaded With Natural Light!
- Level: Main
Kitchen
- Description: Gourmet Kitchen With Spacious Island And Designer Lighting!
- Level: Main
- Area: 346.72 Square Feet
- Dimensions: 17.6 x 19.7
Laundry
- Description: Conveniently Located Next To The Primary Suite
- Level: Upper
- Area: 105.8 Square Feet
- Dimensions: 9.2 x 11.5
Living room
- Description: Gas Fireplace With Floor To Ceiling Windows
- Level: Main
- Area: 317.17 Square Feet
- Dimensions: 16.1 x 19.7
Mud room
- Description: Located Off The Garage With A Built-In Bench And Storage
- Level: Upper
- Area: 43.16 Square Feet
- Dimensions: 5.2 x 8.3
Office
- Description: Spacious Office With Lots Of Windows!
- Level: Main
- Area: 191.52 Square Feet
- Dimensions: 15.2 x 12.6
Utility room
- Description: Spacious Area
- Level: Basement
- Area: 173.47 Square Feet
- Dimensions: 20.9 x 8.3
Heating
- Forced Air, Natural Gas
Cooling
- Central Air
Appliances
- Included: Bar Fridge, Dishwasher, Disposal, Dryer, Humidifier, Microwave, Oven, Refrigerator, Tankless Water Heater, Washer
Features
- Entrance Foyer, High Ceilings, Jack & Jill Bathroom, Kitchen Island, Open Floorplan, Pantry, Primary Suite, Quartz Counters, Radon Mitigation System, Smart Thermostat, Walk-In Closet(s), Wet Bar
- Flooring: Carpet, Tile, Wood
- Basement: Finished,Full
- Number of fireplaces: 1
- Fireplace features: Living Room
Interior area
- Total structure area: 4,621
- Total interior livable area: 4,621 sqft
- Finished area above ground: 3,199
- Finished area below ground: 1,222
Video & virtual tour
Property
Parking
- Total spaces: 3
- Parking features: Concrete, Tandem
- Attached garage spaces: 3
Features
- Levels: Two
- Stories: 2
- Patio & porch: Covered, Patio
- Exterior features: Garden, Lighting, Private Yard
- Fencing: Full
Lot
- Size: 9,147 Square Feet
- Features: Level, Sprinklers In Front, Sprinklers In Rear
Details
- Parcel number: 631212040
- Zoning: S-SU-D
- Special conditions: Standard
Construction
Type & style
- Home type: SingleFamily
- Property subtype: Single Family Residence
Materials
- Frame, Stucco, Wood Siding
- Roof: Composition,Membrane
Condition
- Year built: 2018
Utilities & green energy
- Sewer: Public Sewer
- Water: Public
Community & HOA
Community
- Security: Carbon Monoxide Detector(s), Security System, Smart Locks, Smoke Detector(s), Video Doorbell
- Subdivision: University Hills
HOA
- Has HOA: No
Location
- Region: Denver
Financial & listing details
- Price per square foot: $352/sqft
- Tax assessed value: $1,902,000
- Annual tax amount: $10,258
- Date on market: 9/16/2026
- Listing terms: Cash,Conventional,Jumbo,VA Loan
- Exclusions: Staging Items
- Ownership: Individual
Estimated market value
Not available
Estimated sales range
Not available
Not available
Price history
| Date | Event | Price |
|---|---|---|
| 10/6/2026 | Pending sale | $1,625,000$352/sqft |
Source:  REcolorado as distributed by MLS GRID #4421912 Report a problem REcolorado as distributed by MLS GRID #4421912 Report a problem | ||
| 10/1/2026 | Listed for sale | $1,625,000$352/sqft |
Source: REcolorado as distributed by MLS GRID #4421912 Report a problem | ||
| 9/25/2026 | Pending sale | $1,625,000$352/sqft |
Source: REcolorado as distributed by MLS GRID #4421912 Report a problem | ||
| 9/16/2026 | Listed for sale | $1,625,000+22.6%$352/sqft |
Source: REcolorado as distributed by MLS GRID #4421912 Report a problem | ||
| 8/23/2019 | Sold | $1,325,000+294.3%$287/sqft |
Source: Public Record Report a problem | ||
| 7/21/2017 | Sold | $336,000$73/sqft |
Source: Public Record Report a problem | ||
Public tax history
| Year | Property taxes | Tax assessment |
|---|---|---|
| 2025 | $10,423 +2.2% | $134,090 +1.9% |
| 2024 | $10,197 +34.8% | $131,600 -2.9% |
| 2023 | $7,564 +3.6% | $135,580 +42.5% |
| 2022 | $7,302 +17.3% | $95,120 -2.8% |
| 2021 | $6,225 +101.4% | $97,860 +16.6% |
| 2020 | $3,090 +93.5% | $83,898 +94.4% |
| 2019 | $1,597 | $43,157 +109.1% |
| 2018 | $1,597 0% | $20,640 -0.3% |
| 2017 | $1,597 +76% | $20,710 +5.8% |
| 2016 | $908 +40% | $19,580 |
| 2015 | $649 0% | $19,580 +25.4% |
| 2014 | $649 -7.1% | $15,610 |
| 2013 | $699 -39.8% | $15,610 -4.1% |
| 2012 | $1,160 +4.4% | $16,270 +0% |
| 2011 | $1,111 +2.2% | $16,268 -2.5% |
| 2010 | $1,087 +107.8% | $16,680 |
| 2009 | $523 -0.2% | $16,680 +6.5% |
| 2008 | $524 +3.2% | $15,660 |
| 2007 | $507 -49.4% | $15,660 +3.3% |
| 2006 | $1,004 +13.3% | $15,160 |
| 2005 | $886 +4.7% | $15,160 +7.4% |
| 2003 | $846 +1.9% | $14,120 -0.1% |
| 2002 | $830 | $14,130 +17.8% |
| 2001 | -- | $11,990 |
Find assessor info on the county website
Monthly payment
Est. payment
Payment breakdown
Explore the cost of this home by adjusting the details. Changes won't be saved.Climate risks
Neighborhood: University Hills
Nearby schools
Schools provided by the listing agent
- Elementary: Bradley
- Middle: Hamilton
- High: Thomas Jefferson
- District: Denver 1
Source: REcolorado as distributed by MLS GRID. This data may not be complete. We recommend contacting the local school district to confirm school assignments for this home.
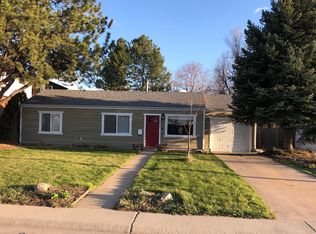
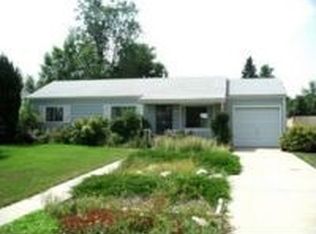
Similar homes
- $1,650,0006 bd5 ba4.7k sqft2980 S Cherry Way, Denver, CO 80222For Sale
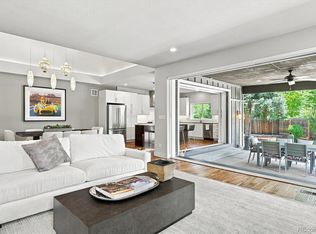
 MLS ID #8396338, Christine Trigg, Corcoran Perry & Co.. REcolorado as distributed by MLS GRID
 - $2,199,0005 bd5 ba4.8k sqft3014 S Ash Street, Denver, CO 80222For Sale
 MLS ID #3741619, Mary Thomas, Coldwell Banker Realty 24. REcolorado as distributed by MLS GRID
 - $1,395,0004 bd4 ba3k sqft3735 S Hibiscus Way, Denver, CO 80237For Sale
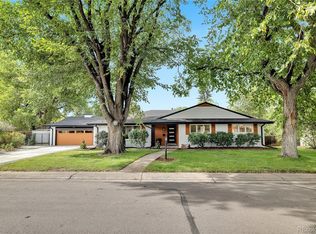 MLS ID #3625037, Vera Khristenko, HomeSmart. REcolorado as distributed by MLS GRID
 - $1,295,0006 bd6 ba3.6k sqft3645 S Poplar Street, Denver, CO 80237For Sale
 MLS ID #8193747, Ream Hassan, HomeSmart Realty. REcolorado as distributed by MLS GRID
 - $1,325,0005 bd4 ba3.1k sqftSouthmoor Park, Denver, CO 80237For SaleMLS ID #4798786, Debbie Jacobs, Coldwell Banker Realty 24. REcolorado as distributed by MLS GRID
- $2,000,0004 bd4 ba5.2k sqft69 Blue Heron Lane, Greenwood Village, CO 80121For SaleMLS ID #5573260, Steven Pilkington, Real Broker, LLC DBA Real. REcolorado as distributed by MLS GRID
- $1,650,0003 bd4 ba4.7k sqft2800 S University Boulevard #141, Denver, CO 80210For SaleMLS ID #5094132, Colleen McGrath, LIV Sotheby's International Realty. REcolorado as distributed by MLS GRID
- $1,549,0004 bd4 ba3.3k sqft966 Saint Paul Street, Denver, CO 80206For SaleMLS ID #2857943, Sean Kelly, Kentwood Real Estate DTC, LLC. REcolorado as distributed by MLS GRID
- $955,0006 bd3 ba2.4k sqft2670 S Norman Court, Denver, CO 80224For SaleMLS ID #1846070, Ream Hassan, HomeSmart Realty. REcolorado as distributed by MLS GRID
- $1,649,5004 bd5 ba3.3k sqft831 S Washington Street, Denver, CO 80209For SaleMLS ID #7035612, Liz Rossof, Denver Nook. REcolorado as distributed by MLS GRID
- $1,490,0004 bd4 ba2.7k sqft953 N Fillmore Street, Denver, CO 80206For SaleMLS ID #9830813, Adam Larkey, The Larkey Brokerage Company. REcolorado as distributed by MLS GRID
- $1,625,0004 bd4 ba3.5k sqft3801 W Alice Place, Denver, CO 80211For SaleMLS ID #4324844, Jason Sirois, Compass - Denver. REcolorado as distributed by MLS GRID
- $1,450,0004 bd4 ba2.7k sqft2357 Grove Street, Denver, CO 80211For SaleMLS ID #6212815, Grace Kennedy, eXp Realty, LLC. REcolorado as distributed by MLS GRID
- $1,274,5004 bd5 ba3.2k sqft2526 S Lincoln Street, Denver, CO 80210New ConstructionMLS ID #5007975, Michael T. Mahoney, Compass - Denver. REcolorado as distributed by MLS GRID
- $1,350,0004 bd3 ba2.9k sqft2030 S Humboldt Street, Denver, CO 80210For SaleMLS ID #2434552, Kim Kronenberger, RE/MAX Professionals. REcolorado as distributed by MLS GRID
- $1,475,0005 bd4 ba4.7k sqft19227 E Costilla Place, Centennial, CO 80016For SaleMLS ID #7265016, Lydia Golesh, Keller Williams DTC. REcolorado as distributed by MLS GRID
- $950,0004 bd4 ba2.9k sqft3831 S Hillcrest Drive, Denver, CO 80237For SaleMLS ID #3291525, Mark Risley, Compass - Denver. REcolorado as distributed by MLS GRID
- $975,0004 bd5 ba3.2k sqft2596 S Bannock Street, Denver, CO 80223For SaleMLS ID #6123180, Persistence Sample, The Agency - Denver. REcolorado as distributed by MLS GRID
- $1,495,0004 bd5 ba3.5k sqft2526 King Street, Denver, CO 80211For SaleMLS ID #8973161, Kathryn Bartic, Keller Williams Integrity Real Estate LLC. REcolorado as distributed by MLS GRID
- $1,789,0004 bd5 ba3.4k sqft1378 S Washington Street, Denver, CO 80210New ConstructionMLS ID #2337222, Brendan Harrison, Brendan Harrison. REcolorado as distributed by MLS GRID
