Located in one of Englewood’s most connected and rapidly evolving neighborhoods, this move-in ready home offers the rare combination of modern living, exceptional convenience, and long-term value — complete with fully owned solar, a brand new roof, and fresh interior and exterior paint.
Just minutes from the vibrant South Broadway corridor and South Pearl Street, enjoy easy access to some of Denver’s favorite restaurants, cafés, boutiques, parks, and entertainment destinations. The area continues to grow with a major investment underway, including Englewood’s walkability and beautification improvements and the future professional women’s soccer stadium and entertainment district planned near Santa Fe Yards.
Designed for today’s lifestyle, the home offers nearly 4,500 finished square feet with flexible spaces for entertaining, working from home, multigenerational living, fitness, or media use. The dramatic great room with soaring ceilings and double-sided fireplace flows seamlessly into a chef’s kitchen featuring quartz countertops, custom cabinetry, walk-in pantry, butler’s pantry, and wine cooler. Two sets of French doors open to a spacious Trex deck with outdoor fireplace, creating effortless indoor-outdoor living.
The main level includes a bedroom or office with walk-in closet, 3/4 bath, laundry, and mudroom. Upstairs, the spacious primary suite features a five-piece bath and large walk-in closet, alongside two additional bedrooms, a full bath, and second laundry area. The finished lower level offers an expansive living area, ensuite guest retreat, and versatile bonus space.
Outdoor recreation is always close by with Harvard Gulch, Wash Park, Bates-Logan Park, and quick access to Highway 285 and the mountains — while downtown Denver remains an easy commute.
Modern, refreshed, and ideally located, this is a turnkey opportunity in one of the metro area’s most exciting and accessible locations.
For sale
Price cut: $50K (7/21)
$1,180,000
3132 S Grant Street, Englewood, CO 80113
5beds
4,868sqft
:
Get pre-qualified$6,983/mo
Single Family Residence
Built in 2017
6,098 Square Feet Lot
$-- Zestimate®
$242/sqft
$-- HOA
What's special
- 145 days |
- 476 |
- 33 |
Zillow last checked:
Listing updated:
Listed by:
Diane Weiss 720-219-1567,
Tara Realty LLC
Source: REcolorado as distributed by MLS GRID,MLS#: 8556771
Facts & features
Interior
Bedrooms & bathrooms
- Bedrooms: 5
- Bathrooms: 4
- Full bathrooms: 2
- 3/4 bathrooms: 2
- Main level bathrooms: 1
- Main level bedrooms: 1
Bedroom
- Description: Main Floor Office/Bedroom, Walk-In Closet
- Level: Main
Bedroom
- Description: Large, Bright Room*ensuite Bath*huge Walk-In Closet
- Features: Primary Suite
- Level: Upper
Bedroom
- Description: Sunny, Carpeted Room W/Ensuite Bath
- Level: Basement
Bedroom
- Description: 2nd Spacious Room W/Custom Closet*good Window Views
- Level: Upper
Bedroom
- Description: Lge Room*bright W/2 Windows*walk-In Closet
- Level: Upper
Bathroom
- Description: Abuts Bedr00m* Tub-Length Walk-In Shower
- Level: Main
Bathroom
- Description: 5-Piece W/Dual Walk-In Fully Tiled Shower*quartz Countertops
- Features: En Suite Bathroom, Primary Suite
- Level: Upper
Bathroom
- Description: Serves The 2 Secondary Bdrms
- Level: Upper
Bathroom
- Description: Sleek Vanity W/Quartz Countertop*fully Tiled Tub-Sized Walk-In Shower
- Level: Basement
Bonus room
- Description: French Doors, A Gym Now But W/Endless Potential
Dining room
- Description: Bright W/Windows, Near Butler's Pantry & Pantry
- Level: Main
Family room
- Description: Huge Carpeted Room W/Usages*built-In Bunk Beds In Alcove
- Level: Basement
Great room
- Description: Spacious W/Quartz Surround 2-Sided Fireplace To The Outside
- Level: Main
Kitchen
- Description: Open To Great Room*quartz Center Island & Countertops*high End Cabinets & Ss Appls*separate Custom Butler's & Storage Pantries
- Level: Main
Laundry
- Description: Hookups & Shelving In Room Near Mud Room
- Level: Main
Laundry
- Description: Convenient 2nd Laundry On This Floor At Top Of Stairs
- Level: Upper
Mud room
- Description: Back Yard Access*custom Storage Organizer
- Level: Main
Heating
- Active Solar, Forced Air, Solar
Cooling
- Central Air
Appliances
- Included: Convection Oven, Cooktop, Dishwasher, Disposal, Dryer, Electric Water Heater, Humidifier, Microwave, Refrigerator, Self Cleaning Oven, Tankless Water Heater, Washer, Wine Cooler
Features
- Built-in Features, Ceiling Fan(s), Eat-in Kitchen, Entrance Foyer, Five Piece Bath, High Ceilings, High Speed Internet, Jack & Jill Bathroom, Kitchen Island, Open Floorplan, Pantry, Primary Suite, Quartz Counters, Radon Mitigation System, Smoke Free, Walk-In Closet(s)
- Flooring: Carpet, Laminate, Tile, Wood
- Windows: Double Pane Windows, Window Coverings
- Basement: Finished,Full,Sump Pump
- Number of fireplaces: 1
- Fireplace features: Gas, Gas Log, Great Room, Outside
Interior area
- Total structure area: 4,868
- Total interior livable area: 4,868 sqft
- Finished area above ground: 3,118
- Finished area below ground: 1,312
Property
Parking
- Total spaces: 2
- Parking features: Concrete, Electric Vehicle Charging Station(s), Exterior Access Door, Lighted, Garage Door Opener, Storage
- Garage spaces: 2
Features
- Levels: Two
- Stories: 2
- Patio & porch: Covered, Deck, Front Porch, Patio
- Exterior features: Garden, Lighting, Private Yard, Rain Gutters, Smart Irrigation
- Fencing: Partial
- Has view: Yes
- View description: Mountain(s)
Lot
- Size: 6,098 Square Feet
- Features: Landscaped, Near Public Transit, Sprinklers In Front, Sprinklers In Rear
Details
- Parcel number: 035159825
- Special conditions: Standard
Construction
Type & style
- Home type: SingleFamily
- Architectural style: Contemporary
- Property subtype: Single Family Residence
Materials
- Brick, Frame, Stucco
- Roof: Composition
Condition
- Updated/Remodeled
- Year built: 2017
Utilities & green energy
- Electric: 220 Volts in Garage
- Sewer: Public Sewer
- Water: Public
- Utilities for property: Cable Available, Electricity Connected, Internet Access (Wired), Natural Gas Connected, Phone Available
Green energy
- Energy efficient items: Appliances, HVAC, Lighting, Water Heater, Windows
Community & HOA
Community
- Security: Carbon Monoxide Detector(s), Radon Detector, Security System, Smoke Detector(s)
- Subdivision: Rosedale
HOA
- Has HOA: No
Location
- Region: Englewood
Financial & listing details
- Price per square foot: $242/sqft
- Tax assessed value: $1,172,500
- Annual tax amount: $6,251
- Date on market: 3/13/2026
- Listing terms: Cash,Conventional
- Exclusions: Seller's Personal Property, Freezer In Main Floor Laundry Hookup Area, Gym Equipment, And Shed In The Back Yard
- Ownership: Individual
- Electric utility on property: Yes
- Road surface type: Paved
Estimated market value
Not available
Estimated sales range
Not available
Not available
Price history
| Date | Event | Price |
|---|---|---|
| 7/21/2026 | Price change | $1,180,000-4.1%$242/sqft |
Source:  REcolorado as distributed by MLS GRID #8556771 Report a problem REcolorado as distributed by MLS GRID #8556771 Report a problem | ||
| 5/12/2026 | Price change | $1,230,000-5%$253/sqft |
Source: REcolorado as distributed by MLS GRID #8556771 Report a problem | ||
| 4/28/2026 | Listed for sale | $1,295,000$266/sqft |
Source: REcolorado as distributed by MLS GRID #8556771 Report a problem | ||
| 4/16/2026 | Pending sale | $1,295,000$266/sqft |
Source: REcolorado as distributed by MLS GRID #8556771 Report a problem | ||
| 3/13/2026 | Listed for sale | $1,295,000+20.5%$266/sqft |
Source: REcolorado as distributed by MLS GRID #8556771 Report a problem | ||
| 12/11/2023 | Sold | $1,075,000-10.4%$221/sqft |
Source: REcolorado as distributed by MLS GRID #2388579 Report a problem | ||
| 11/15/2023 | Pending sale | $1,199,973$247/sqft |
Source: REcolorado as distributed by MLS GRID #2388579 Report a problem | ||
| 9/26/2023 | Price change | $1,199,973-4%$247/sqft |
Source: REcolorado as distributed by MLS GRID #2388579 Report a problem | ||
| 8/28/2023 | Price change | $1,249,973-3.8%$257/sqft |
Source: REcolorado as distributed by MLS GRID #2388579 Report a problem | ||
| 8/4/2023 | Listed for sale | $1,299,973+18.2%$267/sqft |
Source: REcolorado as distributed by MLS GRID #2388579 Report a problem | ||
| 7/6/2023 | Sold | $1,100,000+51.7%$226/sqft |
Source: Public Record Report a problem | ||
| 11/27/2017 | Sold | $725,000+266.2%$149/sqft |
Source: Public Record Report a problem | ||
| 12/7/2015 | Sold | $198,000$41/sqft |
Source: Public Record Report a problem | ||
Public tax history
| Year | Property taxes | Tax assessment |
|---|---|---|
| 2025 | $7,915 +13.4% | $73,282 -26.2% |
| 2024 | $6,983 +41% | $99,267 -4.5% |
| 2023 | $4,951 +5.1% | $103,951 +52.9% |
| 2022 | $4,712 | $67,971 +1.7% |
| 2021 | -- | $66,810 +21.6% |
| 2020 | $4,036 +3.6% | $54,948 |
| 2019 | $3,895 | -- |
| 2018 | $3,895 +79.5% | $49,810 +77.9% |
| 2017 | $2,170 | $28,004 |
| 2016 | -- | $28,004 |
Find assessor info on the county website
Monthly payment
Est. payment
Payment breakdown
Explore the cost of this home by adjusting the details. Changes won't be saved.Climate risks
Neighborhood: Bates-Logan Park
Nearby schools
GreatSchools rating
- 6/10Charles Hay World SchoolGrades: K-6Distance: 0.6 mi
- 1/10Englewood Middle SchoolGrades: 7-8Distance: 0.9 mi
- 4/10Englewood High SchoolGrades: 9-12Distance: 0.9 mi
Schools provided by the listing agent
- Elementary: Charles Hay
- Middle: Englewood
- High: Englewood
- District: Englewood 1
Source: REcolorado as distributed by MLS GRID. This data may not be complete. We recommend contacting the local school district to confirm school assignments for this home.
- $1,130,0003 bd4 ba5k sqft3128 S Grant St, Englewood, CO 80113Sold
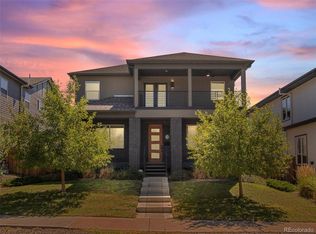
- $1,304,0005 bd5 ba3.6k sqft3124 S Grant St, Englewood, CO 80113Off Market
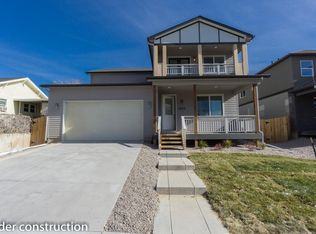
- $529,0002 bd2 ba1.5k sqft3143 S Logan St, Englewood, CO 80113Sold

- $472,0002 bd1 ba735 sqft3135 S Logan St, Englewood, CO 80113Sold
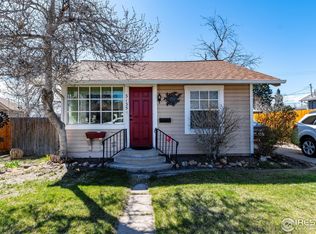
- $492,9002 bd2 ba658 sqft3125 S Logan St, Englewood, CO 80113Off Market
- $465,1002 bd1 ba1.6k sqft3120 S Grant St, Englewood, CO 80113Off Market
- $717,2003 bd2 ba1.5k sqft3121 S Logan St, Englewood, CO 80113Off Market
- $644,1003 bd2 ba1.5k sqft3145 S Grant St, Englewood, CO 80113Off Market
A local agent can set up tours, give advice and negotiate with sellers.
Similar homes
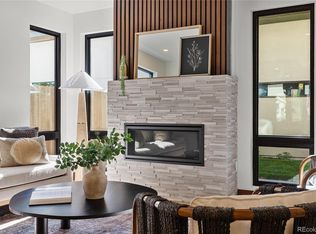
- $1,250,0004 bd5 ba3.2k sqftSherman Street Collection, Englewood, CO 80113New Construction
 MLS ID #4570067, Lisa Hoyer, West and Main Homes Inc. REcolorado as distributed by MLS GRID
 - $1,485,0005 bd4 ba4.5k sqft2901 S Bellaire Street, Denver, CO 80222For Sale
 MLS ID #1686435, David DiPetro, Compass - Denver. REcolorado as distributed by MLS GRID
 - $1,185,0005 bd4 ba3.8k sqft9810 Venneford Ranch Road, Littleton, CO 80126For Sale
 MLS ID #3399596, Kelly Taylor Blakesley, Atlas Real Estate Group. REcolorado as distributed by MLS GRID
 - $1,197,5005 bd5 ba3.6k sqft7873 E 8th Place, Denver, CO 80230For Sale
 MLS ID #2570510, Amy Frankmore, Compass - Denver. REcolorado as distributed by MLS GRID
 - $1,275,0004 bd5 ba3.3k sqft2526 S Lincoln Street, Denver, CO 80210For SaleMLS ID #5549454, Kelly Turk, Compass - Denver. REcolorado as distributed by MLS GRID
- $1,175,0004 bd4 ba3.5k sqft3564 Yosemite Street, Denver, CO 80238For SaleMLS ID #4715449, John Chapman, West and Main Homes Inc. REcolorado as distributed by MLS GRID
- $1,659,0005 bd4 ba4.5k sqft3083 S Cherry Way, Denver, CO 80222For SaleMLS ID #8790613, Faris Rihani, RE/MAX Leaders. REcolorado as distributed by MLS GRID
- $1,100,0004 bd4 ba3.2k sqft2428 Clarkson Street, Denver, CO 80205For SaleMLS ID #7631081, Karen Miller, RE/MAX Professionals. REcolorado as distributed by MLS GRID
- $1,075,0004 bd4 ba2.5k sqft2137 S Sherman Street, Denver, CO 80210New ConstructionMLS ID #5448668, Brett Zuckerman, Madison & Company Properties. REcolorado as distributed by MLS GRID
- $975,0004 bd4 ba3.5k sqft9442 E 53rd Avenue, Denver, CO 80238For SaleMLS ID #4684632, Melanie Madden, 8z Real Estate. REcolorado as distributed by MLS GRID
- $985,0004 bd4 ba3.2k sqft7301 E Jarvis Place, Denver, CO 80237For SaleMLS ID #5846954, Leslie Monaco, Kentwood Real Estate DTC, LLC. REcolorado as distributed by MLS GRID
- $900,0005 bd5 ba5.4k sqft9519 Boone Lane, Littleton, CO 80125For SaleMLS ID #4075032, Patti Maurer Williams, LIV Sotheby's International Realty. REcolorado as distributed by MLS GRID
- $1,099,9005 bd5 ba4.8k sqft9846 Hilberts Way, Littleton, CO 80125New ConstructionMLS ID #7715571, Jessica Northrop, Compass - Denver. REcolorado as distributed by MLS GRID
- $1,035,0005 bd3 ba3.3k sqft925 Teller Street, Lakewood, CO 80214For SaleMLS ID #6541925, Matthew Metcalf, Simply Denver. REcolorado as distributed by MLS GRID
- $825,0005 bd4 ba3k sqft3151 S Holly Place, Denver, CO 80222For SaleMLS ID #6629179, Paul Bishop, Compass - Denver. REcolorado as distributed by MLS GRID
- $1,099,5005 bd4 ba3.3k sqft3031 Trenton Street, Denver, CO 80238For SaleMLS ID #1845361, Elizabeth Hotz, Kentwood Real Estate DTC, LLC. REcolorado as distributed by MLS GRID
- $924,9005 bd4 ba2.8k sqft2317 S Galapago Street, Denver, CO 80223New ConstructionMLS ID #9129950, Ramon Vargas, Legacy 100 Real Estate Partners LLC. REcolorado as distributed by MLS GRID
- $1,295,0004 bd5 ba4.6k sqft4193 W 99th Court, Westminster, CO 80031For SaleMLS ID #2606828, Ellis Fowler, Fx3 Realty Group. REcolorado as distributed by MLS GRID
- $1,135,0005 bd4 ba4.9k sqft7000 S White Crow Way, Aurora, CO 80016For SaleMLS ID #3155137, Brad Bolsinger, Weichert Realtors Professionals. REcolorado as distributed by MLS GRID
- $950,0005 bd4 ba5.6k sqft9557 Boone Lane, Littleton, CO 80125For SaleMLS ID #9511485, Zach Zaleski, Downtown Properties. REcolorado as distributed by MLS GRID
