Welcome to 3128 S Grant St. An incredibly spacious (5014 sq ft), newer contemporary build with gorgeous finishes and practical features. The main level features an open kitchen with induction range, large private office with a closet, butlers pantry, separate dining room, family room AND a living room with an indoor/outdoor gas fireplace, powder bath, plus a convenient mud area just inside the door from the coveted attached garage. A huge walk-in pantry, beverage fridge, and additional closet space complete this level. Upstairs are three bedrooms, three bathrooms, and a very large laundry room with a sink. The primary suite leaves nothing to be desired with a private deck with mountain views, massive walk-in closet, and ensuite bathroom complete with a soaking tub, large shower, two sizable vanities, and a water closet. The 1590 square foot basement is ready to be finished with egress windows that let in lots of light and tons of space to make your own. The fenced in backyard is professionally landscaped and has a fabulous deck off the living room where you can enjoy the indoor/outdoor fireplace. With a desirable location close to South Broadway, Harvard Gulch and Rosedale Park, multiple hospitals, and easy access to E Hampden (US-285), this home makes commuting for work or actives in the city or mountains a breeze.
Sold for $1,130,000
$1,130,000
3128 S Grant Street, Englewood, CO 80113
3beds
5,014sqft
Single Family Residence
Built in 2018
6,098 Square Feet Lot
$1,180,800 Zestimate®
$225/sqft
$5,327 Estimated rent
Home value
$1,180,800
$1.11M - $1.25M
$5,327/mo
Zestimate® history
Owner options
List your home for rent
$5,327/mo
Rent Zestimate®
Find your next renter with Zillow Rental Manager. Plus, with online applications, you can quickly screen prospective tenants – for free.
$5,327/mo
Rent Zestimate®
Refinance and save
$6,899/mo
Est. payment
Refinancing to a lower rate could help reduce your monthly payments and save thousands over the life of the loan.
$6,899/mo
Est. payment
Explore your selling options
Work with a Zillow partner agent
Leverage their expertise and Zillow's premium Showcase listings to get your home seen by more buyers.
Get startedList with your own agent
Get your home in front of millions of buyers by listing it on Zillow.
Learn how to do itSell it yourself
Take full control of how buyers see your home on Zillow by listing For Sale by Owner (FSBO).
List your homeWhat's special
Zillow last checked:
Listing updated:
Listed by:
Lucy Rozansky Newill 301-440-0147 lucy@newillkaspargroup.com,
Compass - Denver
Bought with:
William Airy, 100087656
Compass - Denver
Source: REcolorado as distributed by MLS GRID,MLS#: 7214306
Facts & features
Interior
Bedrooms & bathrooms
- Bedrooms: 3
- Bathrooms: 4
- Full bathrooms: 2
- 3/4 bathrooms: 1
- 1/2 bathrooms: 1
- Main level bathrooms: 1
Primary bedroom
- Description: Huge Walk-In Closet
- Level: Upper
Bedroom
- Description: Has An Ensuite Bath
- Level: Upper
Bedroom
- Level: Upper
Primary bathroom
- Description: Has A Water Closet, Large Soaking Tub, Large Shower, And Separate Vanities
- Level: Upper
Bathroom
- Level: Upper
Bathroom
- Level: Upper
Bathroom
- Level: Main
Dining room
- Level: Main
Family room
- Level: Main
Kitchen
- Level: Main
Laundry
- Description: Massive Laundry Room With A Sink And Storage
- Level: Upper
Living room
- Description: Dual Sided Fireplace Out To Patio
- Level: Main
Office
- Description: Has Doors And Large Closet
- Level: Main
Heating
- Forced Air, Natural Gas
Cooling
- Central Air
Appliances
- Included: Bar Fridge, Dishwasher, Disposal, Dryer, Microwave, Oven, Range, Range Hood, Refrigerator, Washer
- Laundry: In Unit
Features
- Ceiling Fan(s), Eat-in Kitchen, Entrance Foyer, Five Piece Bath, High Ceilings, Kitchen Island, Open Floorplan, Pantry, Primary Suite, Quartz Counters, Radon Mitigation System, Smoke Free, Walk-In Closet(s)
- Flooring: Carpet, Tile, Wood
- Windows: Window Coverings, Window Treatments
- Basement: Full,Interior Entry,Sump Pump,Unfinished
- Number of fireplaces: 1
- Fireplace features: Gas, Insert, Living Room, Outside
- Common walls with other units/homes: No Common Walls
Interior area
- Total structure area: 5,014
- Total interior livable area: 5,014 sqft
- Finished area above ground: 3,424
- Finished area below ground: 0
Property
Parking
- Total spaces: 2
- Parking features: Garage - Attached
- Attached garage spaces: 2
Features
- Levels: Two
- Stories: 2
- Patio & porch: Covered, Deck, Front Porch
- Exterior features: Balcony, Dog Run, Lighting, Private Yard, Rain Gutters
- Fencing: Full
Lot
- Size: 6,098 Square Feet
- Features: Landscaped, Sprinklers In Front, Sprinklers In Rear
Details
- Parcel number: 197134405020
- Special conditions: Standard
Construction
Type & style
- Home type: SingleFamily
- Architectural style: Contemporary
- Property subtype: Single Family Residence
Materials
- Brick, Frame, Stucco, Wood Siding
- Roof: Composition
Condition
- Year built: 2018
Utilities & green energy
- Sewer: Public Sewer
- Water: Public
- Utilities for property: Electricity Connected, Natural Gas Connected
Community & HOA
Community
- Subdivision: Rose Add To Englewood
HOA
- Has HOA: No
Location
- Region: Englewood
Financial & listing details
- Price per square foot: $225/sqft
- Tax assessed value: $1,240,100
- Annual tax amount: $4,991
- Date on market: 8/1/2024
- Listing terms: Cash,Conventional,Jumbo,VA Loan
- Exclusions: Staging Items
- Ownership: Individual
- Electric utility on property: Yes
- Road surface type: Paved
Price history
| Date | Event | Price |
|---|---|---|
| 9/13/2024 | Sold | $1,130,000$225/sqft |
Source:  REcolorado as distributed by MLS GRID #7214306 Report a problem REcolorado as distributed by MLS GRID #7214306 Report a problem | ||
| 8/5/2024 | Pending sale | $1,130,000$225/sqft |
Source: REcolorado as distributed by MLS GRID #7214306 Report a problem | ||
| 8/1/2024 | Listed for sale | $1,130,000+56.9%$225/sqft |
Source: REcolorado as distributed by MLS GRID #7214306 Report a problem | ||
| 7/5/2023 | Listing removed | -- |
Source: Zillow Rentals Report a problem | ||
| 6/29/2023 | Listed for rent | $4,200-10.6%$1/sqft |
Source: Zillow Rentals Report a problem | ||
| 10/8/2021 | Listing removed | -- |
Source: Zillow Rental Manager Report a problem | ||
| 10/3/2021 | Price change | $4,700-2.1%$1/sqft |
Source: Zillow Rental Manager Report a problem | ||
| 9/20/2021 | Price change | $4,800-4%$1/sqft |
Source: Zillow Rental Manager Report a problem | ||
| 9/5/2021 | Listed for rent | $5,000$1/sqft |
Source: Zillow Rental Manager Report a problem | ||
| 1/18/2018 | Sold | $720,000$144/sqft |
Source: Public Record Report a problem | ||
Public tax history
| Year | Property taxes | Tax assessment |
|---|---|---|
| 2025 | $7,763 +13.4% | $77,506 -20.4% |
| 2024 | $6,848 +37.2% | $97,358 -4.6% |
| 2023 | $4,991 +0.4% | $102,023 +48.9% |
| 2022 | $4,972 | $68,520 -2.8% |
| 2021 | -- | $70,492 +31.2% |
| 2020 | $3,947 -4.1% | $53,747 |
| 2019 | $4,115 | -- |
| 2018 | $4,115 +89.6% | $52,618 +87.9% |
| 2017 | $2,170 | $28,004 |
| 2016 | -- | $28,004 |
Find assessor info on the county website
Neighborhood: Bates-Logan Park
Nearby homes
- $1,304,0005 bd5 ba3.6k sqft3124 S Grant St, Englewood, CO 80113Off Market
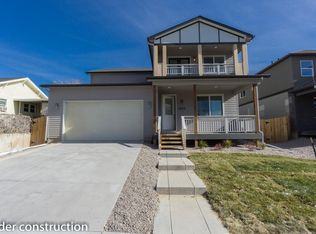
- $1,180,0005 bd4 ba4.8k sqft3132 S Grant St, Englewood, CO 80113For Sale

- $469,3002 bd1 ba1.6k sqft3120 S Grant St, Englewood, CO 80113Off Market
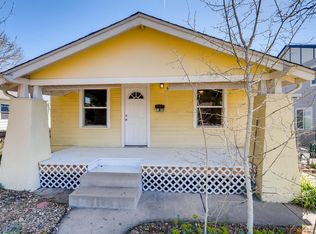
- $274,0001 bd1 ba450 sqft3108 S Grant St, Englewood, CO 80113Off Market

- $600,0003 bd1 ba962 sqft3106 S Grant St, Englewood, CO 80113Sold
- $546,1003 bd2 ba1.3k sqft3106 S Grant St #A, Englewood, CO 80113Off Market
- $496,7002 bd2 ba658 sqft3125 S Logan St, Englewood, CO 80113Off Market
- $529,0002 bd2 ba1.5k sqft3143 S Logan St, Englewood, CO 80113Sold
Nearby schools
GreatSchools rating
- 6/10Charles Hay World SchoolGrades: K-6Distance: 0.6 mi
- 1/10Englewood Middle SchoolGrades: 7-8Distance: 0.9 mi
- 4/10Englewood High SchoolGrades: 9-12Distance: 0.9 mi
Schools provided by the listing agent
- Elementary: Charles Hay
- Middle: Englewood
- High: Englewood
- District: Englewood 1
Source: REcolorado as distributed by MLS GRID. This data may not be complete. We recommend contacting the local school district to confirm school assignments for this home.
Get a cash offer in 3 minutes
Find out how much your home could sell for in as little as 3 minutes with a no-obligation cash offer.
Estimated market value
$1,180,800
Get a cash offer in 3 minutes
Find out how much your home could sell for in as little as 3 minutes with a no-obligation cash offer.
Estimated market value
$1,180,800
- Colorado
- Arapahoe County
- Englewood
- 80113
- Bates-Logan Park
- 3128 S Grant Street
Nearby cities
Nearby neighborhoods
Nearby zip codes
Other Englewood Topics
