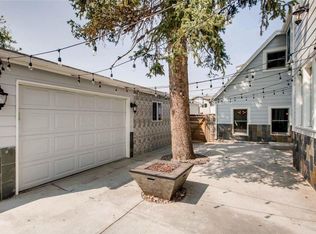
Classic bungalow with lots of charm! Bright cheery living room welcomes you at the door! This home lives large with open living room, dining room & kitchen. Hardwood floors throughout! Private patio is perfect for hosting summer BBQs. Large yard w/ storage shed and mature trees. Raise your own vegetables in fenced garden area. Parking convenience w/ alley access to garage & several off-street spots in driveway. 150 sf cellar with concrete floor offers additional storage. Perfect for first time homebuyer! Convenient location, desirable neighborhood, close to Swedish Medical Center and Craig Hospital!!
Sold for $472,000
$472,000
3135 S Logan St, Englewood, CO 80113
2beds
735sqft
Single Family Residence
Built in 1923
6,142 Square Feet Lot
$471,500 Zestimate®
$642/sqft
$1,877 Estimated rent
Home value
$471,500
$448,000 - $495,000
$1,877/mo
Zestimate® history
Owner options
List your home for rent
$1,877/mo
Rent Zestimate®
Find your next renter with Zillow Rental Manager. Plus, with online applications, you can quickly screen prospective tenants – for free.
$1,877/mo
Rent Zestimate®
Refinance and save
$2,728/mo
Est. payment
Refinancing to a lower rate could help reduce your monthly payments and save thousands over the life of the loan.
$2,728/mo
Est. payment
Explore your selling options
Work with a Zillow partner agent
Leverage their expertise and Zillow's premium Showcase listings to get your home seen by more buyers.
Get startedList with your own agent
Get your home in front of millions of buyers by listing it on Zillow.
Learn how to do itSell it yourself
Take full control of how buyers see your home on Zillow by listing For Sale by Owner (FSBO).
List your homeWhat's special
Zillow last checked:
Listing updated:
Listed by:
Diane Clark 720-308-8761,
CSI Properties
Bought with:
Andrew Reynolds
Thrive Real Estate Group
Source: IRES as distributed by MLS GRID,MLS#: 1007235
Facts & features
Interior
Bedrooms & bathrooms
- Bedrooms: 2
- Bathrooms: 1
- Full bathrooms: 1
- Main level bathrooms: 1
Primary bedroom
- Description: Wood
- Level: Main
- Area: 90 Square Feet
- Dimensions: 9 x 10
Bedroom 2
- Description: Wood
- Level: Main
- Area: 72 Square Feet
- Dimensions: 8 x 9
Dining room
- Description: Wood
- Area: 120 Square Feet
- Dimensions: 10 x 12
Kitchen
- Description: Wood
- Level: Main
- Area: 130 Square Feet
- Dimensions: 10 x 13
Living room
- Description: Wood
- Level: Main
- Area: 170 Square Feet
- Dimensions: 10 x 17
Heating
- Forced Air
Cooling
- Evaporative Cooling
Appliances
- Included: Gas Range, Dishwasher, Refrigerator, Washer, Dryer
Features
- Separate Dining Room, Open Floorplan
- Flooring: Wood
- Windows: Window Coverings
- Basement: Partial,Radon Test Available
Interior area
- Total structure area: 735
- Total interior livable area: 735 sqft
- Finished area above ground: 735
Property
Parking
- Total spaces: 1
- Parking features: Garage
- Garage spaces: 1
- Details: Detached
Accessibility
- Accessibility features: Main Floor Bath, Accessible Bedroom, Main Level Laundry
Features
- Levels: One
- Stories: 1
- Patio & porch: Deck
- Fencing: Fenced
Lot
- Size: 6,142 Square Feet
Details
- Additional structures: Storage
- Parcel number: 197134405013
- Zoning: Res
- Special conditions: Private Owner
Construction
Type & style
- Home type: SingleFamily
- Architectural style: Cottage
- Property subtype: Single Family Residence
Materials
- Frame
- Roof: Composition
Condition
- New construction: No
- Year built: 1923
Utilities & green energy
- Electric: Xcel Energy
- Gas: Xcel Energy
- Sewer: Public Sewer
- Water: City
- Utilities for property: Natural Gas Available, Electricity Available, Cable Available
Community & HOA
Community
- Subdivision: Rose Addition
HOA
- Has HOA: No
Location
- Region: Englewood
Financial & listing details
- Price per square foot: $642/sqft
- Tax assessed value: $454,700
- Annual tax amount: $1,958
- Date on market: 4/16/2024
- Listing terms: Cash,Conventional,FHA,VA Loan
- Exclusions: Personal Property Belonging to Owner
- Electric utility on property: Yes
Price history
| Date | Event | Price |
|---|---|---|
| 8/16/2024 | Sold | $472,000+0.4%$642/sqft |
Source:  IRES as distributed by MLS GRID #1007235 Report a problem IRES as distributed by MLS GRID #1007235 Report a problem | ||
| 6/10/2024 | Pending sale | $470,000$639/sqft |
Source:  REcolorado as distributed by MLS GRID #IR1007235 Report a problem REcolorado as distributed by MLS GRID #IR1007235 Report a problem | ||
| 5/28/2024 | Price change | $470,000-2.1%$639/sqft |
Source: IRES as distributed by MLS GRID #1007235 Report a problem | ||
| 4/20/2024 | Listed for sale | $480,000+9.1%$653/sqft |
Source: IRES as distributed by MLS GRID #1007235 Report a problem | ||
| 11/3/2021 | Sold | $440,000+53.3%$599/sqft |
Source: Public Record Report a problem | ||
| 8/19/2016 | Sold | $287,000+112.6%$390/sqft |
Source: Public Record Report a problem | ||
| 8/8/2012 | Sold | $135,000-3.5%$184/sqft |
Source: Public Record Report a problem | ||
| 6/6/2012 | Price change | $139,900-3.5%$190/sqft |
Source: RE/MAX PROFESSIONALS #1098365 Report a problem | ||
| 5/2/2012 | Price change | $144,900-3.3%$197/sqft |
Source: RE/MAX Professionals #1087402 Report a problem | ||
| 3/30/2012 | Listed for sale | $149,900$204/sqft |
Source: RE/MAX Professionals #1078931 Report a problem | ||
Public tax history
| Year | Property taxes | Tax assessment |
|---|---|---|
| 2025 | $2,219 +13.4% | $28,419 +2.1% |
| 2024 | $1,958 0% | $27,832 -12.5% |
| 2023 | $1,959 +0.4% | $31,823 +18.3% |
| 2022 | $1,951 | $26,889 -2.8% |
| 2021 | -- | $27,663 +12.8% |
| 2020 | $1,801 +25.1% | $24,524 |
| 2019 | $1,439 | $24,524 +33.3% |
| 2018 | $1,439 +0.9% | $18,403 |
| 2017 | $1,426 | $18,403 +19.7% |
| 2016 | -- | $15,371 |
| 2015 | -- | $15,371 +36.7% |
| 2014 | $1,038 +26.8% | $11,248 -9.3% |
| 2013 | $819 | $12,400 |
| 2012 | -- | $12,400 |
| 2011 | $814 +1.1% | $12,400 -5.5% |
| 2010 | $805 -6.9% | $13,120 |
| 2009 | $864 | $13,120 -7% |
| 2008 | -- | $14,114 |
| 2007 | -- | $14,114 +7.5% |
| 2006 | -- | $13,126 |
| 2005 | -- | $13,126 +13.7% |
| 2002 | $766 +4% | $11,540 +10.7% |
| 2001 | $737 | $10,420 |
Find assessor info on the county website
Neighborhood: Bates-Logan Park
Nearby homes
- $529,0002 bd2 ba1.5k sqft3143 S Logan St, Englewood, CO 80113Sold

- $500,9002 bd2 ba658 sqft3125 S Logan St, Englewood, CO 80113Off Market
- $722,2003 bd2 ba1.5k sqft3121 S Logan St, Englewood, CO 80113Off Market
- $1,180,0005 bd4 ba4.8k sqft3132 S Grant St, Englewood, CO 80113For Sale

- $560,3003 bd2 ba1.9k sqft3105 S Logan St, Englewood, CO 80113Off Market
- $1,130,0003 bd4 ba5k sqft3128 S Grant St, Englewood, CO 80113Sold
- $1,312,6005 bd5 ba3.6k sqft3124 S Grant St, Englewood, CO 80113Off Market
- $693,0003 bd3 ba1.4k sqft3150 S Logan St, Englewood, CO 80113Sold
Nearby schools
GreatSchools rating
- 6/10Charles Hay World SchoolGrades: K-6Distance: 0.6 mi
- 1/10Englewood Middle SchoolGrades: 7-8Distance: 0.9 mi
- 4/10Englewood High SchoolGrades: 9-12Distance: 0.9 mi
Schools provided by the listing agent
- Middle: Englewood
- High: Englewood
Source: IRES as distributed by MLS GRID. This data may not be complete. We recommend contacting the local school district to confirm school assignments for this home.
Get a cash offer in 3 minutes
Find out how much your home could sell for in as little as 3 minutes with a no-obligation cash offer.
Estimated market value
$471,500
Get a cash offer in 3 minutes
Find out how much your home could sell for in as little as 3 minutes with a no-obligation cash offer.
Estimated market value
$471,500
- Colorado
- Arapahoe County
- Englewood
- 80113
- Bates-Logan Park
- 3135 S Logan St
Nearby cities
Nearby neighborhoods
Nearby zip codes
Other Englewood Topics
