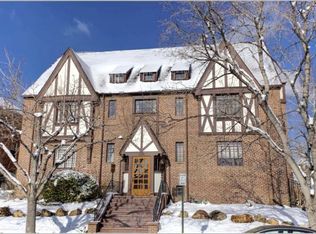
Luxurious custom home designed and appointed unlike anything you will see in Cory-Merrill. Exterior has dramatic roof lines with three-story glass entry and floating staircase that fills the entire home with natural light. Three-story home with fully finished basement, third floor entertaining loft and spacious rooftop deck with mountain views. Luxurious marble and stone throughout the home. Kitchen island and walls are Italian Statuarietto Venato book-match slabs with in-island seating for four making the kitchen both grand and beautiful but also a cozy space as well. Adjacent the kitchen is a spacious living room with fireplace and stone from Spain Bronze Amani 3rd, comfortable formal dining room and unique entry room conversation area with custom built coffee bar and Art piece Brazilian Cosmos slab that has a special engineered structure to hold the weight. Main floor bedroom / office with ensuite bath and walk-in closet. Second level primary bedroom has seating area and gas fireplace with 4 book-match slabs of Palessandro Italian marble and primary bathroom shower walls are full book-match slabs of Italian Laca Maca Vecia Exotic slabs along with two guest bedrooms each with ensuite bath and walk-in closets. Third level loft entertaining room with adjacent wet bar and full bath along with access to rooftop deck. Enormous entertaining rooftop deck with dining area, gas fire pit and seating and spa tub along with full panoramic view of the mountains. Basement is as well-appointed as the rest of the home with large family room, game spaces, entertaining kitchen, custom built glass and stone wine cellar along with a bedroom and full bath. Comfortable back yard with covered patio and three-car garage. Centrally located near Wash Park and Cherry Creek and a short walk to Cory Elementary. Must see this home in person to fully appreciate. Showings begin Saturday April 18th at 9am.
94 days
|
731
|
28
|
Zillow last checked:
Listing updated:
Listed by:
Wilson Leonard303-903-9628Wilson@RealGroupDenver.com,
RealGroup, LLC
Source: REcolorado as distributed by MLS GRID,MLS#: 5796916
Loading...
Facts & features
Interior
Bedrooms & bathrooms
Bedrooms: 5
Bathrooms: 7
Full bathrooms: 6
1/2 bathrooms: 1
Main level bathrooms: 2
Main level bedrooms: 1
Bedroom
Description: Bedroom / Office Space With Ensuite Full Bath
Level: Main
Bedroom
Description: Gas Fireplace Set Into 4 Book-Match Slabs Of Palessandro Italia Marble, Seating Area, Large Walk-In Closet
Features: Primary Suite
Level: Upper
Bedroom
Description: Guest Bedroom With Walk-In Closet
Level: Upper
Bedroom
Description: Guest Bedroom With Walk-In Closet
Level: Upper
Bedroom
Description: Guest With With Walk-In Closet
Level: Basement
Bathroom
Description: Powder Room Vanity Sink Is Designed With Calacatta Lincoln Marble
Level: Main
Bathroom
Description: Full Ensuite Bath
Level: Main
Bathroom
Description: Standing Tub, Large Shower Bench Seat, Shower Walls Are Two Full Book Match Slabs Of Italian Bianco Lasa Maca Vecia Marble
Features: Primary Suite
Level: Upper
Bathroom
Description: Full Ensuite Guest Bath
Level: Upper
Bathroom
Description: Full Ensuite Guest Bath
Level: Upper
Bathroom
Description: 3rd Full Full Bath
Level: Upper
Bathroom
Level: Basement
Dining room
Description: Open Concept Formal Dining Adjacent Kitchen And Outdoor Spaces
Level: Main
Family room
Description: Spacious Family Room, Entertaining Kitchen
Level: Basement
Kitchen
Description: Unique Eat-In Kitchen With Four Stools, Walk-In Pantry, Island & Walls Are Italian Statuarietto Venato Book-Match Slabs, Thermador Appliances
Level: Main
Laundry
Description: Second Floor Laundry With Custom Pet Station
Level: Main
Living room
Description: Living Room Fireplace Stone Is Spain Bronze Amani 3d
Level: Main
Living room
Description: Unique Entryway Seating Area, Custom Built-In Coffee Bar And Hanging Brazilian Cosmos Stone Slab
Level: Main
Loft
Description: 3rd Floor Terrace Loft Area With Adjacent Convenience Bar, Sink, Fridge And Microwave
Level: Upper
Other
Description: Unique Custom Made Stone And Glass Wine Cellar
Level: Basement
Heating
Forced Air
Cooling
Central Air
Appliances
Included: Bar Fridge, Dishwasher, Double Oven, Dryer, Range, Refrigerator, Washer
Features
Built-in Features, Eat-in Kitchen, Five Piece Bath, Granite Counters, Kitchen Island, Marble Counters, Open Floorplan, Pantry, Primary Suite, Walk-In Closet(s), Wet Bar
Explore the cost of this home by adjusting the details. Changes won't be saved.
Principal & interest
$1,547
Mortgage insurance
$0
Property taxes
$170
Home insurance
$105
HOA fees
$0
Utilities
Not included
All calculations are estimates and provided by Zillow, Inc. for informational purposes only. Actual amounts may vary.
HOA fees may include property taxes on listings classified as Co-Ops. Contact the listing agent and/or owner for fee details.
Mortgage interest rates are dependent on a number of factors, including credit score, down payment, and repayment length. Interest rate data provided by Zillow Group Marketplace, Inc. as of 1/1/1970 from various mortgage lenders with which we have lead or other similar arrangements; the Estimated Payment is an average of those rates.
See how much you could borrow to make a competitive offer.
Source: REcolorado as distributed by MLS GRID. This data may not be complete. We recommend contacting the local school district to confirm school assignments for this home.