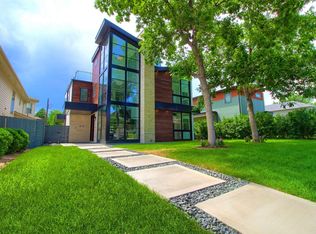
1567 S Fillmore Street, Denver, CO 80210
Home value
$1,899,500
$1.79M - $2.01M
$7,015/mo
Owner options
$7,015/mo
Rent Zestimate®
Find your next renter with Zillow Rental Manager. Plus, with online applications, you can quickly screen prospective tenants – for free.
$7,015/mo
Rent Zestimate®
$8,808/mo
Est. payment
Refinancing to a lower rate could help reduce your monthly payments and save thousands over the life of the loan.
$8,808/mo
Est. payment
Explore your selling options
Work with a Zillow partner agent
Leverage their expertise and Zillow's premium Showcase listings to get your home seen by more buyers.
Get startedList with your own agent
Get your home in front of millions of buyers by listing it on Zillow.
Learn how to do itSell it yourself
Take full control of how buyers see your home on Zillow by listing For Sale by Owner (FSBO).
List your homeWhat's special
Zillow last checked:
Listing updated:
Keefe Gray keefeisgray@gmail.com,
Duke Fyffe Real Estate Group
Dawn Tieken, 40043135
Madison & Company Properties
Facts & features
Interior
Bedrooms & bathrooms
- Bedrooms: 4
- Bathrooms: 5
- Full bathrooms: 3
- 3/4 bathrooms: 1
- 1/2 bathrooms: 1
- Main level bathrooms: 1
Primary bedroom
- Description: West And South Facing Windows With Dual Action Blinds. Glass, Gas Fireplace.
- Level: Upper
- Area: 238.56 Square Feet
- Dimensions: 16.8 x 14.2
Bedroom
- Description: Bedroom With East And South Facing Windows, Walk In Closet And Ensuite Bath
- Level: Upper
- Area: 154.94 Square Feet
- Dimensions: 12.7 x 12.2
Bedroom
- Description: North Facing Bedroom With Walk In Closet And Ensuite Bathroom. Pink.
- Level: Upper
- Area: 141.36 Square Feet
- Dimensions: 12.4 x 11.4
Bedroom
- Description: Basement Bedroom With Large Walk In Closet And Connected Bathroom
- Level: Basement
- Area: 169.05 Square Feet
- Dimensions: 12.25 x 13.8
Primary bathroom
- Description: L-Shaped, 5-Piece Bathroom With Large Soaking Tub, Enclosed Glass Shower With Dual Showerheads. Double Sinks With Vanity Area. Two Walk In Closets.
- Level: Upper
- Area: 296.8 Square Feet
- Dimensions: 13.25 x 22.4
Bathroom
- Description: Powder Room With Stone Counter And Nearly Silent Fan
- Level: Main
- Area: 30 Square Feet
- Dimensions: 5 x 6
Bathroom
- Description: Full Bathroom With Hexagon Floor Tiles, Tall Showerhead And Tub.
- Level: Upper
- Area: 43.58 Square Feet
- Dimensions: 5.25 x 8.3
Bathroom
- Description: Glass Enclosed Shower With Granite Bench Seat And Counters
- Level: Upper
- Area: 42.5 Square Feet
- Dimensions: 5 x 8.5
Bathroom
- Description: Full Bathroom With Granite Countertop And Access To Adjacent Bedroom
- Level: Basement
- Area: 42.5 Square Feet
- Dimensions: 8.5 x 5
Bonus room
- Description: Unfinished Room Currently Used For Storage But Ready To Be Finished As A 5th Bedroom With Egress Window. Sump Pump And Radon Mitigation System.
- Level: Basement
- Area: 312.5 Square Feet
- Dimensions: 12.5 x 25
Family room
- Description: Large Family Room With Lvp Flooring, Two Egress Windows On The South Side And Wet Bar With Beverage Refrigerator.
- Level: Basement
- Area: 324.3 Square Feet
- Dimensions: 23 x 14.1
Kitchen
- Description: All Stainless Steel Appliances. Granite And Quartz Countertops. Large Gas Range With Griddle And Undermounted Double Ovens. Build In Refrigerator Beside A Wet Bar With Separate Beverage Fridge.
- Level: Main
- Area: 326.4 Square Feet
- Dimensions: 17 x 19.2
Laundry
- Description: Newer Washer And Dryer Surrounded By Wood Cabinetry And Slate Countertops. Serviced By A Laundry Shoot Connecting To The Primary Closet
- Level: Main
- Area: 52 Square Feet
- Dimensions: 5 x 10.4
Living room
- Description: Gas Fireplace With Concrete Mantle Flanked By Built In Cabinets. Large, West Facing Sliding Glass Doors To The Back Yard And Patio.
- Level: Main
- Area: 314.76 Square Feet
- Dimensions: 18.3 x 17.2
Office
- Description: Large Office With Double Barn Doors, Built In Bookshelf And Cabinets, And Plantation Shutters Looking Out Across The Front Of The House
- Level: Main
- Area: 172.55 Square Feet
- Dimensions: 14.5 x 11.9
Utility room
- Description: Unfinished Utility Room Housing Furnace, Hot Water Heater And Lift Station
- Level: Basement
- Area: 77.6 Square Feet
- Dimensions: 9.7 x 8
Heating
- Forced Air
Cooling
- Central Air
Appliances
- Included: Bar Fridge, Dishwasher, Disposal, Double Oven, Dryer, Gas Water Heater, Microwave, Range Hood, Refrigerator, Washer
- Laundry: In Unit
Features
- Ceiling Fan(s), Five Piece Bath, Granite Counters, High Ceilings, High Speed Internet, Kitchen Island, Open Floorplan, Pantry, Primary Suite, Quartz Counters, Radon Mitigation System, Smoke Free, Walk-In Closet(s), Wet Bar, Wired for Data
- Flooring: Carpet, Tile, Wood
- Windows: Double Pane Windows, Window Coverings
- Basement: Full,Sump Pump
- Number of fireplaces: 2
- Fireplace features: Living Room, Master Bedroom
- Common walls with other units/homes: No Common Walls
Interior area
- Total structure area: 4,156
- Total interior livable area: 4,156 sqft
- Finished area above ground: 2,765
- Finished area below ground: 1,035
Property
Parking
- Total spaces: 2
- Parking features: Concrete, Dry Walled, Exterior Access Door, Insulated Garage, Lighted
- Attached garage spaces: 2
Features
- Levels: Two
- Stories: 2
- Patio & porch: Patio
- Exterior features: Garden, Gas Valve, Lighting, Private Yard, Rain Gutters
Lot
- Size: 6,250 sqft
- Features: Level
Details
- Parcel number: 524304016
- Zoning: E-SU-DX
- Special conditions: Standard
Construction
Type & style
- Home type: SingleFamily
- Property subtype: Single Family Residence
Materials
- Frame, Stone, Stucco, Wood Siding
- Roof: Composition,Membrane
Condition
- Year built: 2018
Details
- Builder model: Custom
- Builder name: Larsen Homes
Utilities & green energy
- Electric: 220 Volts in Garage
- Sewer: Public Sewer
- Water: Public
- Utilities for property: Cable Available, Electricity Connected, Natural Gas Connected, Phone Available
Community & neighborhood
Security
- Security features: Carbon Monoxide Detector(s), Security System
Location
- Region: Denver
- Subdivision: Cory-Merrill
Other
Other facts
- Listing terms: Cash,Conventional
- Ownership: Individual
Price history
| Date | Event | Price |
|---|---|---|
| 2/22/2024 | Sold | $1,900,000-2.6%$457/sqft |
Source: | ||
| 1/17/2024 | Pending sale | $1,950,000$469/sqft |
Source: | ||
| 1/10/2024 | Listed for sale | $1,950,000+23.8%$469/sqft |
Source: | ||
| 10/23/2019 | Listing removed | $1,575,000$379/sqft |
Source: OLSON REALTY GROUP #8473036 Report a problem | ||
| 9/18/2019 | Price change | $1,575,000-1.5%$379/sqft |
Source: OLSON REALTY GROUP #8473036 Report a problem | ||
| 8/2/2019 | Price change | $1,599,000-2.8%$385/sqft |
Source: OLSON REALTY GROUP #8473036 Report a problem | ||
| 6/28/2019 | Price change | $1,645,000-2.9%$396/sqft |
Source: OLSON REALTY GROUP #8473036 Report a problem | ||
| 4/18/2019 | Listed for sale | $1,695,000+304.4%$408/sqft |
Source: OLSON REALTY GROUP #8473036 Report a problem | ||
| 10/16/2017 | Sold | $419,100$101/sqft |
Source: Public Record Report a problem | ||
Public tax history
| Year | Property taxes | Tax assessment |
|---|---|---|
| 2024 | $9,624 +26.3% | $124,200 -3.1% |
| 2023 | $7,619 +3.6% | $128,110 +33.7% |
| 2022 | $7,355 +7.6% | $95,810 -2.8% |
| 2021 | $6,839 +37.4% | $98,570 +7% |
| 2020 | $4,978 +128.3% | $92,164 +32.6% |
| 2019 | $2,180 | $69,509 +146.7% |
| 2018 | $2,180 +0.3% | $28,180 |
| 2017 | $2,174 +6.3% | $28,180 +7.6% |
| 2016 | $2,045 +26.2% | $26,180 |
| 2015 | $1,621 0% | $26,180 +34.1% |
| 2014 | $1,622 -4.2% | $19,520 |
| 2013 | $1,693 +17.9% | $19,520 -3.1% |
| 2012 | $1,436 -5.1% | $20,140 |
| 2011 | $1,513 +2.2% | $20,140 -11.4% |
| 2010 | $1,480 +9.4% | $22,720 |
| 2009 | $1,353 -0.2% | $22,720 +12.1% |
| 2008 | $1,355 +11.6% | $20,260 |
| 2007 | $1,214 +1.1% | $20,260 +11.7% |
| 2006 | $1,201 +13% | $18,140 |
| 2005 | $1,063 +2% | $18,140 +7% |
| 2003 | $1,041 +1.9% | $16,960 -2.5% |
| 2002 | $1,022 | $17,400 +20.4% |
| 2001 | -- | $14,450 |
Find assessor info on the county website
Neighborhood: Cory - Merrill
Nearby schools
GreatSchools rating
- 9/10Cory Elementary SchoolGrades: 1-5Distance: 0.2 mi
- 8/10Merrill Middle SchoolGrades: 6-8Distance: 0.4 mi
- 7/10South High SchoolGrades: 9-12Distance: 0.7 mi
Schools provided by the listing agent
- Elementary: Cory
- Middle: Merrill
- High: South
- District: Denver 1
Source: REcolorado as distributed by MLS GRID. This data may not be complete. We recommend contacting the local school district to confirm school assignments for this home.
Get a cash offer in 3 minutes
- Colorado
- Denver County
- Denver
- 80210
- Cory - Merrill
- 1567 S Fillmore Street