•••• MAJOR PRICE IMPROVEMENT - ESTATE SALE •••• Incredible opportunity within the prestigious enclave of Cherry Hills that you do not want to miss. This beautifully refreshed 4-bedroom, 3-bath residence offers a rare blend of privacy, space, and refined comfort. Nestled among mature trees on a serene, park-like lot, the home welcomes you with an airy ambiance, enhanced by abundant west-facing wood-framed double-pane windows that fill the living spaces with natural light.
The gourmet kitchen is both functional and inviting, featuring high-end appliances, generous counter space, and a charming front yard view. An eat-in dining area is bathed in natural light from both the east and west, creating a warm and welcoming setting throughout the day. Thoughtfully updated with new carpet and fresh paint throughout, the home has been meticulously prepared to showcase its best features. The primary suite is quietly tucked behind elegant French doors, complemented by a spacious full bath. An adjoining flexible room—also accessed through the same doors—offers endless possibilities, whether envisioned as an expansive wardrobe, nursery, or additional bedroom. The lower level provides a fully refreshed retreat, ideal for relaxed living and entertaining. You’ll find two generously sized bedrooms, a 3/4 bath, a large laundry room, and an expansive family/media room with cherry built-ins and direct access to the backyard. This level creates a perfect haven for children or guests—set apart from the main living areas. Located within the highly sought-after Cherry Creek School District and just moments from the tranquil canal walking paths, this bright, airy, and welcoming home is truly an exceptional opportunity in one of the area’s most coveted communities.
Accepting backups
Price cut: $166.5K (7/24)
$1,430,000
4001 S Dahlia Street, Cherry Hills Village, CO 80113
4beds
3,043sqft
Single Family Residence
Built in 1962
0.39 Acres Lot
$-- Zestimate®
$470/sqft
$-- HOA
What's special
- 108 days |
- 1,534 |
- 60 |
Zillow last checked:
Listing updated:
Listed by:
Kim Davis 303-218-8373 FindYourSpace@me.com,
Compass - Denver,
Lisa Santos 720-933-3377,
Compass - Denver
Source: REcolorado as distributed by MLS GRID,MLS#: 8742152
Facts & features
Interior
Bedrooms & bathrooms
- Bedrooms: 4
- Bathrooms: 3
- Full bathrooms: 1
- 3/4 bathrooms: 1
- 1/2 bathrooms: 1
Bedroom
- Description: Quiet And Private With Multiple Windows
- Features: Primary Suite
- Level: Upper
Bedroom
- Description: Would Make A Fantastic Primary Wardrobe, Nursery, Or Bedroom
- Level: Upper
Bedroom
- Description: Great Space For The Kids
- Level: Basement
Bedroom
- Description: Office Or Bedroom, You Decide
- Level: Basement
Bathroom
- Description: Double Sinks, Ample Storage And Stone Countertops
- Features: Primary Suite
- Level: Upper
Bathroom
- Description: Spacious And Great Kids Bathroom
- Level: Basement
Bathroom
- Description: Mandatory Powder Room Off The Mud Room
- Level: Upper
Dining room
- Description: Spacious Entertaining Area With Windows That Look Onto The Park Like Backyard
- Level: Upper
Family room
- Description: New Carpet, Paint With Built-Ins And Door To The Backyard
- Level: Basement
Kitchen
- Description: ...With Adjoining Eat-In, High-End Appliances, And Skylight
- Level: Upper
Laundry
- Level: Basement
Living room
- Description: Magnificent Light And Views To The Park Like Backyard
- Level: Upper
Heating
- Hot Water
Cooling
- None
Appliances
- Included: Dishwasher, Disposal, Dryer, Gas Water Heater, Oven, Range, Range Hood, Refrigerator, Washer
Features
- Built-in Features, Eat-in Kitchen, Entrance Foyer, Five Piece Bath
- Flooring: Carpet, Tile, Wood
- Windows: Double Pane Windows, Skylight(s)
- Basement: Crawl Space,Exterior Entry,Finished
- Number of fireplaces: 1
- Fireplace features: Living Room
Interior area
- Total structure area: 3,043
- Total interior livable area: 3,043 sqft
- Finished area above ground: 1,792
- Finished area below ground: 1,251
Video & virtual tour
Property
Parking
- Total spaces: 2
- Parking features: Concrete, Dry Walled
- Attached garage spaces: 2
Features
- Patio & porch: Covered, Front Porch, Patio
- Exterior features: Garden, Private Yard
Lot
- Size: 0.39 Acres
Details
- Parcel number: 031751365
- Special conditions: Standard
Construction
Type & style
- Home type: SingleFamily
- Architectural style: Traditional
- Property subtype: Single Family Residence
Materials
- Frame
- Roof: Composition
Condition
- Updated/Remodeled
- Year built: 1962
Utilities & green energy
- Sewer: Public Sewer
Community & HOA
Community
- Security: Security Entrance
- Subdivision: Cherry Hills Village
HOA
- Has HOA: No
Location
- Region: Cherry Hills Village
Financial & listing details
- Price per square foot: $470/sqft
- Tax assessed value: $1,720,500
- Annual tax amount: $11,362
- Date on market: 5/5/2026
- Listing terms: Cash,Conventional,Jumbo
- Exclusions: Staging And Sellers Personal Belongings
- Ownership: Estate
- Electric utility on property: Yes
Estimated market value
Not available
Estimated sales range
Not available
Not available
Price history
| Date | Event | Price |
|---|---|---|
| 7/29/2026 | Pending sale | $1,430,000$470/sqft |
Source:  REcolorado as distributed by MLS GRID #8742152 Report a problem REcolorado as distributed by MLS GRID #8742152 Report a problem | ||
| 7/24/2026 | Price change | $1,430,000-10.4%$470/sqft |
Source: REcolorado as distributed by MLS GRID #8742152 Report a problem | ||
| 6/5/2026 | Price change | $1,596,500-5%$525/sqft |
Source: REcolorado as distributed by MLS GRID #8742152 Report a problem | ||
| 5/5/2026 | Listed for sale | $1,680,000+488.4%$552/sqft |
Source: REcolorado as distributed by MLS GRID #8742152 Report a problem | ||
| 9/19/1996 | Sold | $285,500$94/sqft |
Source: Public Record Report a problem | ||
Public tax history
| Year | Property taxes | Tax assessment |
|---|---|---|
| 2025 | $10,539 +12.6% | $107,532 -2.2% |
| 2024 | $9,360 +44.3% | $109,947 -4.2% |
| 2023 | $6,484 -0.9% | $114,734 +52.4% |
| 2022 | $6,545 | $75,283 -2.8% |
| 2021 | -- | $77,449 +15.5% |
| 2020 | $5,633 +18.9% | $67,060 |
| 2019 | $4,736 | $67,060 +18% |
| 2018 | $4,736 +1.3% | $56,830 |
| 2017 | $4,677 | $56,830 -4.9% |
| 2016 | -- | $59,772 |
| 2015 | -- | $59,772 +24.7% |
| 2014 | $4,951 +19.4% | $47,935 +1.2% |
| 2013 | $4,145 | $47,390 |
| 2012 | -- | $47,390 |
| 2011 | $5,081 +2.4% | $47,390 -9.9% |
| 2010 | $4,964 -3.2% | $52,620 |
| 2009 | $5,130 | $52,620 -2.5% |
| 2008 | -- | $53,953 |
| 2007 | -- | $53,953 +25% |
| 2006 | -- | $43,175 |
| 2005 | -- | $43,175 +5.8% |
| 2002 | $3,534 +10.6% | $40,800 +18.5% |
| 2001 | $3,197 | $34,440 |
Find assessor info on the county website
Monthly payment
Est. payment
Payment breakdown
Explore the cost of this home by adjusting the details. Changes won't be saved.Climate risks
Neighborhood: 80113
Nearby schools
GreatSchools rating
- 9/10Cherry Hills Village Elementary SchoolGrades: PK-5Distance: 1.5 mi
- 8/10West Middle SchoolGrades: 6-8Distance: 1.6 mi
- 8/10Cherry Creek High SchoolGrades: 9-12Distance: 3 mi
Schools provided by the listing agent
- Elementary: Cherry Hills Village
- Middle: West
- High: Cherry Creek
- District: Cherry Creek 5
Source: REcolorado as distributed by MLS GRID. This data may not be complete. We recommend contacting the local school district to confirm school assignments for this home.
- $2,170,0005 bd5 ba3.2k sqft4021 S Dahlia St, Englewood, CO 80113Sold

- $2,170,0003 bd5 ba2.4k sqft4021 S Dahlia St, Cherry Hills Village, CO 80113Sold
- $1,754,0004 bd4 ba2.5k sqft3981 S Dahlia St, Cherry Hills Village, CO 80113Off Market
- $2,052,9004 bd2 ba3.4k sqft4000 S Dexter St, Cherry Hills Village, CO 80113Off Market
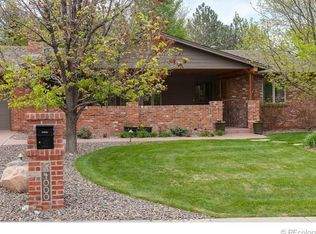
- $2,400,0005 bd4 ba4k sqft4000 S Dahlia St, Cherry Hills Village, CO 80113Sold
- $2,500,0005 bd6 ba6.1k sqft3980 S Dexter St, Cherry Hills Village, CO 80113Sold
- $2,502,9003 bd4 ba2.9k sqft4020 S Dexter St, Cherry Hills Village, CO 80113Off Market
- $1,977,0003 bd4 ba2.5k sqft3980 S Dahlia St, Cherry Hills Village, CO 80113Off Market
A local agent can set up tours, give advice and negotiate with sellers.
Similar homes
- $995,0005 bd3 ba2.7k sqft2299 E Floyd Place, Englewood, CO 80113For Sale

 MLS ID #2603011, Nicole Wadsworth, The Agency - Denver. REcolorado as distributed by MLS GRID
 - $1,349,0005 bd4 ba3.1k sqft2309 E Floyd Place, Englewood, CO 80113For Sale
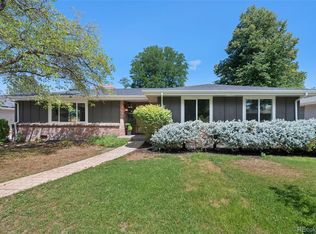 MLS ID #3173590, Kyndra Forszt, 8z Real Estate. REcolorado as distributed by MLS GRID
 - $1,995,0003 bd3 ba2.6k sqft5132 E Princeton Avenue, Cherry Hills Village, CO 80113For Sale
 MLS ID #2510468, Nancy Nielsen, Kentwood Real Estate DTC, LLC. REcolorado as distributed by MLS GRID
 - $1,400,0005 bd3 ba3.5k sqft2260 Leyden Street, Denver, CO 80207For Sale
 MLS ID #9666818, Sydney Westland, Mavi Unlimited Inc. REcolorado as distributed by MLS GRID
 - $1,300,0005 bd4 ba3.9k sqft5447 S Iola Way, Englewood, CO 80111For SaleMLS ID #5282953, Jennifer Bub, Coldwell Banker Realty 24. REcolorado as distributed by MLS GRID
- $799,0003 bd2 ba2.4k sqft3160 S Humboldt St, Englewood, CO 80113For Sale
 MLS ID #1066901, Brittany Armstrong, Compass-Denver. IRES as distributed by MLS GRID
 - $1,250,0004 bd3 ba2.8k sqft546 W Lake Avenue, Littleton, CO 80120For SaleMLS ID #6280898, Kristen Wolf, Titan One Realty Group. REcolorado as distributed by MLS GRID
- $1,325,0006 bd6 ba3.6k sqft3645 S Poplar Street, Denver, CO 80237For SaleMLS ID #5329866, Eric Ybarra, HomeSmart. REcolorado as distributed by MLS GRID
- $995,0004 bd4 ba2.9k sqft3831 S Hillcrest Drive, Denver, CO 80237For SaleMLS ID #3291525, Mark Risley, Compass - Denver. REcolorado as distributed by MLS GRID
- $972,5005 bd3 ba2.9k sqft3195 S Franklin Street, Englewood, CO 80113For SaleMLS ID #3993026, Patricia Spurlock, Spurlock Homes. REcolorado as distributed by MLS GRID
- $1,450,0003 bd2 ba2.3k sqft1251 S Gaylord Street, Denver, CO 80210For SaleMLS ID #6988677, Mary Thomas, Coldwell Banker Realty 24. REcolorado as distributed by MLS GRID
- $938,0004 bd3 ba3.5k sqft3751 S Hillcrest Drive, Denver, CO 80237For SaleMLS ID #9593173, Julie Reddington, Compass - Denver. REcolorado as distributed by MLS GRID
- $995,0005 bd4 ba2.7k sqft6449 S Locust Way, Centennial, CO 80111For SaleMLS ID #9831494, Erik Carman, Compass - Denver. REcolorado as distributed by MLS GRID
- $839,9004 bd4 ba3.1k sqft3141 S Jasmine Way, Denver, CO 80222For SaleMLS ID #6295521, Matthew Berry, eXp Realty, LLC. REcolorado as distributed by MLS GRID
- $999,9994 bd3 ba3.2k sqft6167 S Elati Court, Littleton, CO 80120For SaleMLS ID #4223810, Yvonne Smith, Legacy 100 Real Estate Partners LLC. REcolorado as distributed by MLS GRID
- $935,0004 bd3 ba2.6k sqft5000 S Chester St, Greenwood Village, CO 80111For SaleMLS ID #1064125, Ben Prucey, RE/MAX Professionals DTC. IRES as distributed by MLS GRID
- $769,9004 bd3 ba2.6k sqft2541 S Kearney Street, Denver, CO 80222For SaleMLS ID #7970130, Allie Yates, The Agency - Denver. REcolorado as distributed by MLS GRID
- $1,200,0004 bd4 ba3.3k sqft739 Bellaire Street, Denver, CO 80220For SaleMLS ID #8518767, Euan Graham, Serhant Colorado LLC. REcolorado as distributed by MLS GRID
- $895,0004 bd3 ba2.8k sqft2290 E Columbia Place, Denver, CO 80210For SaleMLS ID #3579124, Shelby Richardson, LIV Sotheby's International Realty. REcolorado as distributed by MLS GRID
- $1,100,0003 bd3 ba2.7k sqft6650 S Billings Way, Centennial, CO 80111For SaleMLS ID #6092032, Suzanne Morrison, LoKation Real Estate. REcolorado as distributed by MLS GRID
